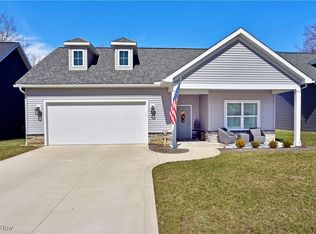
Better than new construction and you can move right in! Introducing this luxurious 2511 sq ft gem. So much larger than it appears. Features 3 Bedrooms, and 3 beautifully appointed baths. Step inside to discover a world of comfort and style, with an abundance of upgrades that truly set this home apart. See supplements for list of upgrades. The open floor plan is perfect for modern living, with a bonus room that offers versatility for your unique needs. The heart of the home is a gourmet kitchen, equipped with top of the line appliances and custom cabinetry. As you explore this residence, you'll appreciate the meticulous attention to detail. The lighting fixtures are spectacular. The master suite is a true retreat with a spa like shower. Outside, you utilize the community's walking trail. The patio is an ideal spot for entertaining or enjoying the picturesque pond with fountains. Seller had a landscaper do above and beyond work to the lawn The Clubhouse is available for a workout or
Closed
$525,000
1991 Hemlock Ct, North Canton, OH 44720
3beds
2,511sqft
Multi Family, Single Family Residence
Built in 2021
6,446 Square Feet Lot
$561,800 Zestimate®
$209/sqft
$3,070 Estimated rent
Home value
$561,800
$534,000 - $596,000
$3,070/mo
Zestimate® history
Owner options
List your home for rent
$3,070/mo
Rent Zestimate®
Find your next renter with Zillow Rental Manager. Plus, with online applications, you can quickly screen prospective tenants – for free.
$3,070/mo
Rent Zestimate®
Refinance and save
$3,747/mo
Est. payment
Refinancing to a lower rate could help reduce your monthly payments and save thousands over the life of the loan.
$3,747/mo
Est. payment
Explore your selling options
Work with a Zillow partner agent
Leverage their expertise and Zillow's premium Showcase listings to get your home seen by more buyers.
Get startedList with your own agent
Get your home in front of millions of buyers by listing it on Zillow.
Learn how to do itSell it yourself
Take full control of how buyers see your home on Zillow by listing For Sale by Owner (FSBO).
List your homeWhat's special
Bonus roomGourmet kitchenModern livingMaster suiteCustom cabinetryPotluck dinnersOpen floor plan
Zillow last checked:
Listing updated:
Listed by:
Tara Branz tbranz@aol.com(330)715-1474,
RE/MAX Edge Realty
Bought with:
Tara Branz, 448808
RE/MAX Edge Realty
Source: MLS Now,MLS#: 4495411 Originating MLS: Stark Trumbull Area REALTORS
Originating MLS: Stark Trumbull Area REALTORSFacts & features
Interior
Bedrooms & bathrooms
- Bedrooms: 3
- Bathrooms: 3
- Full bathrooms: 3
- Main level bathrooms: 2
- Main level bedrooms: 2
Primary bedroom
- Description: Flooring: Carpet
- Level: First
- Dimensions: 14.00 x 12.00
Bedroom
- Description: Flooring: Carpet
- Level: First
- Dimensions: 11.00 x 12.00
Bedroom
- Description: Flooring: Carpet
- Level: Second
- Dimensions: 13.00 x 14.00
Bathroom
- Description: Flooring: Luxury Vinyl Tile
- Level: Second
Bathroom
- Description: Flooring: Luxury Vinyl Tile
- Level: First
Bathroom
- Level: First
Other
- Description: Flooring: Carpet
- Level: Second
- Dimensions: 21.00 x 20.00
Dining room
- Description: Flooring: Luxury Vinyl Tile
- Level: First
- Dimensions: 17.00 x 7.00
Entry foyer
- Description: Flooring: Luxury Vinyl Tile
- Level: First
Great room
- Description: Flooring: Luxury Vinyl Tile
- Features: Fireplace, Window Treatments
- Level: First
- Dimensions: 20.00 x 17.00
Kitchen
- Description: Flooring: Luxury Vinyl Tile
- Level: First
- Dimensions: 9.00 x 16.00
Laundry
- Description: Flooring: Luxury Vinyl Tile
- Level: First
Office
- Description: Flooring: Luxury Vinyl Tile
- Level: First
- Dimensions: 11.00 x 10.00
Heating
- Forced Air, Gas, Zoned
Cooling
- Central Air
Appliances
- Included: Cooktop, Dishwasher, Disposal, Humidifier, Oven, Range, Refrigerator
Features
- Basement: None
- Number of fireplaces: 1
Interior area
- Total structure area: 2,511
- Total interior livable area: 2,511 sqft
- Finished area above ground: 2,511
Property
Parking
- Total spaces: 2
- Parking features: Attached, Drain, Direct Access, Electricity, Garage, Garage Door Opener, Paved, Water Available
- Attached garage spaces: 2
Features
- Levels: Two
- Stories: 2
- Patio & porch: Patio, Porch
- Pool features: Community
- Fencing: Vinyl
- Has view: Yes
- View description: Water
- Has water view: Yes
- Water view: Water
Lot
- Size: 6,446 Square Feet
- Features: Dead End, Flat, Level, Pond on Lot
Details
- Parcel number: 2816565
Construction
Type & style
- Home type: SingleFamily
- Architectural style: Cape Cod,Cluster Home,Contemporary
- Property subtype: Multi Family, Single Family Residence
Materials
- Aluminum Siding, Stone, Vinyl Siding
- Roof: Asphalt,Fiberglass
Condition
- Year built: 2021
Utilities & green energy
- Water: Public
Community & HOA
Community
- Features: Common Grounds/Area, Fitness, Lake, Medical Service, Park, Pool
- Security: Security System, Smoke Detector(s)
- Senior community: Yes
- Subdivision: New Seasons Ph One
HOA
- Has HOA: Yes
- Services included: Maintenance Grounds, Snow Removal, Trash
- HOA fee: $215 monthly
- HOA name: Grace Property Services LLC
Location
- Region: North Canton
Financial & listing details
- Price per square foot: $209/sqft
- Tax assessed value: $506,460
- Annual tax amount: $9,238
- Date on market: 10/7/2023
- Cumulative days on market: 69 days
- Listing terms: Cash,Conventional
Price history
| Date | Event | Price |
|---|---|---|
| 10/26/2023 | Sold | $525,000-6.2%$209/sqft |
Source:  MLS Now #4495411 Report a problem MLS Now #4495411 Report a problem | ||
| 10/13/2023 | Pending sale | $559,900$223/sqft |
Source: MLS Now #4495411 Report a problem | ||
| 10/7/2023 | Listed for sale | $559,900-2.6%$223/sqft |
Source: MLS Now #4495411 Report a problem | ||
| 9/27/2023 | Listing removed | -- |
Source: MLS Now #4477072 Report a problem | ||
| 8/25/2023 | Price change | $575,000-3.4%$229/sqft |
Source: MLS Now #4477072 Report a problem | ||
| 7/29/2023 | Price change | $595,000-8.5%$237/sqft |
Source: MLS Now #4477072 Report a problem | ||
| 7/26/2023 | Listed for sale | $650,000+828.6%$259/sqft |
Source: MLS Now #4477072 Report a problem | ||
| 4/2/2021 | Sold | $70,000$28/sqft |
Source: Public Record Report a problem | ||
Public tax history
| Year | Property taxes | Tax assessment |
|---|---|---|
| 2025 | $8,785 +0.4% | $177,260 |
| 2024 | $8,746 +5.1% | $177,260 |
| 2023 | $8,319 -9.9% | $177,260 +0.5% |
| 2022 | $9,238 +506% | $176,457 +505.7% |
| 2021 | $1,524 | $29,131 +1795.3% |
| 2020 | -- | $1,537 |
Find assessor info on the county website
Neighborhood: 44720
Nearby homes
- $472,0002 bd2 ba2k sqft1999 Hemlock Ct, North Canton, OH 44720Sold
- $470,7002 bd2 ba1.8k sqft2011 Hemlock Ct, North Canton, OH 44720Off Market
- $355,0002 bd2 ba1.3k sqft2021 Hemlock Ct, North Canton, OH 44720Off Market
- $769,9003 bd3 ba2.9k sqft1970 Hawthorn Ct, North Canton, OH 44720For Sale

- $605,1003 bd3 ba2.5k sqft1990 Hemlock Ct, North Canton, OH 44720Off Market
- $575,3002 bd2 ba1.8k sqft2000 Hemlock Ct, North Canton, OH 44720Off Market
- $483,0002 bd2 ba1.9k sqft2010 Hemlock Ct, North Canton, OH 44720Off Market
- $871,800-- bd-- ba-- sqft4335 Massillon Rd, North Canton, OH 44720Off Market
Nearby schools
GreatSchools rating
- 9/10Green Intermediate Elementary SchoolGrades: 4-6Distance: 0.6 mi
- 8/10Green Middle SchoolGrades: 6-8Distance: 0.7 mi
- 8/10Green High SchoolGrades: 9-12Distance: 1.1 mi
Schools provided by the listing agent
- District: Green LSD (Summit)- 7707
Source: MLS Now. This data may not be complete. We recommend contacting the local school district to confirm school assignments for this home.
Get a cash offer in 3 minutes
Find out how much your home could sell for in as little as 3 minutes with a no-obligation cash offer.
Estimated market value
$561,800
Get a cash offer in 3 minutes
Find out how much your home could sell for in as little as 3 minutes with a no-obligation cash offer.
Estimated market value
$561,800
- Ohio
- Summit County
- North Canton
- 44720
- 1991 Hemlock Ct
Nearby cities
Nearby zip codes
Other North Canton Topics
