Exceptional quality and care define this one-owner Cape Cod located in Nimishillen Township. With over 2,800 finished square feet, this home features an open floor plan, first-floor primary suite with coffered ceiling, spa-like bath and walk-in closets, plus a versatile upstairs featuring two bedrooms, a full bath with direct access from the larger bedroom, and a home office or fourth bedroom. First floor laundry and half bath. Anderson 800 Series wood-clad windows, pecan engineered hardwood flooring, custom built-in cabinetry and storage are just a few of the details that set this home apart. The finished lower level with walk-out offers a spacious rec room, bar, half bath and abundant storage. Car enthusiasts and hobbyists will appreciate the impressive 30' x 40' insulated outbuilding with room for up to six vehicles, wood burner, mini-split, finishing room and exhaust fan, along with a heated, insulated three-car attached garage. Relax outdoors on the Trex deck overlooking the beautifully landscaped yard, outdoor kitchen and stunning Koi pond with waterfall feature. This lovingly maintained home is truly move-in ready. Located within the Louisville City School District, offering convenient access to Route 62.
Active
$669,000
10685 Beech St NE, Alliance, OH 44601
3beds
2,808sqft
:
Get pre-qualified$4,523/mo
Single Family Residence
Built in 2013
2.4 Acres Lot
$-- Zestimate®
$238/sqft
$-- HOA
What's special
Open floor planFirst floor laundryOutdoor kitchenSpacious rec roomSpa-like bathWood burnerPecan engineered hardwood flooring
- 5 hours |
- 285 |
- 18 |
Zillow last checked:
Listing updated:
Listed by:
Angela Mann 330-617-3638 angelamann@howardhanna.com,
Howard Hanna,
Dean Mickley 330-418-7951,
Howard Hanna
Source: MLS Now,MLS#: 5231162
Facts & features
Interior
Bedrooms & bathrooms
- Bedrooms: 3
- Bathrooms: 4
- Full bathrooms: 2
- 1/2 bathrooms: 2
- Main level bathrooms: 2
- Main level bedrooms: 1
Heating
- Propane
Cooling
- Central Air
Features
- Basement: Walk-Out Access
- Number of fireplaces: 1
Interior area
- Total structure area: 2,808
- Total interior livable area: 2,808 sqft
- Finished area above ground: 2,008
- Finished area below ground: 800
Video & virtual tour
Property
Parking
- Parking features: Attached, Detached, Garage, Heated Garage
- Attached garage spaces: 9
Features
- Levels: Two
- Stories: 2
- Patio & porch: Deck, Patio
Lot
- Size: 2.4 Acres
Details
- Parcel number: 10014254
- Lease amount: $0
- Special conditions: Standard
Construction
Type & style
- Home type: SingleFamily
- Architectural style: Cape Cod
- Property subtype: Single Family Residence
Materials
- Frame, Vinyl Siding
- Roof: Asphalt
Condition
- Updated/Remodeled
- Year built: 2013
Utilities & green energy
- Sewer: Septic Tank
- Water: Well
Community & HOA
HOA
- Has HOA: No
Location
- Region: Alliance
Financial & listing details
- Price per square foot: $238/sqft
- Tax assessed value: $313,000
- Annual tax amount: $7,148
- Date on market: 7/27/2026
- Listing agreement: Exclusive Right To Sell
Estimated market value
Not available
Estimated sales range
Not available
Not available
Price history
| Date | Event | Price |
|---|---|---|
| 7/27/2026 | Listed for sale | $669,000+2130%$238/sqft |
Source: MLS Now #5231162 Report a problem | ||
| 9/28/2012 | Sold | $30,000$11/sqft |
Source: Public Record Report a problem | ||
| 3/6/2008 | Sold | $30,000$11/sqft |
Source: Public Record Report a problem | ||
Public tax history
| Year | Property taxes | Tax assessment |
|---|---|---|
| 2021 | -- | -- |
| 2020 | $4,290 | $92,620 |
| 2019 | $4,290 | $92,620 |
| 2018 | $4,290 +7.3% | $92,620 +12.4% |
| 2017 | $3,999 +2.3% | $82,370 |
| 2016 | $3,911 -0.1% | $82,370 +0.2% |
| 2015 | $3,915 | $82,230 +9.9% |
| 2014 | $3,915 +1760.2% | $74,850 +838% |
| 2013 | $210 | $7,980 |
| 2012 | -- | $7,980 -6.6% |
| 2011 | -- | $8,540 |
| 2009 | $436 -18.5% | -- |
| 2008 | $535 +62.6% | -- |
| 2007 | $329 | -- |
Find assessor info on the county website
Monthly payment
Est. payment
Payment breakdown
Explore the cost of this home by adjusting the details. Changes won't be saved.Climate risks
Neighborhood: 44601
Nearby schools
GreatSchools rating
- NANorth Nimishillen Elementary SchoolGrades: PK-2Distance: 3.6 mi
- 7/10Louisville Middle SchoolGrades: 6-8Distance: 5.3 mi
- 7/10Louisville High SchoolGrades: 9-12Distance: 5 mi
Schools provided by the listing agent
- District: Louisville CSD - 7607
Source: MLS Now. This data may not be complete. We recommend contacting the local school district to confirm school assignments for this home.
- $516,4003 bd2 ba2k sqft10685 Beech St NE, Alliance, OH 44601Off Market
- $31,200-- bd-- ba-- sqft10685 Beech St NE, Alliance, OH 44601Off Market
- $--2.5 AcresBeech St NE, Alliance, OH 44601Off Market

- $548,2005 bd3 ba3k sqft10733 Beech St NE, Alliance, OH 44601Off Market
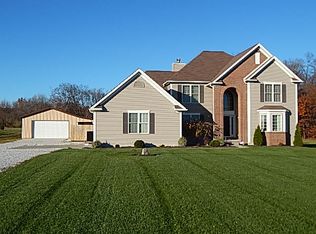
- $453,1003 bd2 ba1k sqft10682 Beech St NE, Alliance, OH 44601Off Market
- $329,6003 bd2 ba1.5k sqft10790 Beech St NE, Alliance, OH 44601Off Market
- $140,9003 bd2 ba1.4k sqft10790 Beech St NE, Alliance, OH 44601Off Market
- $504,6003 bd2 ba2k sqft10822 Beech St NE, Alliance, OH 44601Off Market
A local agent can set up tours, give advice and negotiate with sellers.
A local lender can help you make sure your offer is ready when you are.
Similar homes
- $699,9003 bd3 ba3.1k sqft1100 E Bayton St, Alliance, OH 44601For Sale
 MLS ID #5229801, Jennifer K Zeiger, RE/MAX Crossroads Properties. MLS Now
 - $--3 bd2 ba1.5k sqft9363 Beeson St NE, Louisville, OH 44641Auction
 Auction.com 2
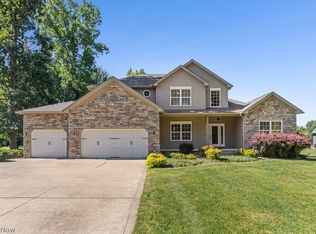
 - $699,9004 bd4 ba4k sqft2820 Ashwood Dr, Alliance, OH 44601For Sale
 MLS ID #5215634, Lisa M Trummer, Tanner Real Estate Co.. MLS Now
 - $399,0004 bd3 ba2.1k sqft1164 Northview Ave, Alliance, OH 44601For Sale
 MLS ID #5231153, Doris O Betz, Tanner Real Estate Co.. MLS Now
 - $369,9003 bd3 ba3k sqft1720 Northview Ave, Alliance, OH 44601For SaleMLS ID #5226216, Lisa M Trummer, Tanner Real Estate Co.. MLS Now
- $349,9003 bd2 ba2k sqft759 Betz Ave, Alliance, OH 44601For SaleMLS ID #5228310, Haley Armour, RE/MAX Edge Realty. MLS Now
- $599,9003 bd3 ba2.5k sqft4456 Maplegrove Ave, Louisville, OH 44641For SaleMLS ID #5227328, Jose Medina, Keller Williams Legacy Group Realty. MLS Now
- $739,9003 bd4 ba3.1k sqft8955 Easton St NE, Louisville, OH 44641For SaleMLS ID #5219869, Cynthia Aronhalt, Howard Hanna. MLS Now
- $789,9003 bd3 ba2.7k sqft9288 Columbus Rd NE, Louisville, OH 44641For SaleMLS ID #5226404, Talethia Mummertz, Keller Williams Legacy Group Realty. MLS Now
- $375,0003 bd3 ba2.3k sqft10566 Clapsaddle Ave NE, Alliance, OH 44601For SaleMLS ID #5221539, Michelle M Conte, Fathom Realty. MLS Now
- $489,9004 bd4 ba3.5k sqft1319 Glamorgan St, Alliance, OH 44601For SaleMLS ID #5210105, Lisa M Trummer, Tanner Real Estate Co.. MLS Now
- $969,0004 bd4 ba3.7k sqft16159 Salem Church St NE, Alliance, OH 44601For SaleMLS ID #5227799, Amy Wengerd, EXP Realty, LLC.. MLS Now
- $629,9003 bd4 ba3.3k sqft545 E Maple St, Hartville, OH 44632For SaleMLS ID #5224908, Melissa Kaufman, RE/MAX Edge Realty. MLS Now
- $469,9004 bd3 ba2.7k sqft5808 Shallow Creek Ave, Louisville, OH 44641For SaleMLS ID #5227183, Nerissa L Maris, Berkshire Hathaway HomeServices Stouffer Realty. MLS Now
- $674,9995 bd3 ba2.9k sqft1807 Smith Kramer St NE, Hartville, OH 44632For SaleMLS ID #5227477, Brandon J Hodgkiss, Keller Williams Chervenic Rlty. MLS Now
- $379,9004 bd3 ba2.8k sqft3650 Rambo Ave, Alliance, OH 44601For SaleMLS ID #5215179, Shirley Ryan, Tarter Realty. MLS Now
- $499,9003 bd4 ba3.5k sqft853 Fairway Dr, Alliance, OH 44601For SaleMLS ID #5162353, Lisa M Trummer, Tanner Real Estate Co.. MLS Now
- $355,0004 bd1 ba1.4k sqft1887 W Beech St, Alliance, OH 44601For SaleMLS ID #5224372, Lisa M Trummer, Tanner Real Estate Co.. MLS Now
- $549,9006 bd4 ba3.6k sqft2337 Reno Dr, Louisville, OH 44641For SaleMLS ID #5228630, Lisa A Lingenhoel, Keller Williams Chervenic Rlty. MLS Now
- $525,0004 bd3 ba3.5k sqft2230 Radford St NW, North Canton, OH 44720For SaleMLS ID #5231166, Amanda Shafer, RE/MAX Trends Realty. MLS Now
