Welcome to your own private retreat in Hartville, Ohio! Nestled on 5 scenic acres, this beautiful 5-bedroom home offers the perfect blend of space, comfort, and peaceful living while remaining just minutes from shopping, dining, and local amenities.
This home is designed with both everyday living and outdoor enjoyment in mind. The home features a desirable first-floor master bedroom, providing convenience and privacy. The floor plan offers generous living areas for family and entertaining friends. The finished basement adds valuable living space, perfect for a recreation room, home theater, fitness area, or additional storage space. Step outside onto the expansive back deck and take in the picturesque views of your 5-acre property. Whether you're enjoying your morning coffee, hosting summer cookouts, or simply relaxing in the peaceful surroundings, this outdoor space is sure to become a favorite. With five spacious bedrooms, a finished basement, a first-floor master suite, and plenty of room to roam, this exceptional Hartville property offers the perfect combination of privacy, comfort, and convenience. Don't miss the opportunity to make this beautiful home your own! Enjoy the tranquility of rural living while being just minutes from Hartville's charming shops, restaurants, parks, and the renowned Hartville Marketplace & Flea Market.
Active
$674,999
1807 Smith Kramer St NE, Hartville, OH 44632
5beds
2,904sqft
Single Family Residence
Built in 1992
5 Acres Lot
$-- Zestimate®
$232/sqft
$-- HOA
What's special
Desirable first-floor master bedroomFirst-floor master suiteExpansive back deckFive spacious bedrooms
- 31 days |
- 2,454 |
- 129 |
Zillow last checked:
Listing updated:
Listed by:
Brandon J Hodgkiss 330-564-5508 bhodgkiss@kw.com,
Keller Williams Chervenic Rlty,
Lisa A Portman 330-730-6904,
Keller Williams Chervenic Rlty
Source: MLS Now,MLS#: 5227477 Originating MLS: Akron Cleveland Association of REALTORS
Originating MLS: Akron Cleveland Association of REALTORSFacts & features
Interior
Bedrooms & bathrooms
- Bedrooms: 5
- Bathrooms: 3
- Full bathrooms: 2
- 1/2 bathrooms: 1
- Main level bathrooms: 2
- Main level bedrooms: 1
Primary bedroom
- Description: Flooring: Carpet
- Level: First
- Dimensions: 13 x 17
Bedroom
- Description: Flooring: Carpet
- Level: Second
- Dimensions: 14 x 14
Bedroom
- Description: Flooring: Carpet
- Level: Second
- Dimensions: 11 x 12
Bedroom
- Description: Flooring: Carpet
- Level: Second
- Dimensions: 13 x 14
Dining room
- Description: Flooring: Carpet
- Level: First
- Dimensions: 12 x 14
Family room
- Description: Flooring: Carpet
- Level: First
- Dimensions: 11 x 14
Kitchen
- Description: Flooring: Hardwood
- Level: First
- Dimensions: 17 x 14
Living room
- Description: Flooring: Carpet
- Level: First
- Dimensions: 17 x 15
Office
- Description: Flooring: Carpet
- Level: Second
- Dimensions: 11 x 12
Heating
- Forced Air, Fireplace(s), Gas
Cooling
- Central Air
Appliances
- Included: Dryer, Dishwasher, Microwave, Range, Refrigerator, Washer
Features
- Jetted Tub
- Basement: Finished,Sump Pump
- Number of fireplaces: 1
- Fireplace features: Gas
Interior area
- Total structure area: 2,904
- Total interior livable area: 2,904 sqft
- Finished area above ground: 2,424
- Finished area below ground: 480
Video & virtual tour
Property
Parking
- Total spaces: 2.5
- Parking features: Attached, Garage
- Attached garage spaces: 2.5
Features
- Levels: Two
- Stories: 2
- Patio & porch: Deck, Patio
Lot
- Size: 5 Acres
Details
- Parcel number: 01904761
- Special conditions: Probate Listing
Construction
Type & style
- Home type: SingleFamily
- Architectural style: Colonial
- Property subtype: Single Family Residence
Materials
- Vinyl Siding
- Roof: Asphalt,Fiberglass
Condition
- Year built: 1992
Utilities & green energy
- Sewer: Septic Tank
- Water: Well
Community & HOA
HOA
- Has HOA: No
Location
- Region: Hartville
Financial & listing details
- Price per square foot: $232/sqft
- Annual tax amount: $8,582
- Date on market: 7/16/2026
- Cumulative days on market: 32 days
- Listing terms: Cash,Conventional,FHA,VA Loan
Estimated market value
Not available
Estimated sales range
Not available
Not available
Price history
| Date | Event | Price |
|---|---|---|
| 7/16/2026 | Listed for sale | $674,999$232/sqft |
Source:  MLS Now #5227477 Report a problem MLS Now #5227477 Report a problem | ||
Public tax history
Tax history is unavailable.
Monthly payment
Est. payment
Payment breakdown
Explore the cost of this home by adjusting the details. Changes won't be saved.Climate risks
Neighborhood: 44632
Nearby schools
GreatSchools rating
- 8/10Lake Elementary SchoolGrades: 2-6Distance: 1.5 mi
- 8/10Lake High SchoolGrades: 7-12Distance: 1.5 mi
- NALake Primary SchoolGrades: K-1Distance: 4.1 mi
Schools provided by the listing agent
- District: Lake LSD Stark- 7606
Source: MLS Now. This data may not be complete. We recommend contacting the local school district to confirm school assignments for this home.
- $624,4005 bd2 ba2.4k sqft1807 Smith Kramer St NE, Uniontown, OH 44685Off Market
- $350,0003 bd2 ba1.3k sqft1761 Smith Kramer St NE, Hartville, OH 44632Sold
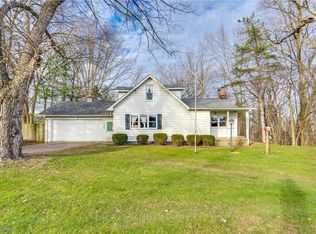
- $334,9002 bd2 ba1.3k sqft1881 Smith Kramer St NE, Hartville, OH 44632Off Market
- $259,4003 bd1 ba1.4k sqft1733 Smith Kramer St NE, Hartville, OH 44632Off Market

- $739,5003 bd3 ba2.7k sqft11033 Geib Ave NE, Hartville, OH 44632Off Market
- $197,4002 bd1 ba864 sqft1939 Smith Kramer St NE, Hartville, OH 44632Off Market
- $83,6002.33 acres1615 Chatham Ave NE, Hartville, OH 44720Off Market
- $185,0003 bd1 ba1.3k sqft1711 Smith Kramer St NE, Hartville, OH 44632Sold
A local agent can set up tours, give advice and negotiate with sellers.
Similar homes
- $850,0004 bd4 ba3.9k sqft10276 Wolf Ave NE, Hartville, OH 44632For Sale
 MLS ID #5236565, Rhesa M Toth, Cutler Real Estate. MLS Now
 - $629,9003 bd4 ba3.3k sqft545 E Maple St, Hartville, OH 44632For Sale
 MLS ID #5224908, Melissa Kaufman, RE/MAX Edge Realty. MLS Now
 - $629,9004 bd4 ba3.3k sqft344 Heatherby Ln NE, Hartville, OH 44632For Sale
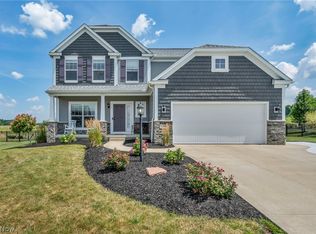 MLS ID #5234893, Melissa Kaufman, RE/MAX Edge Realty. MLS Now
 - $549,0004 bd3 ba2.5k sqft7253 Edison St NE, Hartville, OH 44632For Sale
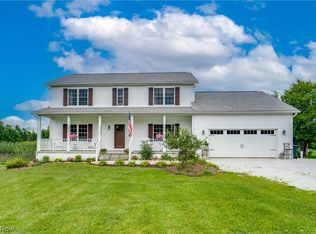 MLS ID #5231181, Amy Wengerd, EXP Realty, LLC.. MLS Now
 - $419,0003 bd3 ba2.1k sqft11650 Streamview Ave NW, Uniontown, OH 44685For SaleMLS ID #5236812, Steven Koleno, Beycome Brokerage Realty LLC. MLS Now
- $429,0004 bd2 ba2.3k sqft2045 Howard St NE, Hartville, OH 44632For SaleMLS ID #5223772, Kimberly A Malin, Pathway Real Estate. MLS Now
- $449,0004 bd3 ba3.1k sqft34 Kehner Rd, Mogadore, OH 44260For SaleMLS ID #5236806, Aaron Peterson, SOGO Homes LLC. MLS Now
- $399,0003 bd3 ba2.4k sqft11227 William Penn Ave NE, Hartville, OH 44632For SaleMLS ID #5234320, Steven Koleno, Beycome Brokerage Realty LLC. MLS Now
- $--4 bd3 ba2.5k sqft3115 Boettler St NE, Canton, OH 44721AuctionAuction.com 2
- $699,9005 bd5 ba2.7k sqft3901 Creekside Dr, Uniontown, OH 44685For SaleMLS ID #5225870, Aaron Peterson, SOGO Homes LLC. MLS Now
- $424,9004 bd3 ba2.7k sqft1718 Cornerstone St SW, Hartville, OH 44632For SaleMLS ID #5233869, Aaron Peterson, SOGO Homes LLC. MLS Now
- $569,0003 bd3 ba4.1k sqft1575 Cornerstone St SW, Hartville, OH 44632For SaleMLS ID #5222908, James Dawson, High Point Real Estate Group. MLS Now
- $384,9005 bd2 ba2.4k sqft12201 King Church Ave NW, Uniontown, OH 44685For SaleMLS ID #5218938, Jonathan D Deremer, RE/MAX Infinity. MLS Now
- $549,9004 bd3 ba2.6k sqft3610 Lake Center St NW, Uniontown, OH 44685For SaleMLS ID #5233993, Christopher Allchin, Keller Williams Legacy Group Realty. MLS Now
- $469,9004 bd3 ba3.4k sqft2650 Missenden St NW, North Canton, OH 44720For SaleMLS ID #5235895, Jean M Wackerly, Cutler Real Estate. MLS Now
- $824,9004 bd3 ba4k sqft8534 Sweeney Ave NW, North Canton, OH 44720For SaleMLS ID #5236342, Amy Wengerd, EXP Realty, LLC.. MLS Now
- $599,9004 bd4 ba4.2k sqft8493 Deacon Ave NW, North Canton, OH 44720For SaleMLS ID #5233897, Amy Wengerd, EXP Realty, LLC.. MLS Now
- $549,9004 bd3 ba3.4k sqft2888 Saint Albans Cir NW, North Canton, OH 44720For SaleMLS ID #5230564, Jose Medina, Keller Williams Legacy Group Realty. MLS Now
- $539,9003 bd3 ba2.4k sqft3619 Sandgate St NW, North Canton, OH 44720For SaleMLS ID #5235550, Debra J Heavner, Cutler Real Estate. MLS Now
- $564,9007 bd4 ba4.2k sqft10689 Cleveland Ave NW, Uniontown, OH 44685For SaleMLS ID #5218195, Shirley Ryan, Tarter Realty. MLS Now
