Welcome to this cozy bungalow nestled on a spacious two-acre lot. As you approach the home, a welcoming front porch invites you to enter and discover the warmth within. The first floor of this cozy abode features a well-designed kitchen adorned with laminate counters, complemented by wood cabinetry. The laminate flooring adds a touch of modernity, while the wood beams in the large living room provide a rustic charm. Picture yourself curled by the wood-burning fireplace, enjoying the crackling warmth on a chilly evening. On this first floor, you'll find an office space that offers a quiet retreat for work or study and a thoughtfully designed bedroom. The full bath boasts a walk-in shower and a single vanity. Venturing upstairs, you'll discover two additional bedrooms offering a comfortable and private space. The second full bath on this floor features a single shower and vanity. The basement, though unfinished, generously provides ample storage space and easy access to the exterior. Outside, the home is surrounded by nature on its expansive two-acre lot. Relax on the back deck, which provides treed views. A 21 x 30 barn adds a touch of rural charm and utility, providing additional storage or workspace. The two-car attached garage ensures convenience and protection for your vehicles. Don't miss your chance; schedule your showing today! SELLING AS IS
Closed
$350,000
1761 Smith Kramer St NE, Hartville, OH 44632
3beds
1,320sqft
Single Family Residence
Built in 1920
2 Acres Lot
$361,100 Zestimate®
$265/sqft
$1,620 Estimated rent
Home value
$361,100
$321,000 - $408,000
$1,620/mo
Zestimate® history
Owner options
List your home for rent
$1,620/mo
Rent Zestimate®
Find your next renter with Zillow Rental Manager. Plus, with online applications, you can quickly screen prospective tenants – for free.
$1,620/mo
Rent Zestimate®
Refinance and save
$2,283/mo
Est. payment
Refinancing to a lower rate could help reduce your monthly payments and save thousands over the life of the loan.
$2,283/mo
Est. payment
Explore your selling options
Work with a Zillow partner agent
Leverage their expertise and Zillow's premium Showcase listings to get your home seen by more buyers.
Get startedList with your own agent
Get your home in front of millions of buyers by listing it on Zillow.
Learn how to do itSell it yourself
Take full control of how buyers see your home on Zillow by listing For Sale by Owner (FSBO).
List your homeWhat's special
Zillow last checked:
Listing updated:
Listed by:
Amy Wengerd amy@soldbywengerd.com330-681-6090,
EXP Realty, LLC.
Bought with:
Amanda Mercier, 2019006637
EXP Realty, LLC.
Source: MLS Now,MLS#: 5011206 Originating MLS: Akron Cleveland Association of REALTORS
Originating MLS: Akron Cleveland Association of REALTORSFacts & features
Interior
Bedrooms & bathrooms
- Bedrooms: 3
- Bathrooms: 2
- Full bathrooms: 2
- Main level bathrooms: 1
- Main level bedrooms: 1
Bedroom
- Description: Flooring: Carpet
- Features: Window Treatments
- Level: First
- Dimensions: 9 x 18
Bedroom
- Description: Flooring: Carpet
- Features: Window Treatments
- Level: Second
- Dimensions: 11 x 12
Bedroom
- Description: Flooring: Carpet
- Features: Window Treatments
- Level: Second
- Dimensions: 11 x 12
Kitchen
- Description: Flooring: Laminate
- Features: Laminate Counters
- Level: First
- Dimensions: 9 x 18
Living room
- Description: Flooring: Carpet
- Features: Fireplace, Window Treatments
- Level: First
- Dimensions: 17 x 23
Mud room
- Description: Flooring: Laminate
- Level: First
- Dimensions: 6 x 9
Office
- Description: Flooring: Carpet
- Features: Window Treatments
- Level: First
- Dimensions: 7 x 12
Heating
- Forced Air, Fireplace(s), Gas
Cooling
- Central Air
Appliances
- Included: Range, Refrigerator
- Laundry: Washer Hookup, In Basement
Features
- Eat-in Kitchen, Laminate Counters
- Basement: Full,Unfinished,Walk-Out Access
- Number of fireplaces: 1
- Fireplace features: Living Room, Wood Burning
Interior area
- Total structure area: 1,320
- Total interior livable area: 1,320 sqft
- Finished area above ground: 1,320
Property
Parking
- Total spaces: 2
- Parking features: Attached, Direct Access, Driveway, Electricity, Garage
- Attached garage spaces: 2
Features
- Levels: One and One Half
- Patio & porch: Patio, Porch
- Exterior features: Fire Pit
- Fencing: Partial,Wood
- Has view: Yes
- View description: Trees/Woods
Lot
- Size: 2 Acres
- Features: Many Trees, Wooded
Details
- Additional structures: Barn(s)
- Parcel number: 01904760
Construction
Type & style
- Home type: SingleFamily
- Architectural style: Bungalow
- Property subtype: Single Family Residence
Materials
- Aluminum Siding
- Roof: Asphalt,Fiberglass
Condition
- Year built: 1920
Utilities & green energy
- Sewer: Septic Tank
- Water: Well
Community & HOA
Community
- Subdivision: Lake Sec 22
HOA
- Has HOA: No
Location
- Region: Hartville
Financial & listing details
- Price per square foot: $265/sqft
- Tax assessed value: $163,200
- Annual tax amount: $3,996
- Date on market: 2/4/2024
- Cumulative days on market: 65 days
- Listing terms: Cash
Price history
| Date | Event | Price |
|---|---|---|
| 11/6/2025 | Sold | $350,000+20.7%$265/sqft |
Source: Public Record Report a problem | ||
| 7/2/2025 | Listing removed | $289,900$220/sqft |
Source:  MLS Now #5126624 Report a problem MLS Now #5126624 Report a problem | ||
| 6/18/2025 | Price change | $289,900-3.3%$220/sqft |
Source: MLS Now #5126624 Report a problem | ||
| 6/8/2025 | Price change | $299,900-6.3%$227/sqft |
Source: MLS Now #5126624 Report a problem | ||
| 6/3/2025 | Price change | $319,900-3%$242/sqft |
Source: MLS Now #5126624 Report a problem | ||
| 5/30/2025 | Listed for sale | $329,900+99.9%$250/sqft |
Source: MLS Now #5126624 Report a problem | ||
| 5/2/2024 | Sold | $165,000-5.7%$125/sqft |
Source: MLS Now #5011206 Report a problem | ||
| 3/15/2024 | Pending sale | $175,000$133/sqft |
Source: MLS Now #5011206 Report a problem | ||
| 2/14/2024 | Listed for sale | $175,000$133/sqft |
Source: MLS Now #5011206 Report a problem | ||
| 2/3/2024 | Listing removed | -- |
Source: MLS Now #5011206 Report a problem | ||
| 2/1/2024 | Listed for sale | $175,000$133/sqft |
Source: MLS Now #5011206 Report a problem | ||
| 1/14/2024 | Listing removed | -- |
Source: MLS Now #5011206 Report a problem | ||
| 1/12/2024 | Price change | $175,000-5.4%$133/sqft |
Source: MLS Now #5011206 Report a problem | ||
| 1/12/2024 | Listed for sale | $185,000$140/sqft |
Source: MLS Now #5007071 Report a problem | ||
| 12/17/2023 | Pending sale | $185,000$140/sqft |
Source: MLS Now #5007071 Report a problem | ||
| 12/15/2023 | Listed for sale | $185,000+24.3%$140/sqft |
Source: MLS Now #5007071 Report a problem | ||
| 7/27/2022 | Sold | $148,803+86%$113/sqft |
Source: Public Record Report a problem | ||
| 9/30/1998 | Sold | $80,000$61/sqft |
Source: Public Record Report a problem | ||
Public tax history
| Year | Property taxes | Tax assessment |
|---|---|---|
| 2024 | $2,593 +4.6% | $57,130 +9.8% |
| 2023 | $2,479 +24.7% | $52,020 +2% |
| 2022 | $1,987 -1.1% | $51,000 |
| 2021 | $2,010 +9% | $51,000 +16.5% |
| 2020 | $1,844 | $43,790 0% |
| 2019 | $1,844 | $43,800 |
| 2018 | $1,844 +14.2% | $43,800 +17.6% |
| 2017 | $1,615 -7.9% | $37,250 -6.1% |
| 2016 | $1,754 +0.1% | $39,660 |
| 2015 | $1,753 | $39,660 +4.3% |
| 2014 | $1,753 +119.5% | $38,020 |
| 2013 | $798 | $38,020 |
| 2012 | -- | $38,020 -12.9% |
| 2011 | -- | $43,660 +0.3% |
| 2010 | -- | $43,510 |
| 2009 | $1,768 +0.7% | -- |
| 2008 | $1,755 -19.8% | -- |
| 2007 | $2,189 +39.2% | -- |
| 2005 | $1,572 -1.7% | -- |
| 2004 | $1,599 | -- |
| 2003 | $1,599 +4.3% | -- |
| 2002 | $1,533 -0.2% | -- |
| 2001 | $1,536 +0.9% | -- |
| 2000 | $1,522 | -- |
Find assessor info on the county website
Neighborhood: 44632
Nearby homes
- $259,4003 bd1 ba1.4k sqft1733 Smith Kramer St NE, Hartville, OH 44632Off Market

- $185,0003 bd1 ba1.3k sqft1711 Smith Kramer St NE, Hartville, OH 44632Sold
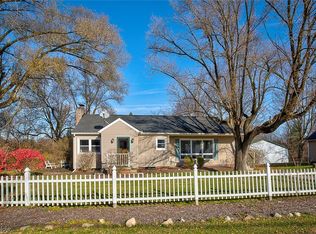
- $624,4005 bd2 ba2.4k sqft1807 Smith Kramer St NE, Uniontown, OH 44685Off Market
- $674,9995 bd3 ba2.9k sqft1807 Smith Kramer St NE, Hartville, OH 44632For Sale
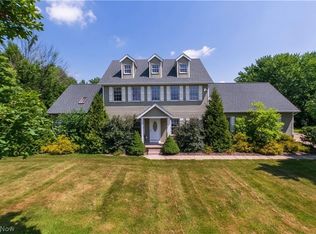
- $259,2004 bd2 ba1.6k sqft1710 Smith Kramer St NE, Hartville, OH 44632Off Market
- $396,9003 bd2 ba2.5k sqft1667 Smith Kramer St NE, Hartville, OH 44632Off Market
- $739,5003 bd3 ba2.7k sqft11033 Geib Ave NE, Hartville, OH 44632Off Market
- $298,5006 bd4 ba2.3k sqft1672 Smith Kramer St NE, Hartville, OH 44632Off Market
Nearby schools
GreatSchools rating
- 8/10Lake Elementary SchoolGrades: 2-6Distance: 1.5 mi
- 8/10Lake High SchoolGrades: 7-12Distance: 1.5 mi
- NALake Primary SchoolGrades: K-1Distance: 4 mi
Schools provided by the listing agent
- District: Lake LSD Stark- 7606
Source: MLS Now. This data may not be complete. We recommend contacting the local school district to confirm school assignments for this home.
Get a cash offer in 3 minutes
Find out how much your home could sell for in as little as 3 minutes with a no-obligation cash offer.
Estimated market value
$361,100
Get a cash offer in 3 minutes
Find out how much your home could sell for in as little as 3 minutes with a no-obligation cash offer.
Estimated market value
$361,100
- Ohio
- Stark County
- Uniontown
- 44632
- 1761 Smith Kramer St NE
Nearby cities
Nearby zip codes
Other Uniontown Topics
