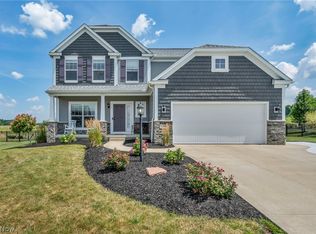
This custom-built, one-owner masterpiece is offered in pristine condition, set on 2.41 beautifully landscaped acres. The exterior showcases exceptional curb appeal with a 3-car side-load garage, a new front entry door, and a new roof installed in June 2026. Inside, rich solid hardwood flooring spans the first floor, anchoring an inviting living room - filled with natural light from a custom picture window - that seamlessly connects to a gourmet kitchen. The main level also features a completely renovated owner's suite, redesigned built-ins, and distinctive light fixtures throughout the entire home. Outdoor living shines with both a covered back patio and an expansive stamped concrete patio. Upstairs, plush new carpet leads to the additional bedrooms, a distinct family room, and a fully decked-out media room complete with a bar, surround sound, and a movie screen for top-tier entertainment. Combining custom craftsmanship, thoughtful design across all levels, and premium updates, this remarkable home is truly in a class of its own.
Pending
$850,000
10276 Wolf Ave NE, Hartville, OH 44632
4beds
3,968sqft
Single Family Residence
Built in 2006
2.41 Acres Lot
$-- Zestimate®
$214/sqft
$-- HOA
What's special
Exceptional curb appealFully decked-out media roomRedesigned built-insNew front entry doorCovered back patioDistinct family roomGourmet kitchen
- 10 days |
- 1,318 |
- 70 |
Zillow last checked:
Listing updated:
Listed by:
Rhesa M Toth 330-323-2432 rtoth@cutlerhomes.com,
Cutler Real Estate
Source: MLS Now,MLS#: 5236565 Originating MLS: Stark Trumbull Area REALTORS
Originating MLS: Stark Trumbull Area REALTORSFacts & features
Interior
Bedrooms & bathrooms
- Bedrooms: 4
- Bathrooms: 4
- Full bathrooms: 2
- 1/2 bathrooms: 2
- Main level bathrooms: 3
- Main level bedrooms: 1
Primary bedroom
- Description: chandelier, high ceiling,Flooring: Carpet
- Level: First
- Dimensions: 17 x 14
Bedroom
- Description: chandelier,Flooring: Carpet
- Level: Second
- Dimensions: 18 x 16
Bedroom
- Description: armour can convey,Flooring: Carpet
- Level: Second
- Dimensions: 12 x 11
Bedroom
- Description: 2 closets, track lights,Flooring: Carpet
- Level: Second
- Dimensions: 13 x 11
Primary bathroom
- Description: soaking tub, dual sinks,Flooring: Tile
- Level: First
- Dimensions: 15 x 11
Bathroom
- Description: dual sinks, toilet closet,Flooring: Luxury Vinyl Tile
- Level: Second
- Dimensions: 10 x 8
Dining room
- Description: circle top windows, columns,Flooring: Wood
- Level: First
- Dimensions: 14 x 10
Entry foyer
- Description: new front door, 2 story foyer,Flooring: Tile
- Level: First
- Dimensions: 11 x 9
Kitchen
- Description: island, double ovens, walk-in pantry,Flooring: Wood
- Level: First
- Dimensions: 20 x 16
Laundry
- Description: cabinets, utility sink,Flooring: Wood
- Level: First
- Dimensions: 6 x 8
Living room
- Description: built-in for television,Flooring: Wood
- Level: First
- Dimensions: 21 x 15
Media room
- Description: bar, movie screen, built-in cabinets, columns,Flooring: Carpet
- Level: Second
- Dimensions: 21 x 18
Mud room
- Description: locker bench, double coat closet,Flooring: Wood
- Level: First
- Dimensions: 6 x 6
Office
- Description: bay picture window,Flooring: Wood
- Level: First
- Dimensions: 10 x 10
Other
- Description: Butler's Pantry - built ins, drawers & cabinets,Flooring: Wood
- Level: First
- Dimensions: 8 x 6
Other
- Description: Dinette - bump out bay window,Flooring: Wood
- Level: First
- Dimensions: 12 x 10
Pantry
- Description: stone counter, built-ins,Flooring: Wood
- Level: First
- Dimensions: 9 x 6
Recreation
- Description: surround sound, can lights,Flooring: Carpet
- Level: Second
- Dimensions: 23 x 21
Heating
- Forced Air, Gas
Cooling
- Central Air, Ceiling Fan(s)
Appliances
- Included: Built-In Oven, Dishwasher, Microwave, Range, Refrigerator, Water Softener
- Laundry: Washer Hookup, Electric Dryer Hookup, Main Level, Laundry Room, Laundry Tub, In Unit, Sink
Features
- Bookcases, Bidet, Built-in Features, Ceiling Fan(s), Chandelier, Dry Bar, Double Vanity, Entrance Foyer, Eat-in Kitchen, Granite Counters, High Ceilings, High Speed Internet, Kitchen Island, Primary Downstairs, Open Floorplan, Pantry, Stone Counters, Recessed Lighting, Sound System, Storage, Soaking Tub
- Windows: Blinds, Bay Window(s), Double Pane Windows, Insulated Windows, Low-Emissivity Windows, Display Window(s), Screens, Shutters
- Basement: Daylight,Exterior Entry,Full,Interior Entry,Bath/Stubbed,Storage Space,Unfinished,Walk-Up Access,Walk-Out Access,Sump Pump
- Has fireplace: No
- Fireplace features: None
Interior area
- Total structure area: 3,968
- Total interior livable area: 3,968 sqft
- Finished area above ground: 3,968
Property
Parking
- Total spaces: 3
- Parking features: Additional Parking, Attached, Concrete, Drain, Direct Access, Driveway, Electricity, Electric Vehicle Charging Station(s), Garage, Garage Door Opener, Inside Entrance, Kitchen Level, Lighted, On Site, Oversized, Garage Faces Side, Side By Side, Storage, Water Available
- Attached garage spaces: 3
Accessibility
- Accessibility features: None
Features
- Levels: Three Or More
- Patio & porch: Rear Porch, Front Porch, Patio
- Exterior features: Lighting, Rain Gutters
- Pool features: None
- Fencing: None
- Has view: Yes
- View description: Neighborhood, Pasture, Rural
Lot
- Size: 2.41 Acres
- Features: Back Yard, Cleared, Flat, Front Yard, Near Golf Course, Landscaped, Level, Few Trees, Views
Details
- Additional structures: None
- Parcel number: 01905416
Construction
Type & style
- Home type: SingleFamily
- Architectural style: Colonial
- Property subtype: Single Family Residence
Materials
- Brick, Vinyl Siding
- Foundation: Block
- Roof: Asphalt,Fiberglass,Metal
Condition
- Updated/Remodeled
- Year built: 2006
Utilities & green energy
- Sewer: Septic Tank
- Water: Well
Community & HOA
Community
- Features: None
- Security: Carbon Monoxide Detector(s), Smoke Detector(s)
HOA
- Has HOA: No
Location
- Region: Hartville
Financial & listing details
- Price per square foot: $214/sqft
- Tax assessed value: $724,000
- Annual tax amount: $10,282
- Date on market: 8/14/2026
- Cumulative days on market: 9 days
- Listing terms: Cash,Conventional
Estimated market value
Not available
Estimated sales range
Not available
Not available
Price history
| Date | Event | Price |
|---|---|---|
| 8/17/2026 | Pending sale | $850,000$214/sqft |
Source:  MLS Now #5236565 Report a problem MLS Now #5236565 Report a problem | ||
| 8/14/2026 | Listed for sale | $850,000+1589.9%$214/sqft |
Source: MLS Now #5236565 Report a problem | ||
| 10/6/2003 | Sold | $50,300-12.7%$13/sqft |
Source: Public Record Report a problem | ||
| 6/19/2003 | Sold | $57,600$15/sqft |
Source: Public Record Report a problem | ||
Public tax history
| Year | Property taxes | Tax assessment |
|---|---|---|
| 2024 | $11,307 +55.6% | $253,400 +62.9% |
| 2023 | $7,267 -0.3% | $155,550 |
| 2022 | $7,291 -1.1% | $155,550 |
| 2021 | $7,374 -0.7% | $155,550 +9.8% |
| 2020 | $7,423 | $141,620 |
| 2019 | $7,423 | $141,620 |
| 2018 | $7,423 -3.3% | $141,620 +4% |
| 2017 | $7,679 -0.2% | $136,120 |
| 2016 | $7,693 +0.1% | $136,120 |
| 2015 | $7,687 | $136,120 +15.8% |
| 2014 | $7,687 +140.9% | $117,570 |
| 2013 | $3,192 | $117,570 |
| 2012 | -- | $117,570 +14.2% |
| 2011 | -- | $102,980 +0.1% |
| 2010 | -- | $102,870 |
| 2009 | $5,214 -13.6% | -- |
| 2008 | $6,038 +1.3% | -- |
| 2007 | $5,963 +2045% | -- |
| 2005 | $278 -1.8% | -- |
| 2004 | $283 | -- |
| 2003 | $283 +92.5% | -- |
| 2002 | $147 | -- |
Find assessor info on the county website
Monthly payment
Est. payment
Payment breakdown
Explore the cost of this home by adjusting the details. Changes won't be saved.Climate risks
Neighborhood: 44632
Nearby schools
GreatSchools rating
- 8/10Lake Elementary SchoolGrades: 2-6Distance: 2.8 mi
- 8/10Lake High SchoolGrades: 7-12Distance: 3.5 mi
- NALake Primary SchoolGrades: K-1Distance: 6.2 mi
Schools provided by the listing agent
- District: Lake LSD Stark- 7606
Source: MLS Now. This data may not be complete. We recommend contacting the local school district to confirm school assignments for this home.
- $418,7003 bd2 ba2k sqft10300 Wolf Ave NE, Hartville, OH 44632Off Market
- $524,9004 bd2 ba2.6k sqft10206 Wolf Ave NE, Hartville, OH 44632Off Market
- $362,0004 bd5 ba5.3k sqft10352 Wolf Ave NE, Hartville, OH 44632Sold
- $--13.47 acres10410 Wolf Ave Ne, Hartville, OH 44632Off Market
- $518,8004 bd2 ba3.1k sqft10277 Wolf Ave NE, Hartville, OH 44632Off Market
- $482,1004 bd4 ba2.4k sqft10180 Wolf Ave NE, Hartville, OH 44632Off Market
- $550,3003 bd3 ba2.3k sqft10355 Wolf Ave NE, Hartville, OH 44632Off Market
- $442,9004 bd2 ba2k sqft10211 Wolf Ave NE, Hartville, OH 44632Off Market
A local agent can set up tours, give advice and negotiate with sellers.
Similar homes
- $775,0004 bd3 ba4k sqft8534 Sweeney Ave NW, North Canton, OH 44720For Sale
 MLS ID #5238665, Darcy D Friel, Howard Hanna. MLS Now
 - $629,9003 bd4 ba3.3k sqft545 E Maple St, Hartville, OH 44632For Sale
 MLS ID #5224908, Melissa Kaufman, RE/MAX Edge Realty. MLS Now
 - $619,9004 bd4 ba3.3k sqft344 Heatherby Ln NE, Hartville, OH 44632For Sale
 MLS ID #5234893, Melissa Kaufman, RE/MAX Edge Realty. MLS Now
 - $899,9006 bd6 ba4.1k sqft9609 Cliffview St NW, Clinton, OH 44216For Sale
 MLS ID #5236246, Elliot A Stone, Century 21 Homestar. MLS Now
 - $549,0004 bd3 ba2.5k sqft7253 Edison St NE, Hartville, OH 44632For SaleMLS ID #5231181, Amy Wengerd, EXP Realty, LLC.. MLS Now
- $889,9004 bd3 ba2.8k sqft5740 Shadow Ridge Cir NW, North Canton, OH 44720For SaleMLS ID #5237802, Jose Medina, Keller Williams Legacy Group Realty. MLS Now
- $725,0006 bd5 ba4.1k sqft2317 Raintree St NE, Canton, OH 44705For SaleMLS ID #5238640, Lisa L Grzybowski, DeHOFF REALTORS. MLS Now
- $849,9004 bd4 ba3.6k sqft1219 9th St SW, Massillon, OH 44647For SaleMLS ID #5221978, Kelly M Robinson, Real of Ohio. MLS Now
- $450,0003 bd4 ba2k sqft13014 Duquette Ave NE, Hartville, OH 44632For SaleMLS ID #5171265, Bunny Dennison, Keller Williams Elevate. MLS Now
- $689,0003 bd3 ba2.1k sqft11130 Marlboro Ave NE, Alliance, OH 44601For SaleMLS ID #5235200, Ron Tomblin, Cutler Real Estate. MLS Now
- $569,0003 bd3 ba4.1k sqft1575 Cornerstone St SW, Hartville, OH 44632For SaleMLS ID #5222908, James Dawson, High Point Real Estate Group. MLS Now
- $449,0004 bd3 ba3.1k sqft34 Kehner Rd, Mogadore, OH 44260For SaleMLS ID #5236806, Aaron Peterson, SOGO Homes LLC. MLS Now
- $725,0003 bd4 ba3.1k sqft8955 Easton St NE, Louisville, OH 44641For SaleMLS ID #5219869, Cynthia Aronhalt, Howard Hanna. MLS Now
- $699,9003 bd3 ba2.7k sqft9288 Columbus Rd NE, Louisville, OH 44641For SaleMLS ID #5226404, Talethia Mummertz, Keller Williams Legacy Group Realty. MLS Now
- $609,9993 bd4 ba4.7k sqft5616 Faircrest St SW, Canton, OH 44706For SaleMLS ID #5239056, Rhesa M Toth, Cutler Real Estate. MLS Now
- $729,9994 bd5 ba5.9k sqft2828 Steelwood Cir, Akron, OH 44312For SaleMLS ID #5236210, Monique Rankins, Selling Ohio LLC. MLS Now
- $649,9004 bd3 ba4k sqft535 E Caston Rd, Uniontown, OH 44685For SaleMLS ID #5236886, Nancy L Bartlebaugh, RE/MAX Trends Realty. MLS Now
- $799,9005 bd6 ba5.4k sqft4966 Abbey Church Ave NW, Canton, OH 44718For SaleMLS ID #5231122, Julie A Kaszyca, Cutler Real Estate. MLS Now
- $969,0004 bd4 ba3.7k sqft16159 Salem Church St NE, Alliance, OH 44601For SaleMLS ID #5227799, Amy Wengerd, EXP Realty, LLC.. MLS Now
- $524,9004 bd3 ba3.4k sqft2888 Saint Albans Cir NW, North Canton, OH 44720For SaleMLS ID #5237111, Jose Medina, Keller Williams Legacy Group Realty. MLS Now
