Quality built brick and vinyl ranch with 3-4 bedrooms and 3 full baths. Cathedral ceilings in the living room with 2 skylights and a brick gas fireplace. Oak kitchen with breakfast bar features Quartz counters. Cathedral ceilings and 2 skylights in the sun room with sliding glass doors to the deck. 20x18 Trex deck with support for hot tub that leads to a screened in gazebo with ceiling fan. Main floor master suite includes a walk in closet and full bath with double sinks. Main floor laundry with built in cabinetry, utility sink and includes the washer and dryer. Finished lower level includes a rec room, game room, bedroom and full bath. Anderson windows throughout. 2 car attached heated garage with natural stone floor and hot/cold water. 1 car detached garage and 8x8 storage shed. Updates include roof (2024), skylights (2024), gutters and downspouts (2024), all kitchen appliances (2018), central air (2022), interior freshly painted (Nov 2025). Inground sprinkler system. Wired for a generator.
Pending
$419,900
256 Clarence Dr SE, New Philadelphia, OH 44663
4beds
3,353sqft
:
Get pre-qualified$2,825/mo
Single Family Residence
Built in 1996
0.57 Acres Lot
$-- Zestimate®
$125/sqft
$-- HOA
What's special
Main floor master suiteQuartz countersInground sprinkler systemBrick gas fireplaceWalk in closetAnderson windows throughout
- 39 days |
- 334 |
- 4 |
Zillow last checked:
Listing updated:
Listed by:
Jan A McInturf 330-364-6648 jan@mcinturfrealty.net,
McInturf Realty
Source: MLS Now,MLS#: 5223433 Originating MLS: East Central Association of REALTORS
Originating MLS: East Central Association of REALTORSFacts & features
Interior
Bedrooms & bathrooms
- Bedrooms: 4
- Bathrooms: 3
- Full bathrooms: 3
- Main level bathrooms: 2
- Main level bedrooms: 3
Primary bedroom
- Description: Flooring: Carpet
- Features: Cathedral Ceiling(s)
- Level: First
- Dimensions: 16 x 13
Bedroom
- Description: Flooring: Carpet
- Features: Cathedral Ceiling(s)
- Level: First
- Dimensions: 14 x 12
Bedroom
- Description: Flooring: Carpet
- Level: First
- Dimensions: 14 x 11
Bedroom
- Description: Flooring: Carpet
- Level: Lower
- Dimensions: 14 x 11
Primary bathroom
- Description: Flooring: Ceramic Tile
- Features: Granite Counters, Walk-In Closet(s)
- Level: First
- Dimensions: ND x ND
Bathroom
- Description: Flooring: Ceramic Tile
- Level: First
- Dimensions: ND x ND
Bathroom
- Description: Flooring: Ceramic Tile
- Level: Lower
- Dimensions: ND x ND
Dining room
- Description: Flooring: Ceramic Tile
- Features: Cathedral Ceiling(s)
- Level: First
- Dimensions: 11 x 11
Entry foyer
- Description: Flooring: Luxury Vinyl Tile
- Level: First
- Dimensions: 11 x 8
Game room
- Description: Flooring: Carpet
- Level: Lower
- Dimensions: 20 x 28
Great room
- Description: Flooring: Carpet
- Features: Cathedral Ceiling(s), Fireplace
- Level: First
- Dimensions: 19 x 17
Kitchen
- Description: Flooring: Ceramic Tile
- Features: Breakfast Bar, Cathedral Ceiling(s)
- Level: First
- Dimensions: 14 x 11
Laundry
- Description: Flooring: Ceramic Tile
- Level: First
- Dimensions: 8 x 6
Recreation
- Level: Lower
- Dimensions: 36 x 13
Heating
- Forced Air, Gas
Cooling
- Central Air
Appliances
- Included: Dryer, Dishwasher, Microwave, Range, Refrigerator, Washer
- Laundry: Main Level, Laundry Room
Features
- Breakfast Bar, Ceiling Fan(s), Cathedral Ceiling(s), Double Vanity, Entrance Foyer, Granite Counters
- Basement: Full,Partially Finished,Sump Pump
- Number of fireplaces: 1
- Fireplace features: Gas, Great Room
Interior area
- Total structure area: 3,353
- Total interior livable area: 3,353 sqft
- Finished area above ground: 1,928
- Finished area below ground: 1,425
Video & virtual tour
Property
Parking
- Total spaces: 3
- Parking features: Attached, Concrete, Driveway, Detached, Garage
- Attached garage spaces: 3
Features
- Levels: One
- Stories: 1
- Patio & porch: Deck
- Exterior features: Sprinkler/Irrigation
Lot
- Size: 0.57 Acres
Details
- Additional structures: Garage(s), Gazebo, Outbuilding, Storage
- Parcel number: 2502262016
Construction
Type & style
- Home type: SingleFamily
- Architectural style: Ranch
- Property subtype: Single Family Residence
Materials
- Brick
- Roof: Asphalt,Fiberglass
Condition
- Year built: 1996
Utilities & green energy
- Sewer: Septic Tank
- Water: Well
Community & HOA
Community
- Security: Security System, Smoke Detector(s)
- Subdivision: Larkin Acres
HOA
- Has HOA: No
Location
- Region: New Philadelphia
Financial & listing details
- Price per square foot: $125/sqft
- Tax assessed value: $298,120
- Annual tax amount: $3,260
- Date on market: 6/30/2026
- Cumulative days on market: 40 days
Estimated market value
Not available
Estimated sales range
Not available
Not available
Price history
| Date | Event | Price |
|---|---|---|
| 7/27/2026 | Pending sale | $419,900$125/sqft |
Source:  MLS Now #5223433 Report a problem MLS Now #5223433 Report a problem | ||
| 6/30/2026 | Listed for sale | $419,900+82.2%$125/sqft |
Source: MLS Now #5223433 Report a problem | ||
| 2/11/2016 | Sold | $230,400-4.4%$69/sqft |
Source: MLS Now #3757514 Report a problem | ||
| 12/8/2015 | Pending sale | $240,900$72/sqft |
Source: McInturf Realty #3757514 Report a problem | ||
| 11/23/2015 | Price change | $240,900-1.6%$72/sqft |
Source: McInturf Realty #3757514 Report a problem | ||
| 10/21/2015 | Listed for sale | $244,900$73/sqft |
Source: McInturf Realty #3757514 Report a problem | ||
Public tax history
| Year | Property taxes | Tax assessment |
|---|---|---|
| 2025 | $3,823 +17.3% | $104,350 +25.7% |
| 2024 | $3,260 0% | $83,010 |
| 2023 | $3,260 -0.6% | $83,010 |
| 2022 | $3,279 +21.7% | $83,010 +28.5% |
| 2021 | $2,694 -0.5% | $64,600 |
| 2020 | $2,708 +0.1% | $64,600 |
| 2019 | $2,706 -1.4% | $64,600 +4.6% |
| 2018 | $2,743 | $61,760 |
| 2017 | $2,743 +17.6% | $61,760 |
| 2016 | $2,331 +2.3% | $61,760 +7.3% |
| 2014 | $2,278 +19.8% | $57,580 |
| 2013 | $1,903 +0.7% | $57,580 |
| 2012 | $1,888 +1.9% | $57,580 |
| 2011 | $1,853 +0.7% | $57,580 |
| 2010 | $1,840 -6.3% | $57,580 -7.4% |
| 2009 | $1,964 +0.7% | $62,200 |
| 2006 | $1,951 +0.9% | $62,200 |
| 2005 | $1,933 +0.5% | $62,200 |
| 2004 | $1,924 +5.1% | $62,200 +8% |
| 2003 | $1,830 +1.1% | $57,590 |
| 2002 | $1,810 +0.5% | $57,590 |
| 2001 | $1,800 -3.3% | $57,590 |
| 2000 | $1,862 | $57,590 |
Find assessor info on the county website
Monthly payment
Est. payment
Payment breakdown
Explore the cost of this home by adjusting the details. Changes won't be saved.Climate risks
Neighborhood: 44663
Nearby schools
GreatSchools rating
- 7/10South Elementary SchoolGrades: 2-3Distance: 0.5 mi
- 7/10Joseph Welty Middle SchoolGrades: 6-8Distance: 2.3 mi
- 4/10New Philadelphia High SchoolGrades: 9-12Distance: 2.3 mi
Schools provided by the listing agent
- District: New Philadelphia CSD - 7906
Source: MLS Now. This data may not be complete. We recommend contacting the local school district to confirm school assignments for this home.
- $322,5003 bd2 ba2k sqft260 Clarence Dr SE, New Philadelphia, OH 44663Off Market
- $5,900-- bd-- ba-- sqftReichman Dr, Dover, OH 44663Off Market
- $11,770-- bd-- ba-- sqftGoshen Valley Rd, New Philadelphia, OH 44663Off Market
- $5,270-- bd-- ba-- sqftState Route 250, Route, OH 44663Off Market
- $4,540-- bd-- ba-- sqftState Route 250, Route, OH 44663Off Market
- $80-- bd-- ba-- sqftState Route 250, Route, OH 44663Off Market
- $9,200-- bd-- ba-- sqftGoshen Valley Rd, New philadelphia, OH 44663Off Market
- $2,350-- bd-- ba-- sqftGoshen Valley Rd, New philadelphia, OH 44663Off Market
A local agent can set up tours, give advice and negotiate with sellers.
A local lender can help you make sure your offer is ready when you are.
Similar homes
- $419,9003 bd3 ba3.2k sqft3130 Foothill Dr SE, New Philadelphia, OH 44663For Sale
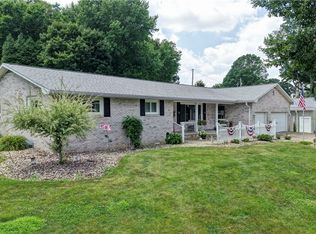 MLS ID #5224340, Diana R Barnett, Barnett Inc. Realtors. MLS Now
 - $459,0004 bd4 ba3.4k sqft1368 Terrace Rd NW, New Philadelphia, OH 44663For Sale
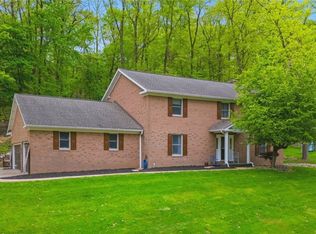 MLS ID #5205861, Jeffrey P Mathias, Howard Hanna. MLS Now
 - $472,9004 bd3 ba3.3k sqft1157 Hilltop Rd NW, New Philadelphia, OH 44663For Sale
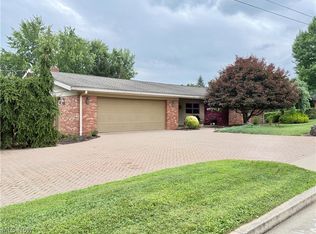 MLS ID #5230660, Tracy Saho, Barnett Inc. Realtors. MLS Now
 - $249,9004 bd3 ba3.3k sqft241 Kent Cir NE, New Philadelphia, OH 44663For Sale
 MLS ID #5232457, Shonda C Davis, Keller Williams Legacy Group Realty. MLS Now
 - $310,0004 bd3 ba2.2k sqft212 Colonial Ave SE, New Philadelphia, OH 44663For SaleMLS ID #5232211, Jeffrey P Mathias, Howard Hanna. MLS Now
- $309,9003 bd2 ba1.9k sqft825 4th St SW, New Philadelphia, OH 44663For SaleMLS ID #5234090, Eric Haines, RE/MAX Crossroads Properties. MLS Now
- $499,9005 bd4 ba2.6k sqft734 Pga Blvd, New Philadelphia, OH 44663For SaleMLS ID #5204321, Jan A McInturf, McInturf Realty. MLS Now
- $365,0003 bd4 ba2.7k sqft380 Schoenbrunn Dr NE, New Philadelphia, OH 44663For SaleMLS ID #5220775, Melodie Jarvis-Beck, Howard Hanna. MLS Now
- $352,5003 bd3 ba2.4k sqft3090 Ashwood Dr SE, New Philadelphia, OH 44663For SaleMLS ID #5232938, Sally Espenschied, Howard Hanna. MLS Now
- $309,9003 bd3 ba2k sqft1941 Buckeye St NE, New Philadelphia, OH 44663For SaleMLS ID #5232046, Kaitlin Bonifay, Fell Realty, LLC. MLS Now
- $349,9993 bd3 ba1.9k sqft371 Bryan Cir NE, New Philadelphia, OH 44663For SaleMLS ID #5222721, Dreama D Petitti, Howard Hanna. MLS Now
- $299,9003 bd2 ba1.8k sqft1038 2nd St SW, New Philadelphia, OH 44663For SaleMLS ID #5223502, Jan A McInturf, McInturf Realty. MLS Now
- $349,9003 bd3 ba1.6k sqft1696 N Hill Rd NW, Dover, OH 44622For SaleMLS ID #5234702, Nell Winston, Howard Hanna. MLS Now
- $279,9004 bd2 ba2.6k sqft473 N Broadway St, New Philadelphia, OH 44663For SaleMLS ID #5230557, Caleb M Fell, Fell Realty, LLC. MLS Now
- $449,9004 bd2 ba2.1k sqft9234 Bailey Rd NE, Bolivar, OH 44612For SaleMLS ID #5232442, Rebecca L Cope, RE/MAX Infinity. MLS Now
- $229,9005 bd3 ba2.9k sqft632 4th St NW, New Philadelphia, OH 44663For SaleMLS ID #5231949, Riley Gump, Howard Hanna. MLS Now
- $384,9004 bd4 ba2.8k sqft1679 Lakeview Sq NE, Bolivar, OH 44612For SaleMLS ID #5221607, Denise M Baumberger, McInturf Realty. MLS Now
- $319,0003 bd2 ba2.3k sqft1712 Rolland Ave NE, New Philadelphia, OH 44663For SaleMLS ID #5195830, James J Mast, Kaufman Realty & Auction, LLC.. MLS Now
- $399,9003 bd4 ba3.6k sqft4314 Sherrod Valley Dr SW, Sherrodsville, OH 44675For SaleMLS ID #5223879, Janet S McConnell, Barnett Inc. Realtors. MLS Now
- $399,9004 bd4 ba4.5k sqft113 Howard Dr, Dover, OH 44622For SaleMLS ID #5205678, Bethanie J Peters, Keller Williams Legacy Group Realty. MLS Now
