Move in ready, 2 bedroom, 3.5 bath brick and vinyl ranch. Move in ready offering immediate possession. Large picture windows bring natural light to the spacious living room. Updated oak kitchen includes appliances. Walk in closet in the main floor master bedroom with full bath. Updated main floor bath features double sinks and walk in shower. Main floor laundry room. Full basement includes finished rec room with brick fireplace. Attached one car garage and 18 X 20 detached garage. Level lot in a convenient location.
Contingent
$263,900
1031 Kaderly St NW, New Philadelphia, OH 44663
2beds
1,317sqft
:
Get pre-qualified$1,792/mo
Single Family Residence
Built in 1956
10,201 Square Feet Lot
$-- Zestimate®
$200/sqft
$-- HOA
What's special
Attached one car garageMain floor laundry roomLevel lot
- 2 days |
- 401 |
- 10 |
Zillow last checked:
Listing updated:
Listed by:
Jan A McInturf 330-364-6648 jan@mcinturfrealty.net,
McInturf Realty
Source: MLS Now,MLS#: 5229225 Originating MLS: East Central Association of REALTORS
Originating MLS: East Central Association of REALTORSFacts & features
Interior
Bedrooms & bathrooms
- Bedrooms: 2
- Bathrooms: 4
- Full bathrooms: 3
- 1/2 bathrooms: 1
- Main level bathrooms: 3
- Main level bedrooms: 2
Primary bedroom
- Description: Flooring: Carpet
- Level: First
- Dimensions: 14 x 13
Bedroom
- Description: Flooring: Wood
- Level: First
- Dimensions: 11 x 10
Dining room
- Description: Flooring: Laminate
- Level: First
- Dimensions: 14 x 9
Kitchen
- Description: Flooring: Laminate
- Level: First
- Dimensions: 16 x 8
Laundry
- Description: Flooring: Luxury Vinyl Tile
- Level: First
- Dimensions: 7 x 5
Living room
- Description: Flooring: Carpet
- Level: First
- Dimensions: 22 x 14
Recreation
- Description: Flooring: Carpet
- Level: Lower
- Dimensions: 22 x 11
Sunroom
- Description: Flooring: Carpet
- Level: First
- Dimensions: 22 x 12
Heating
- Forced Air, Gas
Cooling
- Central Air
Appliances
- Included: Microwave, Range, Refrigerator
- Laundry: Main Level, Laundry Room
Features
- Basement: Full
- Number of fireplaces: 1
Interior area
- Total structure area: 1,317
- Total interior livable area: 1,317 sqft
- Finished area above ground: 1,317
Video & virtual tour
Property
Parking
- Total spaces: 3
- Parking features: Attached, Detached, Garage
- Attached garage spaces: 3
Features
- Levels: One
- Stories: 1
- Patio & porch: Enclosed, Patio, Porch
Lot
- Size: 10,201 Square Feet
Details
- Parcel number: 4303623000
Construction
Type & style
- Home type: SingleFamily
- Architectural style: Ranch
- Property subtype: Single Family Residence
Materials
- Brick, Vinyl Siding
- Roof: Asphalt
Condition
- Year built: 1956
Utilities & green energy
- Sewer: Public Sewer
- Water: Public
Community & HOA
Community
- Subdivision: Reeves 8th Add
HOA
- Has HOA: No
Location
- Region: New Philadelphia
Financial & listing details
- Price per square foot: $200/sqft
- Tax assessed value: $161,160
- Annual tax amount: $2,531
- Date on market: 7/22/2026
- Cumulative days on market: 5 days
Estimated market value
Not available
Estimated sales range
Not available
Not available
Price history
| Date | Event | Price |
|---|---|---|
| 7/22/2026 | Listed for sale | $263,900+15.2%$200/sqft |
Source:  MLS Now #5229225 Report a problem MLS Now #5229225 Report a problem | ||
| 12/18/2023 | Sold | $229,000$174/sqft |
Source: Public Record Report a problem | ||
Public tax history
| Year | Property taxes | Tax assessment |
|---|---|---|
| 2024 | $2,221 0% | $56,410 |
| 2023 | $2,221 -0.7% | $56,410 |
| 2022 | $2,236 +2.9% | $56,410 +9.3% |
| 2021 | $2,173 -0.5% | $51,600 |
| 2020 | $2,184 +0.1% | $51,600 |
| 2019 | $2,182 +12.2% | $51,600 +18.5% |
| 2018 | $1,945 +100% | $43,550 |
| 2017 | $972 -36.8% | $43,550 |
| 2016 | $1,538 -0.2% | $43,550 +3.6% |
| 2014 | $1,542 +22.9% | $42,030 |
| 2013 | $1,254 +29.8% | $42,030 +3.1% |
| 2012 | $966 -0.4% | $40,760 +17% |
| 2011 | $970 +0.7% | $34,830 |
| 2010 | $963 -3.1% | $34,830 -4.1% |
| 2009 | $994 -8.4% | $36,320 +5.5% |
| 2006 | $1,084 -2.7% | $34,420 |
| 2005 | $1,115 +0.6% | $34,420 |
| 2004 | $1,108 +4.1% | $34,420 +6.7% |
| 2003 | $1,064 -0.1% | $32,260 |
| 2002 | $1,065 +0.1% | $32,260 |
| 2001 | $1,064 +4.9% | $32,260 +10% |
| 2000 | $1,014 | $29,330 |
Find assessor info on the county website
Monthly payment
Est. payment
Payment breakdown
Explore the cost of this home by adjusting the details. Changes won't be saved.Climate risks
Neighborhood: 44663
Nearby schools
GreatSchools rating
- 7/10Central Elementary SchoolGrades: 5Distance: 0.8 mi
- 7/10Joseph Welty Middle SchoolGrades: 6-8Distance: 0.6 mi
- 4/10New Philadelphia High SchoolGrades: 9-12Distance: 0.7 mi
Schools provided by the listing agent
- District: New Philadelphia CSD - 7906
Source: MLS Now. This data may not be complete. We recommend contacting the local school district to confirm school assignments for this home.
- $238,4002 bd1 ba1k sqft1023 Kaderly St NW, New Philadelphia, OH 44663Off Market
- $234,6003 bd1 ba1.3k sqft1037 Kaderly St NW, New Philadelphia, OH 44663Off Market
- $229,8003 bd1 ba1.2k sqft1043 Kaderly St NW, New Philadelphia, OH 44663Off Market
- $330,0003 bd3 ba2.1k sqft1017 Kaderly St NW, New Philadelphia, OH 44663Sold
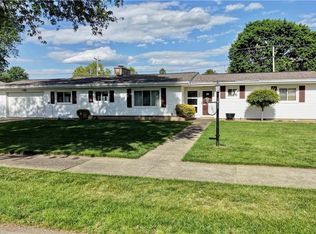
- $203,3003 bd1 ba1.8k sqft1028 4th St NW, New Philadelphia, OH 44663Off Market
- $164,0003 bd1 ba498 sqft1032 4th St NW, New Philadelphia, OH 44663Off Market
- $195,3003 bd1 ba1.4k sqft1022 4th St NW, New Philadelphia, OH 44663Off Market
- $13,000-- bd-- ba-- sqft1022 4th St NW, New philadelphia, OH 44663Off Market
A local agent can set up tours, give advice and negotiate with sellers.
A local lender can help you make sure your offer is ready when you are.
Similar homes
- $233,0003 bd2 ba1.4k sqft729 4th St NW, New Philadelphia, OH 44663For Sale
 MLS ID #5210758, Michelle L DeCourcy, McInturf Realty. MLS Now
 - $299,9003 bd2 ba1.8k sqft1038 2nd St SW, New Philadelphia, OH 44663For Sale
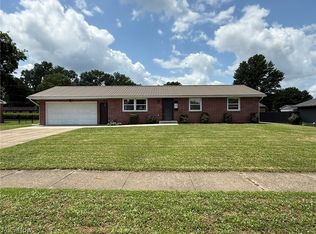 MLS ID #5223502, Jan A McInturf, McInturf Realty. MLS Now
 - $169,9003 bd1 ba1k sqft404 5th St NW, New Philadelphia, OH 44663For Sale
 MLS ID #5204784, Dawn C Leone, McInturf Realty. MLS Now
 - $209,9002 bd1 ba1.5k sqft408 4th St NE, New Philadelphia, OH 44663For Sale
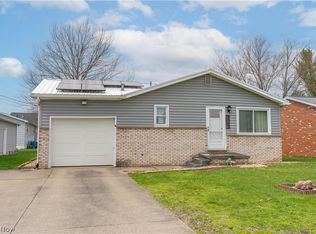 MLS ID #5191766, Mena Ruggiero, The Agency Cleveland Northcoast. MLS Now
 - $154,9002 bd1 ba1.2k sqft151 Beaver Ave NE, New Philadelphia, OH 44663For SaleMLS ID #5222014, Tricia Cash, Howard Hanna Real Estate Services. MLS Now
- $239,0003 bd2 ba1.4k sqft3931 Clay Dr NE, Dover, OH 44622For SaleMLS ID #5223987, Kate E Overton, Kaufman Realty & Auction, LLC.. MLS Now
- $279,9003 bd3 ba1.7k sqft314 E 13th St, Dover, OH 44622For SaleMLS ID #5226740, Caleb M Fell, Fell Realty, LLC. MLS Now
- $265,0003 bd2 ba1.5k sqft418 E Tuscarawas Ave, Gnadenhutten, OH 44629For SaleMLS ID #5224814, Raymond A Shriver, NextHome New Horizons Equity Realty. MLS Now
- $169,9004 bd4 ba1.8k sqft316 Bank Ln SE, New Philadelphia, OH 44663For SaleMLS ID #5190276, Jan A McInturf, McInturf Realty. MLS Now
- $375,0003 bd4 ba1.7k sqft2343 Pleasant Hill Rd NW, New Philadelphia, OH 44663For SaleMLS ID #5222601, Kate E Overton, Kaufman Realty & Auction, LLC.. MLS Now
- $349,9993 bd3 ba1.9k sqft371 Bryan Cir NE, New Philadelphia, OH 44663For SaleMLS ID #5222721, Dreama D Petitti, Howard Hanna. MLS Now
- $220,0003 bd3 ba1.6k sqft536 Beech Ln NW, New Philadelphia, OH 44663For SaleMLS ID #5218559, Michelle L DeCourcy, McInturf Realty. MLS Now
- $149,9003 bd1 ba1.1k sqft155 Sandy Dr SE, New Philadelphia, OH 44663For SaleMLS ID #5183298, Stephanie L Glazer, Barnett Inc. Realtors. MLS Now
- $309,9003 bd3 ba1.6k sqft207 Sarah Cir NE, Navarre, OH 44662For SaleMLS ID #5226038, Jory Oakleaf, DeHOFF REALTORS. MLS Now
- $225,0003 bd1 ba1.4k sqft4829 Dueber Ave SW, Canton, OH 44706For SaleMLS ID #5229630, Marilyn Latine, Howard Hanna. MLS Now
- $--2 bd2 ba1.1k sqft6153 Nichols Ln SW, Bowerston, OH 44695AuctionMLS ID #5225125, Joseph M Gliatta, Kiko. MLS Now
- $254,0003 bd2 ba1.5k sqft1114 Fiesta Rd SW, Dellroy, OH 44620For SaleMLS ID #5227719, Amanda Carter, The Agency Cleveland Northcoast. MLS Now
- $310,0003 bd1 ba1.8k sqft2088 Antigua Rd SW, Carrollton, OH 44615For SaleMLS ID #5229888, Joseph Tupta, INNOVATE Real Estate. MLS Now
- $325,0003 bd2 ba1.3k sqft347 Ray Ave NE, New Philadelphia, OH 44663New ConstructionMLS ID #5221554, Sandy Fox, Barnett Inc. Realtors. MLS Now
- $234,9002 bd2 ba1.8k sqft646 N Wooster Ave, Strasburg, OH 44680For SaleMLS ID #5225878, Jesse Willis, Willis Group Realty LLC. MLS Now
