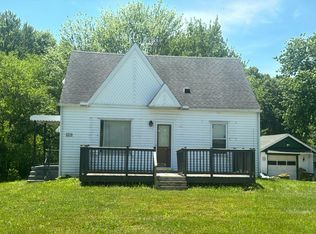
Nestled in a private country setting, this home offers 3 bedrooms, 2 full baths, and a full basement. Inside, you’ll find a spacious family room with a cozy fireplace and the convenience of main floor laundry. The property includes a built-in 2-car garage plus a 24x40 detached 2-car garage/outbuilding with two 12-foot doors, a 12x40 lean-to, and a full unfinished second floor for endless possibilities. Situated on 1.645 acres with several recent interior updates, this home provides both comfort and plenty of space inside and out. The home has recently met all appraisal conditions. The well and septic have passed inspection through the Harrison County Health Department, and a radon mitigation system has been professionally installed. Contact your agent today to schedule a showing!
Active
$245,000
91800 Irish Creek Rd, Jewett, OH 43986
3beds
1,920sqft
Manufactured Home, Single Family Residence
Built in 2001
1.65 Acres Lot
$-- Zestimate®
$128/sqft
$-- HOA
What's special
- 215 days
- 352
- 26
Zillow last checked:
Listing updated:
Listed by:
Ciera Youschak 412-651-5300,
Cedar One Realty,
Carlo Agresta 740-457-3061,
Cedar One Realty
Source: MLS Now,MLS#: 5191568 Originating MLS: East Central Association of REALTORS
Originating MLS: East Central Association of REALTORSFacts & features
Interior
Bedrooms & bathrooms
- Bedrooms: 3
- Bathrooms: 2
- Full bathrooms: 2
- Main level bathrooms: 2
- Main level bedrooms: 3
Primary bedroom
- Level: First
- Dimensions: 13 x 14
Bedroom
- Level: First
- Dimensions: 10 x 11
Bedroom
- Level: First
- Dimensions: 10 x 13
Primary bathroom
- Level: First
- Dimensions: 8 x 11
Bathroom
- Level: First
- Dimensions: 5 x 11
Dining room
- Level: First
- Dimensions: 12 x 14
Family room
- Level: First
- Dimensions: 14 x 24
Kitchen
- Level: First
- Dimensions: 12 x 14
Laundry
- Level: First
- Dimensions: 5 x 13
Living room
- Level: First
- Dimensions: 14 x 18
Heating
- Forced Air, Propane
Cooling
- Central Air
Appliances
- Laundry: Main Level
Features
- Basement: Full,Unfinished
- Number of fireplaces: 1
- Fireplace features: Family Room
Interior area
- Total structure area: 1,920
- Total interior livable area: 1,920 sqft
- Finished area above ground: 1,920
Video & virtual tour
Property
Parking
- Total spaces: 4
- Parking features: Built In, Driveway, Detached, Garage, Gravel
- Garage spaces: 4
Features
- Levels: One
- Stories: 1
- Patio & porch: Deck, Front Porch
- Pool features: None
- Has view: Yes
- View description: Rural
Lot
- Size: 1.65 Acres
Details
- Additional structures: Garage(s), Outbuilding
- Parcel number: 230000113.001
- Special conditions: Standard
Construction
Type & style
- Home type: MobileManufactured
- Architectural style: Manufactured Home,Mobile Home
- Property subtype: Manufactured Home, Single Family Residence
Materials
- Vinyl Siding
- Foundation: Block
- Roof: Asphalt,Fiberglass,Shingle
Condition
- Year built: 2001
Utilities & green energy
- Sewer: Septic Tank
- Water: Well
Community & HOA
HOA
- Has HOA: No
Location
- Region: Jewett
Financial & listing details
- Price per square foot: $128/sqft
- Tax assessed value: $115,370
- Annual tax amount: $2,102
- Date on market: 3/7/2026
- Cumulative days on market: 315 days
Estimated market value
Not available
Estimated sales range
Not available
Not available
Price history
| Date | Event | Price |
|---|---|---|
| 3/7/2026 | Listed for sale | $245,000+2.1%$128/sqft |
Source:  MLS Now #5191568 Report a problem MLS Now #5191568 Report a problem | ||
| 2/28/2026 | Listing removed | $240,000$125/sqft |
Source: MLS Now #5140779 Report a problem | ||
| 10/31/2025 | Contingent | $240,000$125/sqft |
Source: MLS Now #5140779 Report a problem | ||
| 9/23/2025 | Listed for sale | $240,000+84.6%$125/sqft |
Source: MLS Now #5140779 Report a problem | ||
| 9/11/2017 | Sold | $130,000-13.3%$68/sqft |
Source: MLS Now #3918148 Report a problem | ||
| 9/11/2017 | Pending sale | $149,900$78/sqft |
Source: Hayes Realty #3918148 Report a problem | ||
| 6/29/2017 | Listed for sale | $149,900$78/sqft |
Source: Hayes Realty #3918148 Report a problem | ||
Public tax history
| Year | Property taxes | Tax assessment |
|---|---|---|
| 2024 | $1,762 -0.5% | $27,810 |
| 2023 | $1,771 +76.7% | $27,810 +76.7% |
| 2022 | $1,002 | $15,740 |
| 2021 | $1,002 +3.7% | $15,740 |
| 2020 | $967 -32% | $15,740 -28.7% |
| 2019 | $1,422 +65.5% | $22,070 |
| 2018 | $859 -2% | $22,070 |
| 2017 | $876 | $22,070 -13.2% |
| 2016 | $876 -62.1% | $25,440 -53.7% |
| 2015 | $2,312 +44.7% | $54,960 +25.9% |
| 2014 | $1,598 | $43,640 |
| 2013 | $1,598 +0% | $43,640 |
| 2012 | $1,598 +34.1% | $43,640 +32.2% |
| 2010 | $1,192 | $33,020 |
Find assessor info on the county website
Monthly payment
Climate risks
Neighborhood: 43986
Nearby schools
Similar homes
- $269,0003 bd2 ba2.2k sqft5044 Amsterdam Rd SE, Carrollton, OH 44615For Sale
 MLS ID #5235646, Karen Sterling, Gary W. Cain Realty & Auctioneers,LLC. MLS Now
 - $240,0003 bd2 ba1.4k sqft6136 Vo Ash Dr SW, Carrollton, OH 44615For Sale
 MLS ID #5236778, Luke Clay, Cedar One Realty. MLS Now
 - $--3 bd1 ba1.5k sqft1219 Steubenville Rd SE, Carrollton, OH 44615Auction
 Auction.com 2
 - $175,0002 bd1 ba1.4k sqft37301 Morrow Rd, Scio, OH 43988For Sale
 MLS ID #5236613, James Cassidy, Cedar One Realty. MLS Now
