Welcome home to this beautiful 3-bedroom, 3-bath residence tucked away at the end of a quiet cul-de-sac, offering both privacy and comfort. Step inside to discover a spacious and inviting floor plan, including a primary suite addition, offering a walk-in closet, convenient laundry area, and an updated full bath.
The finished basement provides valuable additional living space and features a potential fourth bedroom, home office, or play room to suit your needs with a wood burning stove. Outside, you'll find a fully fenced backyard perfect for pets and outdoor enjoyment. The large deck creates an ideal setting for summer barbecues, gatherings with friends and family, or simply relaxing while overlooking the yard.
With its desirable location, generous living spaces, and versatile floor plan, this home offers the perfect combination of convenience, functionality, and charm. Don't miss your opportunity to make this exceptional property your own!
Contingent
Price cut: $35K (8/10)
$264,900
761 Della Dr, Bloomingdale, OH 43910
3beds
2,424sqft
Single Family Residence
Built in 1965
10,454 Square Feet Lot
$-- Zestimate®
$109/sqft
$-- HOA
What's special
- 77 days |
- 331 |
- 12 |
Zillow last checked:
Listing updated:
Listed by:
Shannon Irvin 740-632-8091,
Cedar One Realty,
Michael Randazzo 740-278-7132,
Cedar One Realty
Source: MLS Now,MLS#: 5212611 Originating MLS: East Central Association of REALTORS
Originating MLS: East Central Association of REALTORSFacts & features
Interior
Bedrooms & bathrooms
- Bedrooms: 3
- Bathrooms: 3
- Full bathrooms: 3
- Main level bathrooms: 2
- Main level bedrooms: 3
Heating
- Electric, Forced Air, Heat Pump
Cooling
- Heat Pump
Appliances
- Included: Dishwasher, Microwave, Range, Refrigerator
- Laundry: Main Level
Features
- Bar
- Basement: Full,Partially Finished
- Number of fireplaces: 2
Interior area
- Total structure area: 2,424
- Total interior livable area: 2,424 sqft
- Finished area above ground: 1,562
- Finished area below ground: 862
Video & virtual tour
Property
Parking
- Total spaces: 2
- Parking features: Asphalt, Attached, Direct Access, Driveway, Garage, Garage Door Opener
- Attached garage spaces: 2
Features
- Levels: One
- Stories: 1
Lot
- Size: 10,454 Square Feet
- Features: Cul-De-Sac
Details
- Parcel number: 0302304000
Construction
Type & style
- Home type: SingleFamily
- Architectural style: Ranch
- Property subtype: Single Family Residence
Materials
- Brick
- Roof: Asphalt,Fiberglass
Condition
- Year built: 1965
Utilities & green energy
- Sewer: Public Sewer
- Water: Public
Community & HOA
HOA
- Has HOA: No
Location
- Region: Bloomingdale
Financial & listing details
- Price per square foot: $109/sqft
- Tax assessed value: $206,850
- Annual tax amount: $3,150
- Date on market: 5/30/2026
- Cumulative days on market: 78 days
- Listing terms: Cash,Conventional,FHA,USDA Loan,VA Loan
Estimated market value
Not available
Estimated sales range
Not available
Not available
Price history
| Date | Event | Price |
|---|---|---|
| 8/10/2026 | Price change | $264,900-11.7%$109/sqft |
Source:  MLS Now #5212611 Report a problem MLS Now #5212611 Report a problem | ||
| 7/9/2026 | Price change | $299,900-6.3%$124/sqft |
Source: MLS Now #5212611 Report a problem | ||
| 6/11/2026 | Price change | $319,900-5.9%$132/sqft |
Source: MLS Now #5212611 Report a problem | ||
| 5/30/2026 | Listed for sale | $339,900+94.2%$140/sqft |
Source: MLS Now #5212611 Report a problem | ||
| 12/5/2016 | Sold | $175,000-2.2%$72/sqft |
Source: MLS Now #3806383 Report a problem | ||
| 12/1/2016 | Pending sale | $178,900$74/sqft |
Source: J.C. Collins, Inc. #3806383 Report a problem | ||
| 8/21/2016 | Price change | $178,900-3%$74/sqft |
Source: J.C. Collins, Inc. #3806383 Report a problem | ||
| 8/9/2016 | Price change | $184,500-2.8%$76/sqft |
Source: J.C. Collins, Inc. #3806383 Report a problem | ||
| 6/23/2016 | Price change | $189,900-0.6%$78/sqft |
Source: J.C. Collins, Inc. #3806383 Report a problem | ||
| 6/10/2016 | Price change | $191,000-4%$79/sqft |
Source: J.C. Collins, Inc. #3806383 Report a problem | ||
| 5/11/2016 | Listed for sale | $198,900$82/sqft |
Source: J.C. Collins, Inc. #3806383 Report a problem | ||
Public tax history
| Year | Property taxes | Tax assessment |
|---|---|---|
| 2025 | $3,152 +0.1% | $72,400 |
| 2024 | $3,150 +22.7% | $72,400 +33.5% |
| 2023 | $2,567 +1.8% | $54,230 |
| 2022 | $2,522 0% | $54,230 |
| 2021 | $2,523 +16.4% | $54,230 +20.4% |
| 2020 | $2,167 -0.1% | $45,040 |
| 2019 | $2,170 +67.2% | $45,040 |
| 2018 | $1,297 -32.4% | -- |
| 2017 | $1,919 +14.6% | -- |
| 2016 | $1,674 +9.3% | -- |
| 2015 | $1,532 +8.6% | -- |
| 2014 | $1,411 +106.2% | -- |
| 2012 | $684 +5.3% | $35,420 |
| 2011 | $649 0% | -- |
| 2010 | $650 +2.4% | -- |
| 2009 | $634 | -- |
Find assessor info on the county website
Monthly payment
Est. payment
Payment breakdown
Explore the cost of this home by adjusting the details. Changes won't be saved.Climate risks
Neighborhood: 43910
Nearby schools
GreatSchools rating
- 5/10Cross Creek ElementaryGrades: PK-4Distance: 1.3 mi
- 6/10Indian Creek Junior High SchoolGrades: 7-8Distance: 6.5 mi
- 7/10Indian Creek High SchoolGrades: 9-12Distance: 2.4 mi
Schools provided by the listing agent
- District: Indian Creek LSD - 4103
Source: MLS Now. This data may not be complete. We recommend contacting the local school district to confirm school assignments for this home.
- $236,4003 bd1 ba1.3k sqft747 Della Dr, Bloomingdale, OH 43910Off Market
- $226,7003 bd2 ba1k sqft735 Della Dr, Bloomingdale, OH 43910Off Market
- $227,1003 bd1 ba1.3k sqft775 Della Dr, Bloomingdale, OH 43910Off Market
- $237,5003 bd3 ba2k sqft766 Della Dr, Bloomingdale, OH 43910Off Market
- $25,120-- bd-- ba-- sqftDella, Bloomingdale, OH 43910Off Market
- $245,5003 bd3 ba1.3k sqft780 Della Dr, Bloomingdale, OH 43910Off Market
- $207,1003 bd2 ba1.1k sqft768 Della Dr, Bloomingdale, OH 43910Off Market
- $221,2003 bd2 ba1.2k sqft728 Della Dr, Bloomingdale, OH 43910Off Market
A local agent can set up tours, give advice and negotiate with sellers.
Similar homes
- $309,9004 bd2 ba1.9k sqft889 Township #217, Bloomingdale, OH 43910For Sale
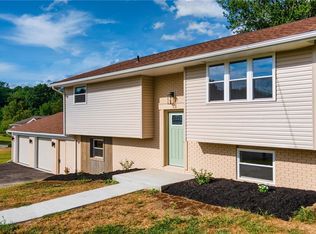 MLS ID #5231582, Joseph T Luckino, Cedar One Realty. MLS Now
 - $240,0003 bd1 ba1.3k sqft1805 State Route 213, Steubenville, OH 43952For Sale
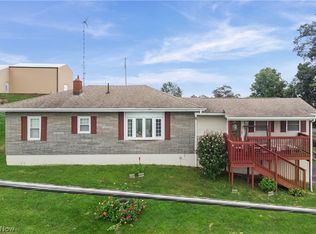 MLS ID #5235605, Taylor J Cain, Gary W. Cain Realty & Auctioneers,LLC. MLS Now
 - $229,0004 bd3 ba1.7k sqft324 Thomas St, Steubenville, OH 43953For Sale
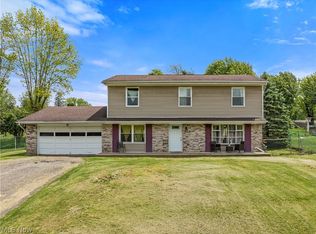 MLS ID #5210827, Erica Tamburin, RE/MAX Broadwater. MLS Now
 - $275,0003 bd2 ba1.5k sqft224 Woodvue Ln, Wintersville, OH 43953For Sale
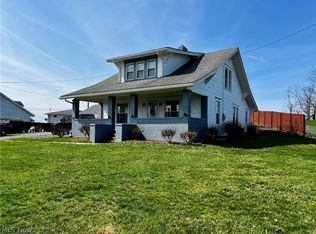 MLS ID #5193541, Samantha N Jackson, RE/MAX Edge Realty. MLS Now
 - $254,9004 bd2 ba1.7k sqft145 Pembroke Rd, Steubenville, OH 43953For SaleMLS ID #5233138, Rachel Rigaud, Cedar One Realty. MLS Now
- $265,0003 bd3 ba2.6k sqft1042 County Road 42, Toronto, OH 43964For SaleMLS ID #5234837, Jon Falbo, Carol Goff & Associates. MLS Now
- $289,0003 bd2 ba2.2k sqft5044 Amsterdam Rd SE, Carrollton, OH 44615For SaleMLS ID #5235646, Karen Sterling, Gary W. Cain Realty & Auctioneers,LLC. MLS Now
- $230,0004 bd3 ba1.4k sqft120 Winters Dr, Wintersville, OH 43953For SaleMLS ID #5226205, Lorrie Raymond, Harvey Goodman, REALTOR. MLS Now
- $289,0002 bd3 ba2.3k sqft132 Valley Dr, Richmond, OH 43944For SaleMLS ID #5197513, Lucinda L Alloggia, Gary W. Cain Realty & Auctioneers,LLC. MLS Now
- $249,0004 bd2 ba2.1k sqft1960 County Road 56, Toronto, OH 43964For SaleMLS ID #5213881, Amanda L Middleton, Howard Hanna Premier R E. MLS Now
- $249,0004 bd2 ba2k sqft5499 State Route 43, Richmond, OH 43944For SaleMLS ID #5227933, Sarah Omaits, Real of Ohio. MLS Now
- $249,0003 bd2 ba1.7k sqft3022 Whitehaven Blvd, Steubenville, OH 43952For SaleMLS ID #5224056, James W Petrella, DeLuca Realty. MLS Now
- $299,9004 bd3 ba1.9k sqft3233 Saint Charles Dr, Steubenville, OH 43952For SaleMLS ID #5226840, Shannon Irvin, Cedar One Realty. MLS Now
- $289,9003 bd3 ba1.5k sqft3237 Saint Charles Dr, Steubenville, OH 43952For SaleMLS ID #5208269, Shannon Irvin, Cedar One Realty. MLS Now
- $239,9003 bd3 ba1.5k sqft218 West Blvd, Mingo Junction, OH 43938For Sale By Owner
- $288,0005 bd2 ba1.5k sqft267 Kings Dr, Steubenville, OH 43952For SaleMLS ID #5205365, Beth Bressler, Cedar One Realty. MLS Now
- $176,4005 bd3 ba1.9k sqft2746 Kragel Rd, Richmond, OH 43944For SaleMLS ID #5212074, Zach Underwood, Underwood & Associates. MLS Now
- $219,9003 bd2 ba1.3k sqft401 Linduff Ave, Steubenville, OH 43952For SaleMLS ID #5232715, Shannon Irvin, Cedar One Realty. MLS Now
- $324,9003 bd3 ba1.9k sqft400 Terri Ave, Steubenville, OH 43952For SaleMLS ID #5204699, Shannon Irvin, Cedar One Realty. MLS Now
- $289,0003 bd3 ba1.7k sqft364 Country Club Blvd, Weirton, WV 26062For SaleMLS ID #5232823, Lisa A Hensley, Howard Hanna Mortimer Realty. MLS Now
