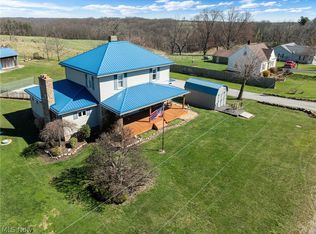
Beautifull updated raised ranch. Addition was added to host a huge great room with stone gas fireplace and another bath and 1st floor laundry on the main level. Additional garage that has a gorgeous, covered deck above for lots of family enjoyment. Under the great room is a walk out rec room. Could be additional living space for family member as it has its own entrance along with a full bath. Interior doors and woodwork are all oak hardwood with 6 panel doors. New updated electric service with a plug for your generator when electric goes out! Exterior is maintenance free. Stone and vinyl. New Steel Roof in 2023. Windows are vinyl replacement. Well and septic have been approved through the Jefferson County Health dept and will be in supplements. OWNERS ARE TRANSFERING THE MINERAL RIGHTS! Propane tank for fireplace is rented, and hot water tank is owned. Gutters have a lifetime warranty that is transferable to new owners.
Active
Price cut: $10.9K (6/4)
$289,000
132 Valley Dr, Richmond, OH 43944
2beds
2,300sqft
:
Get pre-qualified$1,946/mo
Single Family Residence
Built in 1980
0.92 Acres Lot
$-- Zestimate®
$126/sqft
$-- HOA
What's special
Additional garage
- 122 days |
- 276 |
- 22 |
Zillow last checked:
Listing updated:
Listed by:
Lucinda L Alloggia 740-266-2246 info@garycain.com,
Gary W. Cain Realty & Auctioneers,LLC
Source: MLS Now,MLS#: 5197513 Originating MLS: East Central Association of REALTORS
Originating MLS: East Central Association of REALTORSFacts & features
Interior
Bedrooms & bathrooms
- Bedrooms: 2
- Bathrooms: 3
- Full bathrooms: 3
- Main level bathrooms: 2
- Main level bedrooms: 2
Primary bedroom
- Description: Flooring: Carpet
- Level: First
- Dimensions: 19 x 12.6
Bedroom
- Description: Flooring: Carpet
- Level: First
- Dimensions: 13.6 x 9.6
Bathroom
- Description: Flooring: Laminate
- Level: Lower
- Dimensions: 12 x 8
Bathroom
- Description: Flooring: Ceramic Tile
- Level: First
- Dimensions: 10.2 x 5
Dining room
- Description: Flooring: Laminate
- Level: First
- Dimensions: 12.8 x 11.6
Eat in kitchen
- Description: Flooring: Laminate
- Level: First
- Dimensions: 15 x 11.1
Great room
- Description: Flooring: Carpet
- Features: Fireplace, High Ceilings
- Level: First
- Dimensions: 25 x 19.2
Laundry
- Features: Built-in Features
- Level: First
- Dimensions: ND x ND
Recreation
- Description: Flooring: Laminate
- Level: Lower
- Dimensions: 25 x 19
Heating
- Forced Air, Propane
Cooling
- Central Air
Appliances
- Included: Microwave, Range, Refrigerator
- Laundry: In Bathroom, In Basement, Laundry Closet
Features
- Ceiling Fan(s), Cathedral Ceiling(s), Eat-in Kitchen, Open Floorplan, Storage
- Windows: Bay Window(s)
- Basement: Full,Partially Finished,Walk-Up Access,Walk-Out Access
- Number of fireplaces: 1
- Fireplace features: Gas Log, Propane
Interior area
- Total structure area: 2,300
- Total interior livable area: 2,300 sqft
- Finished area above ground: 1,624
- Finished area below ground: 676
Video & virtual tour
Property
Parking
- Total spaces: 2
- Parking features: Attached, Concrete, Garage Faces Front, Garage, Garage Door Opener, Gravel
- Attached garage spaces: 2
Features
- Levels: Two
- Stories: 1
- Patio & porch: Covered, Front Porch
Lot
- Size: 0.92 Acres
- Dimensions: .92
- Features: Landscaped
Details
- Parcel number: 0902581000
Construction
Type & style
- Home type: SingleFamily
- Architectural style: Conventional,Ranch
- Property subtype: Single Family Residence
Materials
- Stone Veneer, Vinyl Siding
- Foundation: Block, Stone
- Roof: Metal
Condition
- Updated/Remodeled
- Year built: 1980
Utilities & green energy
- Sewer: Septic Tank
- Water: Well
Community & HOA
Community
- Subdivision: Lake Park S D
HOA
- Has HOA: No
Location
- Region: Richmond
Financial & listing details
- Price per square foot: $126/sqft
- Tax assessed value: $180,980
- Annual tax amount: $2,319
- Date on market: 4/1/2026
- Cumulative days on market: 123 days
Estimated market value
Not available
Estimated sales range
Not available
Not available
Price history
| Date | Event | Price |
|---|---|---|
| 6/4/2026 | Price change | $289,000-3.6%$126/sqft |
Source:  MLS Now #5197513 Report a problem MLS Now #5197513 Report a problem | ||
| 4/1/2026 | Listed for sale | $299,900$130/sqft |
Source: MLS Now #5197513 Report a problem | ||
Public tax history
| Year | Property taxes | Tax assessment |
|---|---|---|
| 2025 | $2,319 +0% | $63,350 |
| 2024 | $2,318 +27.6% | $63,350 +41.1% |
| 2023 | $1,817 +7.7% | $44,910 |
| 2022 | $1,687 -0.2% | $44,910 |
| 2021 | $1,690 +4.8% | $44,910 +11.1% |
| 2020 | $1,613 -0.2% | $40,430 |
| 2019 | $1,616 +0.3% | $40,430 |
| 2018 | $1,612 +46.3% | -- |
| 2017 | $1,102 -1.8% | -- |
| 2016 | $1,122 -0.5% | -- |
| 2015 | $1,127 +4.4% | -- |
| 2014 | $1,080 +140.2% | -- |
| 2012 | $450 -2.9% | $25,515 |
| 2011 | $463 -0.1% | -- |
| 2010 | $463 +2.9% | -- |
| 2009 | $450 | -- |
Find assessor info on the county website
Monthly payment
Est. payment
Payment breakdown
Explore the cost of this home by adjusting the details. Changes won't be saved.Climate risks
Neighborhood: 43944
Getting around
1 / 100
Car-DependentNearby schools
GreatSchools rating
- 8/10John E Gregg Elementary SchoolGrades: PK-6Distance: 9.6 mi
- 4/10Edison Jr. High SchoolGrades: 7-8Distance: 2 mi
- 6/10Edison High SchoolGrades: 9-12Distance: 2 mi
Schools provided by the listing agent
- District: Edison LSD - 4102 (Jefferson)
Source: MLS Now. This data may not be complete. We recommend contacting the local school district to confirm school assignments for this home.
- $4,140-- bd-- ba-- sqft166 Valley Dr, Richmond, OH 43944Off Market
- $21,0804 bd1 ba-- sqft120 Valley Dr, Richmond, OH 43944Off Market
- $4,770-- bd-- ba-- sqftValley, Richmond, OH 43944Off Market
- $19,550-- bd-- ba-- sqftValley, Richmond, OH 43944Off Market
- $108,1003 bd1 ba1.1k sqft166 Valley Dr, Richmond, OH 43944Off Market
- $103,9002 bd1 ba1.3k sqft100 Valley Dr, Richmond, OH 43944Off Market
- $5,980-- bd-- ba924 sqft113 Valley Dr, Richmond, OH 43944Off Market
- $89,5003 bd1 ba1.4k sqft127 Valley Dr, Richmond, OH 43944Off Market
A local agent can set up tours, give advice and negotiate with sellers.
A local lender can help you make sure your offer is ready when you are.
Similar homes
- $249,0004 bd2 ba2k sqft5499 State Route 43, Richmond, OH 43944For Sale
 MLS ID #5227933, Sarah Omaits, Real of Ohio. MLS Now
 - $299,9003 bd3 ba2.4k sqft761 Della Dr, Bloomingdale, OH 43910For Sale
 MLS ID #5212611, Shannon Irvin, Cedar One Realty. MLS Now
 - $176,4005 bd3 ba1.9k sqft2746 Kragel Rd, Richmond, OH 43944For Sale
 MLS ID #5212074, Zach Underwood, Underwood & Associates. MLS Now
 - $288,0005 bd2 ba1.5k sqft267 Kings Dr, Steubenville, OH 43952For Sale
 MLS ID #5205365, Beth Bressler, Cedar One Realty. MLS Now
 - $275,0003 bd2 ba1.5k sqft224 Woodvue Ln, Wintersville, OH 43953For SaleMLS ID #5193541, Samantha N Jackson, RE/MAX Edge Realty. MLS Now
- $353,5003 bd3 ba1.9k sqft138 Tera Mnr, Wintersville, OH 43953For SaleMLS ID #5226539, Gavyn Strauss, Raymond Realty Group LLC. MLS Now
- $254,9004 bd2 ba2.1k sqft1960 County Road 56, Toronto, OH 43964For SaleMLS ID #5213881, Amanda L Middleton, Howard Hanna Premier R E. MLS Now
- $265,0003 bd3 ba2.6k sqft1042 County Road 42, Toronto, OH 43964For SaleMLS ID #5208688, Jon Falbo, Carol Goff & Associates. MLS Now
- $324,9004 bd3 ba2k sqft5192 County Road 45, Steubenville, OH 43952For SaleMLS ID #5195278, Shannon Irvin, Cedar One Realty. MLS Now
- $299,9004 bd3 ba1.9k sqft3233 Saint Charles Dr, Steubenville, OH 43952For SaleMLS ID #5226840, Shannon Irvin, Cedar One Realty. MLS Now
- $298,0005 bd2 ba2.1k sqft11820 State Route 43, Amsterdam, OH 43903For SaleMLS ID #5196251, Paulette L Applegarth, Keller Williams Legacy Group Realty. MLS Now
- $279,9003 bd2 ba2.3k sqft234 Pleasantview Dr, Weirton, WV 26062For SaleMLS ID #5217445, Lynnette Davis, Century 21 Greathouse Realty, LLC. MLS Now
- $294,9994 bd3 ba3.1k sqft10 Sarah Blvd, Toronto, OH 43964For SaleMLS ID #5214269, James Lash, Cedar One Realty. MLS Now
- $295,0003 bd2 ba2k sqft1716 Cameron Hollow Rd, New Cumberland, WV 26047For SaleMLS ID #5221351, Dante Jeter, RE/MAX Broadwater. MLS Now
- $280,0004 bd3 ba2.8k sqft3466 Pennsylvania Ave, Weirton, WV 26062For SaleMLS ID #5147076, Evan Cuomo, Cedar One Realty. MLS Now
- $230,0004 bd3 ba1.4k sqft120 Winters Dr, Wintersville, OH 43953For SaleMLS ID #5226205, Lorrie Raymond, Harvey Goodman, REALTOR. MLS Now
- $239,0003 bd3 ba2k sqft188 Meadow Rd, Wintersville, OH 43953For SaleMLS ID #5166480, James W Petrella, DeLuca Realty. MLS Now
- $280,0003 bd2 ba2.6k sqft16045 Annesley Rd, East Liverpool, OH 43920For SaleMLS ID #5211859, Joyce A Mays, Cedar One Realty. MLS Now
- $249,9003 bd3 ba1.4k sqft128 Grandview Dr, Wintersville, OH 43953For SaleMLS ID #5211260, Brad L Cain, Gary W. Cain Realty & Auctioneers,LLC. MLS Now
- $309,9003 bd4 ba2.3k sqft140 Iris Ln, Colliers, WV 26035For SaleMLS ID #5223124, Evan Cuomo, Cedar One Realty. MLS Now
