*Located just outside of Richmond across from Spring Hills Golf Course--*
This isn’t just a home; it’s a fully reimagined oasis that blends high-end modern finishes with the tranquility of the countryside. Situated on almost 2 stunning acres; You’ll enjoy nature without sacrificing connectivity—you’re just 10 minutes from highway access, a short walk to an ice cream shop, a golf course and so much more.
***MINERAL RIGHTS PRODUCING ROYALTIES AND WILL CONVEY WITH PROPERTY***
You will see that this property has been meticulously updated from top to bottom. The kitchen is a true showstopper, designed with beauty and efficiency in mind with custom cabinetry and plenty of workspace to prepare those gourmet meals.
The premium quartz and custom cabinetry continue into the bathrooms, ensuring a cohesive, luxury feel throughout the home.
This property was built for the outdoor lovers with exterior features just as impressive as the interior:
There is a beautiful covered patio perfect for summer BBQs, morning coffee, or watching the sunset every evening, rain or shine.
A massive, newly constructed garage for your cars, tools, outdoor gear, or the ultimate hobby shop.
With just under 2 acres of land, you'll have plenty of room for gardening, play, and enjoying the privacy of country life.
You'll need to view to appreciate all of the highlights this property offers:
• Picturesque lot in beautiful Jefferson County.
• Located 10 minutes to the highway for an easy commute and approximately 7 minutes to Edison High School. Located directly across from the Spring Hills Golf Course and walking distance to the Mar-Ta-Lee Dairy Bar!
• Just move in and start living the charming country life.
• Large Open Basement: open, flexible space with the ability to create a large rec room, home gym or office space. Don't miss your opportunity to view this stunning home!
Active
Price cut: $15K (6/4)
$384,900
7184 State Route 43, Bloomingdale, OH 43910
3beds
1,441sqft
:
Get pre-qualified$2,591/mo
Single Family Residence
Built in 1957
1.93 Acres Lot
$-- Zestimate®
$267/sqft
$-- HOA
What's special
- 160 days |
- 312 |
- 13 |
Zillow last checked:
Listing updated:
Listed by:
Amanda L Middleton 740-264-3600 rkuntz@howardhanna.com,
Howard Hanna Premier R E
Source: MLS Now,MLS#: 5187290 Originating MLS: East Central Association of REALTORS
Originating MLS: East Central Association of REALTORSFacts & features
Interior
Bedrooms & bathrooms
- Bedrooms: 3
- Bathrooms: 3
- Full bathrooms: 1
- 1/2 bathrooms: 2
- Main level bathrooms: 1
- Main level bedrooms: 1
Primary bedroom
- Description: Flooring: Carpet
- Level: First
- Dimensions: 12 x 11
Bedroom
- Description: Flooring: Carpet
- Level: Second
- Dimensions: 11 x 10
Bedroom
- Description: Flooring: Carpet
- Level: Second
- Dimensions: 17 x 11
Bathroom
- Description: Flooring: Luxury Vinyl Tile
- Level: First
- Dimensions: 10 x 5
Bathroom
- Description: Flooring: Luxury Vinyl Tile
- Features: Cedar Closet(s)
- Level: Second
- Dimensions: 7 x 4
Great room
- Description: Combined dining and family room with a cozy wood burning buck stove/fireplace insert.,Flooring: Luxury Vinyl Tile
- Features: Fireplace
- Level: First
- Dimensions: 22 x 13
Kitchen
- Description: Flooring: Luxury Vinyl Tile
- Level: First
- Dimensions: 13 x 8
Living room
- Description: Flooring: Carpet
- Level: First
- Dimensions: 20 x 13
Heating
- Forced Air, Fireplace(s), Oil
Cooling
- Central Air
Appliances
- Included: Dishwasher, Microwave, Range, Refrigerator
- Laundry: In Basement
Features
- Cedar Closet(s), Ceiling Fan(s), Double Vanity, Primary Downstairs, Smart Thermostat
- Basement: Full,Walk-Up Access
- Number of fireplaces: 1
- Fireplace features: Blower Fan, Insert, Wood Burning
Interior area
- Total structure area: 1,441
- Total interior livable area: 1,441 sqft
- Finished area above ground: 1,441
Video & virtual tour
Property
Parking
- Total spaces: 5
- Parking features: Additional Parking, Attached, Detached, Garage
- Attached garage spaces: 5
Accessibility
- Accessibility features: Accessible Approach with Ramp
Features
- Levels: One and One Half
- Patio & porch: Rear Porch, Covered, Front Porch
- Has view: Yes
- View description: Golf Course, Rural, Trees/Woods
Lot
- Size: 1.93 Acres
- Features: Back Yard, Corners Marked, Front Yard, Landscaped, Many Trees
Details
- Additional structures: Barn(s), Garage(s)
- Additional parcels included: 2401488000
- Parcel number: 2400553000
Construction
Type & style
- Home type: SingleFamily
- Architectural style: Cape Cod,Traditional
- Property subtype: Single Family Residence
Materials
- Brick
- Foundation: Block
- Roof: Metal
Condition
- Year built: 1957
Utilities & green energy
- Sewer: Septic Tank
- Water: Public
Community & HOA
Community
- Features: Golf
- Subdivision: Spring Hills Neighborhood
HOA
- Has HOA: No
Location
- Region: Bloomingdale
Financial & listing details
- Price per square foot: $267/sqft
- Annual tax amount: $1,953
- Date on market: 2/17/2026
- Cumulative days on market: 161 days
- Listing terms: Cash,Conventional,FHA,USDA Loan,VA Loan
Estimated market value
Not available
Estimated sales range
Not available
Not available
Price history
| Date | Event | Price |
|---|---|---|
| 6/4/2026 | Price change | $384,900-3.8%$267/sqft |
Source:  MLS Now #5187290 Report a problem MLS Now #5187290 Report a problem | ||
| 3/7/2026 | Price change | $399,900-3.6%$278/sqft |
Source: MLS Now #5187290 Report a problem | ||
| 2/17/2026 | Listed for sale | $414,900$288/sqft |
Source: MLS Now #5187290 Report a problem | ||
Public tax history
Tax history is unavailable.
Monthly payment
Est. payment
Payment breakdown
Explore the cost of this home by adjusting the details. Changes won't be saved.Climate risks
Neighborhood: 43910
Getting around
2 / 100
Car-DependentNearby schools
GreatSchools rating
- 8/10John E Gregg Elementary SchoolGrades: PK-6Distance: 4.4 mi
- 4/10Edison Jr. High SchoolGrades: 7-8Distance: 5.1 mi
- 6/10Edison High SchoolGrades: 9-12Distance: 5.1 mi
Schools provided by the listing agent
- District: Edison LSD - 4102 (Jefferson)
Source: MLS Now. This data may not be complete. We recommend contacting the local school district to confirm school assignments for this home.
- $4,260-- bd-- ba-- sqftState Route 43, East Springfield, OH 43925Off Market
- $275,0002 bd3 ba2.4k sqft7240 State Rte #43, Bloomingdale, OH 43910Off Market
- $54,6002 bd1 ba1.1k sqft7166 State Route 43, Bergholz, OH 43908Sold
- $272,1003 bd3 ba2.4k sqft7240 State Route 43, Bergholz, OH 43908Off Market
- $277,2002 bd3 ba2.4k sqft7240 State Route 43, Bloomingdale, OH 43910Off Market
- $630-- bd-- ba-- sqft7351 State Route 43, Bergholz, OH 43908Off Market
- $114,0002 bd1 ba648 sqft7295 State Route 43, Bergholz, OH 43908Off Market
- $91,0703 bd1 ba1.7k sqft7388 State Route 43, Bergholz, OH 43908Off Market
A local agent can set up tours, give advice and negotiate with sellers.
A local lender can help you make sure your offer is ready when you are.
Similar homes
- $354,9004 bd4 ba2.1k sqft196 Morningside Dr, Wintersville, OH 43953For Sale
 MLS ID #5212250, Shannon Irvin, Cedar One Realty. MLS Now
 - $330,0002 bd2 ba1.8k sqft7054 Scio Rd SW, Carrollton, OH 44615For Sale
 MLS ID #5230032, Brandi Brown, The Davidson Home Group. MLS Now
 - $399,0003 bd2 ba1.9k sqft1099 Steubenville Rd SE, Carrollton, OH 44615For Sale
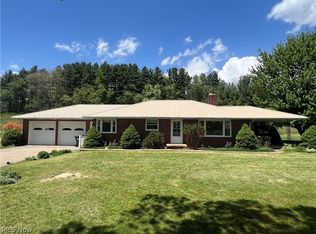 MLS ID #5201319, Steven J Maag, Kaufman Realty & Auction, LLC.. MLS Now
 - $249,0004 bd2 ba2k sqft5499 State Route 43, Richmond, OH 43944For Sale
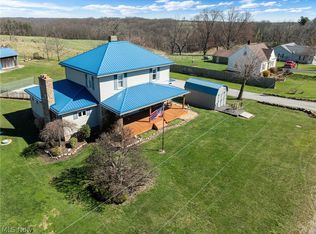 MLS ID #5227933, Sarah Omaits, Real of Ohio. MLS Now
 - $298,0005 bd2 ba2.1k sqft11820 State Route 43, Amsterdam, OH 43903For SaleMLS ID #5196251, Paulette L Applegarth, Keller Williams Legacy Group Realty. MLS Now
- $--3 bd1 ba1.5k sqft1219 Steubenville Rd SE, Carrollton, OH 44615AuctionAuction.com 2
- $--2 bd2 ba1.1k sqft6153 Nichols Ln SW, Bowerston, OH 44695AuctionMLS ID #5225125, Joseph M Gliatta, Kiko. MLS Now
- $345,0003 bd2 ba2k sqft2659 6th St, New Cumberland, WV 26047For SaleMLS ID #5188890, Sally A Greathouse, Century 21 Greathouse Realty, LLC. MLS Now
- $200,0002 bd2 ba1k sqft741 Township Road 267, Amsterdam, OH 43903For SaleMLS ID #5224581, Janice L Fleming, Keller Williams Chervenic Rlty. MLS Now
- $400,0003 bd2 ba1.6k sqft1851 State Route 213, Toronto, OH 43952For SaleMLS ID #5199820, Emal R Westling, Cedar One Realty. MLS Now
- $324,9004 bd3 ba2k sqft5192 County Road 45, Steubenville, OH 43952For SaleMLS ID #5195278, Shannon Irvin, Cedar One Realty. MLS Now
- $345,9004 bd2 ba1.9k sqft41534 Alderlick Rd, Wellsville, OH 43968For SaleMLS ID #5212474, Jeri M Cameron, Berkshire Hathaway HomeServices Stouffer Realty. MLS Now
- $--4 bd2 ba2k sqft1140 Dyewood Rd SW, Carrollton, OH 44615AuctionAuction.com 1
- $288,0005 bd2 ba1.5k sqft267 Kings Dr, Steubenville, OH 43952For SaleMLS ID #5205365, Beth Bressler, Cedar One Realty. MLS Now
- $295,5002 bd2 ba1.1k sqft7312 State Route 213, Toronto, OH 43964For SaleMLS ID #5209740, Lorrie Raymond, Harvey Goodman, REALTOR. MLS Now
- $425,0003 bd3 ba1.5k sqft42275 State Route 39, Wellsville, OH 43968For SaleMLS ID #5219862, Holly Ritchie, Keller Williams Chervenic Rlty. MLS Now
- $410,0003 bd3 ba1.6k sqft104 Dipino Dr, Colliers, WV 26035For SaleMLS ID #5218990, Anthony J Viola II, Howard Hanna Mortimer Realty. MLS Now
- $275,0003 bd2 ba1.5k sqft224 Woodvue Ln, Wintersville, OH 43953For SaleMLS ID #5193541, Samantha N Jackson, RE/MAX Edge Realty. MLS Now
- $299,9003 bd2 ba1.1k sqft3144 Rockwood Dr SW, Carrollton, OH 44615For SaleMLS ID #5217968, JoAnn Clark, Keller Williams Chervenic Rlty. MLS Now
- $349,0003 bd2 ba1.9k sqft5267 Apollo Rd NE, Salineville, OH 43945For SaleMLS ID #5199139, Ashley Benning, Cutler Real Estate. MLS Now
