The opportunity you’ve been waiting for has arrived at 104 DiPino Drive in Highland Woods. Built in 2019 by Wayne Homes, this stunning 3-bedroom, 2.5-bath ranch offers the perfect combination of modern design, quality craftsmanship and low-maintenance living in one of the area’s most sought-after neighborhoods. From the moment you walk through the door, you’ll be captivated by the bright, expansive open-concept layout designed for both comfortable everyday living and effortless entertaining. The show-stopping kitchen features stainless steel appliances, a massive center island and flows seamlessly into the spacious living area, creating the heart of the home. The private owner’s suite delivers the retreat you deserve, while two additional bedrooms, first-floor laundry and an attached 2-car garage make this home as practical as it is beautiful. Step outside and discover your own private oasis with a cement patio, generous backyard and vinyl privacy fence, ideal for hosting or simply enjoying peace and quiet. With a 3-year transferable home warranty included, this is more than just a home, it’s peace of mind, style and value all wrapped into one incredible package. In a market where homes like this are hard to find, 104 DiPino Drive is truly a rare chance to own one of Highland Woods’ finest.
Active
$410,000
104 Dipino Dr, Colliers, WV 26035
3beds
1,672sqft
:
Get pre-qualified$2,559/mo
Single Family Residence
Built in 2019
0.27 Acres Lot
$-- Zestimate®
$245/sqft
$-- HOA
What's special
Bright expansive open-concept layoutVinyl privacy fenceShow-stopping kitchenModern designGenerous backyardPrivate oasisCement patio
- 51 days |
- 480 |
- 17 |
Likely to sell faster than
Zillow last checked:
Listing updated:
Listed by:
Anthony J Viola II 304-748-8400 tonyviola@howardhanna.com,
Howard Hanna Mortimer Realty
Source: MLS Now,MLS#: 5218990 Originating MLS: Other/Unspecificed
Originating MLS: Other/UnspecificedFacts & features
Interior
Bedrooms & bathrooms
- Bedrooms: 3
- Bathrooms: 3
- Full bathrooms: 2
- 1/2 bathrooms: 1
- Main level bathrooms: 3
- Main level bedrooms: 3
Heating
- Forced Air, Gas
Cooling
- Central Air
Appliances
- Included: Dryer, Dishwasher, Microwave, Range, Refrigerator, Washer
- Laundry: Main Level
Features
- Basement: Full,Unfinished
- Has fireplace: No
Interior area
- Total structure area: 1,672
- Total interior livable area: 1,672 sqft
- Finished area above ground: 1,672
- Finished area below ground: 0
Video & virtual tour
Property
Parking
- Total spaces: 2
- Parking features: Attached, Driveway, Garage
- Attached garage spaces: 2
Features
- Levels: One
- Stories: 1
- Patio & porch: Patio
- Fencing: Back Yard,Vinyl
Lot
- Size: 0.27 Acres
Details
- Parcel number: CC6R 0060
Construction
Type & style
- Home type: SingleFamily
- Architectural style: Ranch
- Property subtype: Single Family Residence
Materials
- Stone, Vinyl Siding
- Roof: Asphalt,Fiberglass
Condition
- Year built: 2019
Details
- Builder name: Wayne Homes
Utilities & green energy
- Sewer: Public Sewer
- Water: Public
Community & HOA
HOA
- Has HOA: No
Location
- Region: Colliers
Financial & listing details
- Price per square foot: $245/sqft
- Tax assessed value: $246,000
- Annual tax amount: $1,954
- Date on market: 6/15/2026
- Cumulative days on market: 53 days
- Listing terms: Cash,Conventional,FHA,VA Loan
Estimated market value
Not available
Estimated sales range
Not available
Not available
Price history
| Date | Event | Price |
|---|---|---|
| 7/21/2026 | Listed for sale | $410,000$245/sqft |
Source: MLS Now #5218990 Report a problem | ||
| 7/9/2026 | Contingent | $410,000$245/sqft |
Source: MLS Now #5218990 Report a problem | ||
| 6/15/2026 | Listed for sale | $410,000$245/sqft |
Source:  MLS Now #5218990 Report a problem MLS Now #5218990 Report a problem | ||
Public tax history
| Year | Property taxes | Tax assessment |
|---|---|---|
| 2025 | $1,954 +3.1% | $148,510 +1.9% |
| 2024 | $1,896 +1.2% | $145,730 +3.3% |
| 2023 | $1,874 +1.8% | $141,060 +2.4% |
| 2022 | $1,840 | $137,760 |
Find assessor info on the county website
Monthly payment
Est. payment
Payment breakdown
Explore the cost of this home by adjusting the details. Changes won't be saved.Climate risks
Neighborhood: 26035
Nearby schools
GreatSchools rating
- NAFollansbee Middle SchoolGrades: 5-8Distance: 2 mi
- 3/10Brooke High SchoolGrades: PK,9-12Distance: 4.2 mi
Schools provided by the listing agent
- District: Brooke WVCSD
Source: MLS Now. This data may not be complete. We recommend contacting the local school district to confirm school assignments for this home.
- $363,2003 bd2 ba1.7k sqft102 Dipino Dr, Weirton, WV 26035Off Market
- $488,0003 bd3 ba2.7k sqft106 Dipino Dr, Colliers, WV 26035Off Market

- $--0.53 acresHighland Woods #2, Colliers, WV 26035Off Market

- $397,0004 bd3 ba3k sqft126 Dipino Dr, Colliers, WV 26035Off Market
- $612,9003 bd4 ba4.6k sqft124 Dipino Dr, Colliers, WV 26035Off Market
- $447,7003 bd2 ba2.6k sqft100 Dipino Dr, Colliers, WV 26035Off Market
- $473,1003 bd2 ba2.1k sqft105 Dipino Dr, Colliers, WV 26035Off Market
- $624,2003 bd3 ba3.4k sqft103 Dipino Dr, Colliers, WV 26035Off Market
A local agent can set up tours, give advice and negotiate with sellers.
Similar homes
- $309,9003 bd4 ba2.3k sqft140 Iris Ln, Colliers, WV 26035For Sale
 MLS ID #5223124, Evan Cuomo, Cedar One Realty. MLS Now
 - $220,0003 bd2 ba2k sqft108 Dennis Ln, Follansbee, WV 26037For Sale
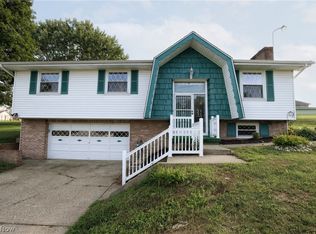 MLS ID #5233658, Dylan Donovall, RE/MAX Broadwater. MLS Now
 - $353,5003 bd3 ba1.9k sqft138 Tera Mnr, Wintersville, OH 43953For Sale
 MLS ID #5226539, Gavyn Strauss, Raymond Realty Group LLC. MLS Now
 - $394,0003 bd2 ba1.8k sqft23 North St, Atlasburg, PA 15004For Sale
 MLS ID #1761275, Ciera Youschak. WPMLS
 - $220,0003 bd2 ba1.2k sqft118 Arena Dr, Weirton, WV 26062For SaleMLS ID #5233745, Bill Raymond, Raymond Realty Group, LLC.. MLS Now
- $219,9003 bd2 ba1.3k sqft401 Linduff Ave, Steubenville, OH 43952For SaleMLS ID #5232715, Shannon Irvin, Cedar One Realty. MLS Now
- $449,9003 bd2 ba2.2k sqft9268 County Road 39, Bloomingdale, OH 43910For SaleMLS ID #5233136, Shannon Irvin, Cedar One Realty. MLS Now
- $344,0213 bd3 ba2.3k sqft411 Petrick Ave, Mingo Junction, OH 43938For SaleMLS ID #5190134, Amanda L Middleton, Howard Hanna Premier R E. MLS Now
- $324,9003 bd3 ba1.9k sqft400 Terri Ave, Steubenville, OH 43952For SaleMLS ID #5204699, Shannon Irvin, Cedar One Realty. MLS Now
- $379,9003 bd4 ba2.3k sqft323 Harmony Dr, Wintersville, OH 43953For SaleMLS ID #5230198, Cameron Lamatrice, Cedar One Realty. MLS Now
- $254,9004 bd2 ba1.7k sqft145 Pembroke Rd, Steubenville, OH 43953For SaleMLS ID #5233138, Rachel Rigaud, Cedar One Realty. MLS Now
- $289,9003 bd3 ba1.5k sqft3237 Saint Charles Dr, Steubenville, OH 43952For SaleMLS ID #5208269, Shannon Irvin, Cedar One Realty. MLS Now
- $315,0003 bd2 ba1.8k sqft3713 Hanlin Way, Weirton, WV 26062For SaleMLS ID #5223530, Evan Cuomo, Cedar One Realty. MLS Now
- $229,9003 bd2 ba1.5k sqft106 Penn Ave, Mingo Junction, OH 43938For SaleMLS ID #5232361, Shannon Irvin, Cedar One Realty. MLS Now
- $289,0003 bd3 ba1.7k sqft364 Country Club Blvd, Weirton, WV 26062For SaleMLS ID #5232823, Lisa A Hensley, Howard Hanna Mortimer Realty. MLS Now
- $424,0003 bd2 ba1.1k sqft2332 State Route 168, Georgetown, PA 15043For SaleMLS ID #1753794, Michael Reed. WPMLS
- $384,9003 bd3 ba1.4k sqft7184 State Route 43, Bloomingdale, OH 43910For SaleMLS ID #5187290, Amanda L Middleton, Howard Hanna Premier R E. MLS Now
- $475,0003 bd3 ba2.3k sqft1301 Langeloth Rd, Burgettstown, PA 15021For SaleMLS ID #1763763, Rich Dallas. WPMLS
- $220,0003 bd2 ba1.7k sqft137 Loretta Ave, Follansbee, WV 26037For SaleMLS ID #5225513, Sally A Greathouse, Century 21 Greathouse Realty, LLC. MLS Now
- $394,9004 bd3 ba2.1k sqft**23 Holly Ann Dr, Wheeling, WV 26003For SaleMLS ID #144553, Scott Connors, Harvey Goodman Realtors. Wheeling BOR
