Tucked away in the heart of Steubenville, this one-of-a-kind home channels timeless Frank Lloyd Wright inspiration with clean lines, warm character, and thoughtful design but with all the modern updates you actually want. Fully remodeled from top to bottom, this 3-bedroom, 2-bath beauty blends architectural charm with everyday functionality. Inside, you’ll find durable LifeProof flooring flowing seamlessly throughout, creating a sleek and cohesive feel in every room. The completely reconfigured kitchen has been transformed into the true heart of the home with updated finishes, improved layout, and plenty of style to spark your inner chef. Both bathrooms have also been tastefully remodeled, offering fresh, modern comfort while keeping the home’s unique personality intact. Equal parts quirky, cozy, and contemporary, this is not your average cookie-cutter house; it’s a conversation starter with character around every corner.
Active
Price cut: $5K (8/17)
$330,000
4309 Southeast Dr, Steubenville, OH 43953
4beds
3,729sqft
Single Family Residence
Built in 1960
0.48 Acres Lot
$-- Zestimate®
$88/sqft
$-- HOA
What's special
Clean linesUnique personalityImproved layoutThoughtful designFresh modern comfortCompletely reconfigured kitchenUpdated finishes
- 94 days |
- 585 |
- 31 |
Zillow last checked:
Listing updated:
Listed by:
Samantha N Jackson 740-317-1698 Samanthajackson1207@gmail.com,
RE/MAX Edge Realty
Source: MLS Now,MLS#: 5212170 Originating MLS: Stark Trumbull Area REALTORS
Originating MLS: Stark Trumbull Area REALTORSFacts & features
Interior
Bedrooms & bathrooms
- Bedrooms: 4
- Bathrooms: 2
- Full bathrooms: 2
- Main level bathrooms: 1
- Main level bedrooms: 3
Heating
- Gas, Hot Water, Radiator(s), Steam
Cooling
- Central Air
Features
- Basement: Finished,Sump Pump,Walk-Out Access
- Number of fireplaces: 2
- Fireplace features: Basement, Decorative, Family Room
Interior area
- Total structure area: 3,729
- Total interior livable area: 3,729 sqft
- Finished area above ground: 1,929
- Finished area below ground: 1,800
Video & virtual tour
Property
Parking
- Total spaces: 2
- Parking features: Driveway, Garage, On Street
- Garage spaces: 2
Features
- Levels: One
- Stories: 1
- Patio & porch: Rear Porch, Covered, Front Porch
- Fencing: Chain Link
Lot
- Size: 0.48 Acres
Details
- Parcel number: 0801011000
Construction
Type & style
- Home type: SingleFamily
- Architectural style: Ranch
- Property subtype: Single Family Residence
Materials
- Brick
- Foundation: Block
- Roof: Metal
Condition
- Updated/Remodeled
- Year built: 1960
Utilities & green energy
- Sewer: Public Sewer
- Water: Public
Community & HOA
Community
- Subdivision: Jordans Proposed Sub
HOA
- Has HOA: No
Location
- Region: Steubenville
Financial & listing details
- Price per square foot: $88/sqft
- Tax assessed value: $154,470
- Annual tax amount: $2,091
- Date on market: 5/22/2026
- Cumulative days on market: 95 days
- Listing terms: Cash,Conventional,FHA,VA Loan
Estimated market value
Not available
Estimated sales range
Not available
Not available
Price history
| Date | Event | Price |
|---|---|---|
| 8/17/2026 | Price change | $330,000-1.5%$88/sqft |
Source:  MLS Now #5212170 Report a problem MLS Now #5212170 Report a problem | ||
| 8/1/2026 | Price change | $335,000-1.5%$90/sqft |
Source: MLS Now #5212170 Report a problem | ||
| 7/15/2026 | Price change | $340,000-1.4%$91/sqft |
Source: MLS Now #5212170 Report a problem | ||
| 6/29/2026 | Price change | $345,000-1.4%$93/sqft |
Source: MLS Now #5212170 Report a problem | ||
| 5/22/2026 | Listed for sale | $350,000+62.8%$94/sqft |
Source: MLS Now #5212170 Report a problem | ||
| 7/27/2023 | Sold | $215,000-4.4%$58/sqft |
Source: MLS Now #4468929 Report a problem | ||
| 7/5/2023 | Pending sale | $224,900$60/sqft |
Source: MLS Now #4468929 Report a problem | ||
| 6/27/2023 | Listed for sale | $224,900+50%$60/sqft |
Source: MLS Now #4468929 Report a problem | ||
| 10/1/2020 | Sold | $149,900$40/sqft |
Source: MLS Now #4223415 Report a problem | ||
| 10/1/2020 | Pending sale | $149,900$40/sqft |
Source: Gary W. Cain Realty & Auctioneers, LLC #4223415 Report a problem | ||
| 9/16/2020 | Listed for sale | $149,900$40/sqft |
Source: Gary W. Cain Realty & Auctioneers, LLC #4223415 Report a problem | ||
Public tax history
| Year | Property taxes | Tax assessment |
|---|---|---|
| 2025 | $2,091 +1.4% | $54,060 |
| 2024 | $2,062 +4.4% | $54,060 +12.8% |
| 2023 | $1,976 0% | $47,940 |
| 2022 | $1,976 0% | $47,940 |
| 2021 | $1,976 +8.3% | $47,940 +11% |
| 2020 | $1,825 -0.2% | $43,190 |
| 2019 | $1,828 +0.3% | $43,190 |
| 2018 | $1,822 +40.1% | -- |
| 2017 | $1,300 -2.6% | -- |
| 2016 | $1,334 +0.1% | -- |
| 2015 | $1,333 -2.9% | -- |
| 2014 | $1,373 +106.7% | -- |
| 2012 | $664 +2.2% | $44,310 |
| 2011 | $650 0% | -- |
| 2010 | $650 +2.4% | -- |
| 2009 | $634 | -- |
Find assessor info on the county website
Monthly payment
Est. payment
Payment breakdown
Explore the cost of this home by adjusting the details. Changes won't be saved.Climate risks
Neighborhood: 43953
Nearby schools
GreatSchools rating
- 5/10Indian Creek Middle School Grades 5 & 6Grades: 5-6Distance: 2.4 mi
- 6/10Indian Creek Junior High SchoolGrades: 7-8Distance: 2.4 mi
- 7/10Indian Creek High SchoolGrades: 9-12Distance: 2.9 mi
Schools provided by the listing agent
- District: Indian Creek LSD - 4103
Source: MLS Now. This data may not be complete. We recommend contacting the local school district to confirm school assignments for this home.
- $165,6002 bd1 ba1.1k sqft4305 Southeast Dr, Steubenville, OH 43953Off Market
- $219,2003 bd1 ba1.7k sqft4317 Southeast Dr, Steubenville, OH 43953Off Market
- $252,2003 bd3 ba1.5k sqft4301 Southeast Dr, Steubenville, OH 43953Off Market
- $230-- bd-- ba-- sqftSoutheast Dr, Steubenville, OH 43952Off Market
- $2,280-- bd-- ba-- sqft4321 Southeast Dr, Steubenville, OH 43953Off Market
- $151,2003 bd1 ba1.4k sqft4321 Southeast Dr, Steubenville, OH 43953Off Market
- $165,3004 bd1 ba1.4k sqft4306 Southeast Dr, Steubenville, OH 43953Off Market
- $15,730-- bd-- ba-- sqft4306 Southeast Dr, Steubenville, OH 43953Off Market
A local agent can set up tours, give advice and negotiate with sellers.
A local lender can help you make sure your offer is ready when you are.
Similar homes
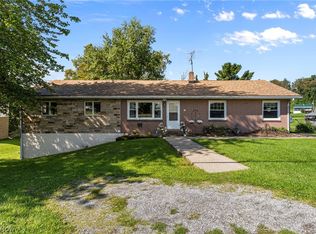
- $260,0004 bd2 ba2.1k sqft39 Emmett Way, Steubenville, OH 43952For Sale
 MLS ID #5237709, Ida Boone, RE/MAX Broadwater. MLS Now
 - $330,0003 bd3 ba2.6k sqft136 Tera Mnr, Wintersville, OH 43953For Sale
 MLS ID #5235168, Sara Milko, RE/MAX Broadwater. MLS Now
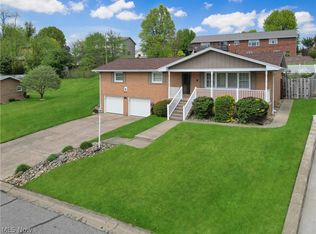
 - $324,9003 bd3 ba1.9k sqft400 Terri Ave, Steubenville, OH 43952For Sale
 MLS ID #5204699, Shannon Irvin, Cedar One Realty. MLS Now
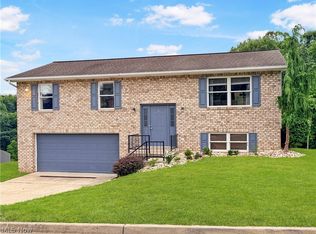
 - $299,9004 bd3 ba1.9k sqft3233 Saint Charles Dr, Steubenville, OH 43952For Sale
 MLS ID #5226840, Shannon Irvin, Cedar One Realty. MLS Now
 - $249,9003 bd3 ba1.8k sqft128 Grandview Dr, Wintersville, OH 43953For SaleMLS ID #5238023, Mary E Freshwater, Cedar One Realty. MLS Now
- $425,0005 bd5 ba3.7k sqft123 Homewood Ave, Steubenville, OH 43952For SaleMLS ID #5236181, Shannon Irvin, Cedar One Realty. MLS Now
- $399,0005 bd4 ba3.7k sqft115 Powells Ln, Wintersville, OH 43953For SaleMLS ID #5223045, Kara Purviance, Cedar One Realty. MLS Now
- $353,5003 bd3 ba1.9k sqft138 Tera Mnr, Wintersville, OH 43953For SaleMLS ID #5226539, Gavyn Strauss, Raymond Realty Group LLC. MLS Now
- $379,9003 bd4 ba2.3k sqft323 Harmony Dr, Wintersville, OH 43953For SaleMLS ID #5230198, Cameron Lamatrice, Cedar One Realty. MLS Now
- $379,9004 bd2 ba2.5k sqft1001 Granard Pkwy, Steubenville, OH 43952For SaleMLS ID #5152904, John P Guida, Guida Realty. MLS Now
- $329,0004 bd3 ba4.8k sqft279 Virginia Ave, Wellsburg, WV 26070For SaleMLS ID #5200159, Mary Fran Kowalo, First Choice, Realtors. MLS Now
- $294,9994 bd3 ba3.1k sqft10 Sarah Blvd, Toronto, OH 43964For SaleMLS ID #5214269, James Lash, Cedar One Realty. MLS Now
- $169,0004 bd2 ba2.4k sqft141 Warren Ln, Wintersville, OH 43953For SaleMLS ID #5226691, Paulette L Applegarth, Keller Williams Legacy Group Realty. MLS Now
- $439,5005 bd3 ba3.1k sqft208 Braybarton Blvd, Steubenville, OH 43952For SaleMLS ID #5204359, John P Guida, Guida Realty. MLS Now
- $309,9004 bd2 ba1.9k sqft889 Township #217, Bloomingdale, OH 43910For SaleMLS ID #5231582, Joseph T Luckino, Cedar One Realty. MLS Now
- $448,7004 bd4 ba2.1k sqft2306 Alexander Mnr W, Steubenville, OH 43952For SaleMLS ID #5235584, James W Petrella, DeLuca Realty. MLS Now
- $344,0213 bd3 ba2.3k sqft411 Petrick Ave, Mingo Junction, OH 43938For SaleMLS ID #5190134, Amanda L Middleton, Howard Hanna Premier R E. MLS Now
- $309,9003 bd4 ba2.3k sqft140 Iris Ln, Colliers, WV 26035For SaleMLS ID #5223124, Evan Cuomo, Cedar One Realty. MLS Now
- $229,0003 bd4 ba2.4k sqft2081 Eve Dr, Steubenville, OH 43952For SaleMLS ID #5236274, Gregory Demary, Cedar One Realty. MLS Now
- $234,9003 bd3 ba2k sqft188 Meadow Rd, Wintersville, OH 43953For SaleMLS ID #5166480, James W Petrella, DeLuca Realty. MLS Now
