This stately 3-story brick home blends timeless character with generous space in the prestigious Braybarton neighborhood of Steubenville. Featuring 5 bedrooms and 2.5 baths, this residence offers both comfort and classic charm throughout. Inside, you’ll find a welcoming living room and formal dining room, each with its own fireplace—perfect for cozy gatherings. The home also includes an eat-in kitchen, ideal for everyday living, and a bright sunroom off the living room that opens onto a rear tiled patio Set on a large lot with mature trees, the property provides a peaceful outdoor setting. A detached 2-car brick garage and expansive concrete driveway offer ample parking for guests. If you’re looking for a spacious, character-filled home in a sought-after neighborhood, this is one you won’t want to miss. Schedule your showing today!
Active
Price cut: $20K (7/14)
$439,500
208 Braybarton Blvd, Steubenville, OH 43952
5beds
3,100sqft
:
Get pre-qualified$2,899/mo
Single Family Residence
Built in 1926
0.36 Acres Lot
$-- Zestimate®
$142/sqft
$-- HOA
What's special
Formal dining roomBright sunroomRear tiled patioEat-in kitchen
- 98 days |
- 643 |
- 17 |
Zillow last checked:
Listing updated:
Listed by:
John P Guida 740-264-5569 john.guida@sbcglobal.net,
Guida Realty
Source: MLS Now,MLS#: 5204359 Originating MLS: East Central Association of REALTORS
Originating MLS: East Central Association of REALTORSFacts & features
Interior
Bedrooms & bathrooms
- Bedrooms: 5
- Bathrooms: 3
- Full bathrooms: 2
- 1/2 bathrooms: 1
- Main level bathrooms: 3
Primary bedroom
- Description: 1st on right at top of steps .overtop of kitchen,Flooring: Hardwood,Wood
- Level: Second
- Dimensions: 14.6 x 13.7
Bedroom
- Description: front bedroom-right side of bath,Flooring: Hardwood,Wood
- Level: Second
- Dimensions: 14.7 x 12
Bedroom
- Description: left side of bath -front of home- Has a shared jack and Jill Full bath-Newley remodeled,Flooring: Hardwood,Wood
- Level: Second
- Dimensions: 14.5 x 10.5
Bedroom
- Description: rear driveway side bedroom -Has a shared jack and Jill Full bath-Newley remodeled,Flooring: Hardwood,Wood
- Level: Second
- Dimensions: 14.6 x 12.7
Bedroom
- Description: 5TH BEDROOM HAS A OFFICE OF IT WITH PLUMBING FOR A 1/2 BATH,Flooring: Hardwood,Wood
- Level: Third
- Dimensions: 27.5 x 12.5
Bathroom
- Description: 1/2 bath located off of kitchen,Flooring: Ceramic Tile
- Level: First
- Dimensions: 5.2 x 4.5
Bathroom
- Description: full bath in Hallway off of 2nd floor foyer,Flooring: Ceramic Tile
- Level: Second
- Dimensions: 8 x 8
Bonus room
- Description: POTENTIAL BATH OFF OF OFFICE
- Level: Third
- Dimensions: 5.7 x 8.4
Dining room
- Description: FIREPLACE IS gas but will need new insert,Flooring: Hardwood,Wood
- Level: First
- Dimensions: 14.7 x 15.1
Eat in kitchen
- Description: Flooring: Hardwood,Tile
- Level: First
- Dimensions: 13.1 x 19.4
Entry foyer
- Description: Flooring: Hardwood,Wood
- Level: First
- Dimensions: 30.5 x 8.2
Laundry
- Description: UNFINISHED LAUNDRY AREA
- Level: Basement
- Dimensions: 14 x 15
Living room
- Description: FIREPLACE IS gas but will need new insert,Flooring: Hardwood,Wood
- Features: Fireplace
- Level: First
- Dimensions: 14.8 x 30
Office
- Description: ROOM OFF IT WITH PLUMBING FOR A 1/2 BATH,Flooring: Hardwood,Wood
- Level: Third
- Dimensions: 11.4 x 9.7
Sunroom
- Description: off of living room and also lead out to rear patio,Flooring: Hardwood,Wood
- Level: First
- Dimensions: 12 x 18
Heating
- Fireplace(s), Gas, Hot Water, Steam
Cooling
- Wall/Window Unit(s)
Appliances
- Included: Dryer, Dishwasher, Range, Refrigerator, Washer
- Laundry: In Basement
Features
- Entrance Foyer, Eat-in Kitchen
- Windows: Double Pane Windows
- Basement: Unfinished,Walk-Up Access
- Number of fireplaces: 2
- Fireplace features: Dining Room, Living Room, Gas
Interior area
- Total structure area: 3,100
- Total interior livable area: 3,100 sqft
- Finished area above ground: 3,100
- Finished area below ground: 0
Video & virtual tour
Property
Parking
- Total spaces: 2
- Parking features: Concrete, Driveway, Detached, Garage, Garage Door Opener, On Street
- Garage spaces: 2
Features
- Levels: Three Or More
- Stories: 3
- Patio & porch: Rear Porch, Front Porch, Patio
- Pool features: None
- Fencing: None
- Has view: Yes
- View description: City
Lot
- Size: 0.36 Acres
- Features: Back Yard, Cleared, City Lot, Landscaped
Details
- Additional structures: None
- Additional parcels included: 0707311000
- Parcel number: 0707312000
Construction
Type & style
- Home type: SingleFamily
- Architectural style: Colonial,Conventional
- Property subtype: Single Family Residence
Materials
- Brick
- Foundation: Block
- Roof: Asbestos Shingle
Condition
- Year built: 1926
Utilities & green energy
- Sewer: Public Sewer
- Water: Public
Community & HOA
Community
- Subdivision: John Spahns First Sub
HOA
- Has HOA: No
Location
- Region: Steubenville
Financial & listing details
- Price per square foot: $142/sqft
- Tax assessed value: $260,580
- Annual tax amount: $3,271
- Date on market: 4/24/2026
- Cumulative days on market: 99 days
- Listing terms: Cash,Conventional,FHA,VA Loan
Estimated market value
Not available
Estimated sales range
Not available
Not available
Price history
| Date | Event | Price |
|---|---|---|
| 7/14/2026 | Price change | $439,500-4.4%$142/sqft |
Source:  MLS Now #5204359 Report a problem MLS Now #5204359 Report a problem | ||
| 6/19/2026 | Price change | $459,500-2.1%$148/sqft |
Source: MLS Now #5204359 Report a problem | ||
| 5/20/2026 | Price change | $469,500-1.2%$151/sqft |
Source: MLS Now #5204359 Report a problem | ||
| 4/24/2026 | Listed for sale | $475,000+19.6%$153/sqft |
Source: MLS Now #5204359 Report a problem | ||
| 5/5/2022 | Sold | $397,000-14.6%$128/sqft |
Source: MLS Now #4346221 Report a problem | ||
| 5/5/2022 | Pending sale | $464,900$150/sqft |
Source: MLS Now #4346221 Report a problem | ||
| 3/25/2022 | Contingent | $464,900$150/sqft |
Source: MLS Now #4346221 Report a problem | ||
| 3/18/2022 | Price change | $464,900-7%$150/sqft |
Source: MLS Now #4346221 Report a problem | ||
| 1/31/2022 | Listed for sale | $499,900$161/sqft |
Source: MLS Now #4346221 Report a problem | ||
Public tax history
| Year | Property taxes | Tax assessment |
|---|---|---|
| 2025 | $3,117 +13.7% | $91,200 |
| 2024 | $2,741 +10.6% | $91,200 +16.2% |
| 2023 | $2,478 -0.6% | $78,500 |
| 2022 | $2,494 -1% | $78,500 |
| 2021 | $2,520 +15.1% | $78,500 +21% |
| 2020 | $2,189 -0.2% | $64,890 |
| 2019 | $2,193 +0.2% | $64,890 |
| 2018 | $2,187 +1.5% | -- |
| 2017 | $2,155 -5.2% | -- |
| 2016 | $2,272 +1.5% | -- |
| 2015 | $2,239 -0.4% | -- |
| 2014 | $2,247 +106.3% | -- |
| 2012 | $1,089 +4.6% | $62,335 |
| 2011 | $1,041 0% | -- |
| 2010 | $1,041 +2.3% | -- |
| 2009 | $1,018 | -- |
Find assessor info on the county website
Monthly payment
Est. payment
Payment breakdown
Explore the cost of this home by adjusting the details. Changes won't be saved.Climate risks
Neighborhood: 43952
Nearby schools
GreatSchools rating
- 10/10Pugliese Elementary WestGrades: PK-4Distance: 0.8 mi
- 7/10Harding Middle SchoolGrades: 5-8Distance: 0.9 mi
- 7/10Steubenville High SchoolGrades: 9-12Distance: 2.2 mi
Schools provided by the listing agent
- District: Steubenville CSD - 4104
Source: MLS Now. This data may not be complete. We recommend contacting the local school district to confirm school assignments for this home.
- $12,600-- bd-- ba-- sqft208 Braybarton Blvd, Steubenville, OH 43952Off Market
- $22,680-- bd-- ba-- sqft210 Braybarton Blvd, Steubenville, OH 43952Off Market
- $277,8004 bd2 ba2.1k sqft204 Braybarton Blvd, Steubenville, OH 43952Off Market
- $12,600-- bd-- ba-- sqft204 Braybarton Blvd, Steubenville, OH 43952Off Market
- $334,8003 bd3 ba2.6k sqft210 Braybarton Blvd, Steubenville, OH 43952Off Market
- $324,7004 bd2 ba2.2k sqft214 Braybarton Blvd, Steubenville, OH 43952Off Market
- $23,100-- bd-- ba-- sqft214 Braybarton Blvd, Steubenville, OH 43952Off Market
- $385,9005 bd2 ba2.7k sqft202 Braybarton Blvd, Steubenville, OH 43952Off Market
A local agent can set up tours, give advice and negotiate with sellers.
A local lender can help you make sure your offer is ready when you are.
Similar homes
- $379,9004 bd2 ba2.5k sqft1001 Granard Pkwy, Steubenville, OH 43952For Sale
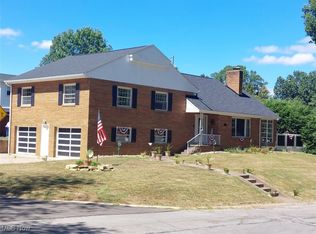 MLS ID #5152904, John P Guida, Guida Realty. MLS Now
 - $415,0003 bd3 ba3.1k sqft4039 Palisades Dr, Weirton, WV 26062For Sale
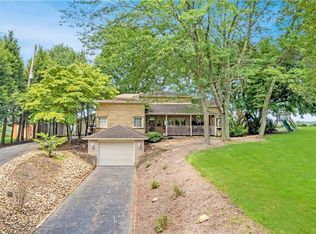 MLS ID #5230882, Michael Randazzo, Cedar One Realty. MLS Now
 - $324,9003 bd3 ba1.9k sqft400 Terri Ave, Steubenville, OH 43952For Sale
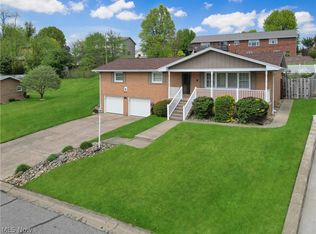 MLS ID #5204699, Shannon Irvin, Cedar One Realty. MLS Now
 - $399,0005 bd4 ba3.7k sqft115 Powells Ln, Wintersville, OH 43953For Sale
 MLS ID #5223045, Kara Purviance, Cedar One Realty. MLS Now
 - $219,9003 bd3 ba2.4k sqft2536 Chestnut St, Steubenville, OH 43952For SaleMLS ID #5225625, Michael Randazzo, Cedar One Realty. MLS Now
- $299,9004 bd3 ba1.9k sqft3233 Saint Charles Dr, Steubenville, OH 43952For SaleMLS ID #5226840, Shannon Irvin, Cedar One Realty. MLS Now
- $249,0003 bd2 ba1.7k sqft3022 Whitehaven Blvd, Steubenville, OH 43952For SaleMLS ID #5224056, James W Petrella, DeLuca Realty. MLS Now
- $340,0004 bd2 ba3.7k sqft4309 Southeast Dr, Steubenville, OH 43953For SaleMLS ID #5212170, Samantha N Jackson, RE/MAX Edge Realty. MLS Now
- $324,9004 bd3 ba2k sqft5192 County Road 45, Steubenville, OH 43952For SaleMLS ID #5195278, Shannon Irvin, Cedar One Realty. MLS Now
- $469,9003 bd3 ba3.4k sqft119 Riverside Dr, New Cumberland, WV 26047For SaleMLS ID #5231232, Sheena N Sellitti Dunham, Sellitti Realty, LLC. MLS Now
- $270,0003 bd2 ba1.7k sqft355 Terri Ave, Steubenville, OH 43952For SaleMLS ID #5226129, Lucinda L Alloggia, Gary W. Cain Realty & Auctioneers,LLC. MLS Now
- $525,0004 bd4 ba3.1k sqft504 Greenbrier Ct, Steubenville, OH 43953For SaleMLS ID #5196965, Paulette L Applegarth, Keller Williams Legacy Group Realty. MLS Now
- $289,9003 bd3 ba1.5k sqft3237 Saint Charles Dr, Steubenville, OH 43952For SaleMLS ID #5208269, Shannon Irvin, Cedar One Realty. MLS Now
- $235,0003 bd3 ba1.5k sqft3241 Saint Charles Dr, Steubenville, OH 43952For SaleMLS ID #5202361, John P Guida, Guida Realty. MLS Now
- $269,0006 bd4 ba3.2k sqft1435 Ridge Ave, Steubenville, OH 43952For SaleMLS ID #5209784, James W Petrella, DeLuca Realty. MLS Now
- $353,5003 bd3 ba1.9k sqft138 Tera Mnr, Wintersville, OH 43953For SaleMLS ID #5226539, Gavyn Strauss, Raymond Realty Group LLC. MLS Now
- $389,9003 bd4 ba2.3k sqft323 Harmony Dr, Wintersville, OH 43953For SaleMLS ID #5230198, Cameron Lamatrice, Cedar One Realty. MLS Now
- $379,9994 bd3 ba3.4k sqft1343 Courtland Rd, Weirton, WV 26062For SaleMLS ID #5212635, Michael Randazzo, Cedar One Realty. MLS Now
- $475,0003 bd3 ba2.3k sqft1301 Langeloth Rd, Burgettstown, PA 15021For SaleMLS ID #1763763, Rich Dallas. WPMLS
- $410,0003 bd3 ba1.6k sqft104 Dipino Dr, Colliers, WV 26035For SaleMLS ID #5218990, Anthony J Viola II, Howard Hanna Mortimer Realty. MLS Now
