Exquisite all-brick home located in the desirable Country Club community, offering 3,177 sq ft of beautifully updated living space and a 3-car garage. Designed for both comfort and elegance, this home features a stunning chef’s kitchen with quartz countertops, a 10’ x 5’ island, and wood-look ceramic flooring, complete with all appliances.
The spacious owner’s suite offers private access to an upper Trex deck overlooking a resort-style outdoor setting. Enjoy an in-ground heated pool, tranquil pond with waterfall, and expansive patio—perfect for entertaining or unwinding in total privacy.
Main-floor laundry adds convenience, while extensive updates—including kitchen, flooring, gas furnace, water filtration system, pool heater, and more—provide modern peace of mind.
The finished lower level recreation room with bar offers flexible space for entertaining or a potential 5th bedroom with ample storage and walk-in closet.
A rare opportunity to own a private luxury retreat in an exceptional setting.
Active
Price cut: $27K (8/17)
$498,000
504 Greenbrier Ct, Steubenville, OH 43953
4beds
3,177sqft
Single Family Residence
Built in 1978
0.95 Acres Lot
$-- Zestimate®
$157/sqft
$-- HOA
What's special
All-brick homeIn-ground heated poolTranquil pond with waterfallAll appliancesWood-look ceramic flooringMain-floor laundry adds convenience
- 143 days |
- 985 |
- 41 |
Zillow last checked:
Listing updated:
Listed by:
Paulette L Applegarth 740-317-0995 pauletteapplegarth@kw.com,
Keller Williams Legacy Group Realty
Source: MLS Now,MLS#: 5196965 Originating MLS: Stark Trumbull Area REALTORS
Originating MLS: Stark Trumbull Area REALTORSFacts & features
Interior
Bedrooms & bathrooms
- Bedrooms: 4
- Bathrooms: 4
- Full bathrooms: 2
- 1/2 bathrooms: 2
- Main level bathrooms: 1
Primary bedroom
- Description: Walk in closet 9'5"x4'11",Flooring: Carpet
- Features: Walk-In Closet(s)
- Level: Second
- Dimensions: 17 x 14
Bedroom
- Description: Flooring: Carpet
- Level: Second
- Dimensions: 14 x 9
Bedroom
- Description: Flooring: Carpet
- Level: Second
- Dimensions: 14 x 13
Bedroom
- Description: currently set up as craft room,Flooring: Carpet
- Level: Second
- Dimensions: 14 x 12
Primary bathroom
- Description: Flooring: Ceramic Tile
- Level: Second
- Dimensions: 14 x 10
Bathroom
- Level: Lower
- Dimensions: 6 x 5
Bathroom
- Description: Flooring: Marble
- Level: Second
- Dimensions: 9 x 9
Bathroom
- Description: Flooring: Ceramic Tile
- Level: First
- Dimensions: 8 x 4
Bonus room
- Description: currently used for storage
- Level: Lower
- Dimensions: 7 x 5
Dining room
- Description: Flooring: Ceramic Tile,Simulated Wood
- Level: First
- Dimensions: 26 x 13
Kitchen
- Description: Completely updated with quartz counter tops including a 10'x5' island,Flooring: Ceramic Tile,Simulated Wood
- Level: First
- Dimensions: 28 x 12
Laundry
- Description: Flooring: Ceramic Tile
- Level: First
- Dimensions: 13 x 6
Living room
- Level: First
- Dimensions: 28 x 18
Other
- Description: Currently a playroom/ this space could easily be a 5th bedroom w/multiple closets + walk in closet,Flooring: Carpet
- Features: Walk-In Closet(s)
- Level: Lower
- Dimensions: 23 x 18
Recreation
- Description: Area with built in bar,Flooring: Carpet
- Level: Lower
- Dimensions: 25 x 19
Heating
- Forced Air, Gas, Heat Pump
Cooling
- Heat Pump
Appliances
- Included: Built-In Oven, Dryer, Dishwasher, Microwave, Range, Refrigerator, Water Softener, Washer
- Laundry: Main Level, Laundry Room, Laundry Tub, Sink
Features
- Basement: Finished
- Number of fireplaces: 1
- Fireplace features: Living Room
Interior area
- Total structure area: 3,177
- Total interior livable area: 3,177 sqft
- Finished area above ground: 2,288
- Finished area below ground: 889
Video & virtual tour
Property
Parking
- Total spaces: 3
- Parking features: Driveway, Garage, Garage Door Opener
- Garage spaces: 3
Features
- Levels: Two
- Stories: 2
- Patio & porch: Deck, Patio
- Exterior features: Basketball Court, Dog Run, Playground
- Has private pool: Yes
- Pool features: Heated, In Ground
Lot
- Size: 0.95 Acres
- Features: Close to Clubhouse, Cul-De-Sac, Near Golf Course, Pond on Lot
Details
- Parcel number: 0801301000
Construction
Type & style
- Home type: SingleFamily
- Architectural style: Other
- Property subtype: Single Family Residence
Materials
- Brick
- Roof: Asphalt,Fiberglass
Condition
- Year built: 1978
Utilities & green energy
- Sewer: Public Sewer
- Water: Public
Community & HOA
Community
- Subdivision: Country Club Hills Sub
HOA
- Has HOA: No
Location
- Region: Steubenville
Financial & listing details
- Price per square foot: $157/sqft
- Tax assessed value: $407,460
- Annual tax amount: $5,515
- Date on market: 3/28/2026
- Cumulative days on market: 142 days
Estimated market value
Not available
Estimated sales range
Not available
Not available
Price history
| Date | Event | Price |
|---|---|---|
| 8/17/2026 | Listed for sale | $498,000-5.1%$157/sqft |
Source:  MLS Now #5196965 Report a problem MLS Now #5196965 Report a problem | ||
| 8/2/2026 | Contingent | $525,000$165/sqft |
Source: MLS Now #5196965 Report a problem | ||
| 7/17/2026 | Price change | $525,000-4.5%$165/sqft |
Source: MLS Now #5196965 Report a problem | ||
| 5/23/2026 | Price change | $550,000-4.3%$173/sqft |
Source: MLS Now #5196965 Report a problem | ||
| 4/28/2026 | Price change | $575,000-1.7%$181/sqft |
Source: MLS Now #5196965 Report a problem | ||
| 3/28/2026 | Listed for sale | $585,000+134.1%$184/sqft |
Source: MLS Now #5196965 Report a problem | ||
| 9/13/2017 | Sold | $249,900-12.3%$79/sqft |
Source: MLS Now #3916499 Report a problem | ||
| 3/16/2016 | Listed for sale | $285,000$90/sqft |
Source: DeLuca Realty #3789469 Report a problem | ||
| 12/2/2015 | Listing removed | $285,000$90/sqft |
Source: DeLuca Realty #T9518198 Report a problem | ||
| 6/11/2015 | Listed for sale | $285,000$90/sqft |
Source: DeLuca Realty Report a problem | ||
Public tax history
| Year | Property taxes | Tax assessment |
|---|---|---|
| 2025 | $5,515 +1.4% | $142,610 |
| 2024 | $5,440 +31.1% | $142,610 +41.7% |
| 2023 | $4,148 0% | $100,650 |
| 2022 | $4,148 0% | $100,650 |
| 2021 | $4,149 +14.8% | $100,650 +17.7% |
| 2020 | $3,615 -0.1% | $85,550 |
| 2019 | $3,618 +0.2% | $85,550 |
| 2018 | $3,610 +23.6% | -- |
| 2017 | $2,920 -2.6% | -- |
| 2016 | $2,997 +0.1% | -- |
| 2015 | $2,993 -2.8% | -- |
| 2014 | $3,080 +106.4% | -- |
| 2012 | $1,492 -11.4% | $79,800 |
| 2011 | $1,684 0% | -- |
| 2010 | $1,684 +2.4% | -- |
| 2009 | $1,644 | -- |
Find assessor info on the county website
Monthly payment
Est. payment
Payment breakdown
Explore the cost of this home by adjusting the details. Changes won't be saved.Climate risks
Neighborhood: 43953
Nearby schools
GreatSchools rating
- 5/10Indian Creek Middle School Grades 5 & 6Grades: 5-6Distance: 2.5 mi
- 6/10Indian Creek Junior High SchoolGrades: 7-8Distance: 2.5 mi
- 7/10Indian Creek High SchoolGrades: 9-12Distance: 2.7 mi
Schools provided by the listing agent
- District: Indian Creek LSD - 4103
Source: MLS Now. This data may not be complete. We recommend contacting the local school district to confirm school assignments for this home.
- $281,1003 bd2 ba1.3k sqft505 Greenbrier Ct, Steubenville, OH 43953Off Market
- $310,0003 bd3 ba1.3k sqft502 Greenbrier Ct, Steubenville, OH 43953Off Market
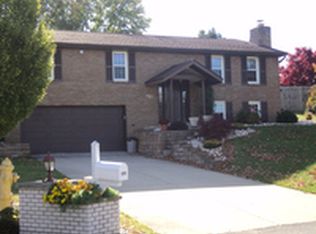
- $628,8004 bd3 ba3.4k sqft4810 Scioto Dr, Steubenville, OH 43953Off Market
- $391,0004 bd3 ba2.2k sqft500 Greenbrier Ct, Steubenville, OH 43953Off Market
- $390,4003 bd2 ba1.9k sqft503 Greenbrier Ct, Steubenville, OH 43953Off Market
- $342,8003 bd2 ba1.5k sqft514 Pine Valley Dr, Steubenville, OH 43953Off Market
- $324,3003 bd2 ba1.3k sqft510 Pine Valley Dr, Steubenville, OH 43953Off Market
- $313,3003 bd2 ba1.3k sqft516 Pine Valley Dr, Steubenville, OH 43953Off Market
A local agent can set up tours, give advice and negotiate with sellers.
A local lender can help you make sure your offer is ready when you are.
Similar homes
- $448,7004 bd4 ba2.1k sqft2306 Alexander Mnr W, Steubenville, OH 43952For Sale
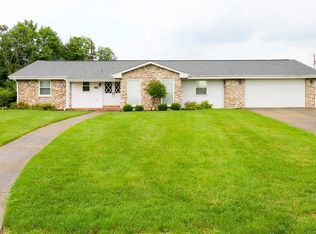 MLS ID #5235584, James W Petrella, DeLuca Realty. MLS Now
 - $330,0004 bd2 ba3.7k sqft4309 Southeast Dr, Steubenville, OH 43953For Sale
 MLS ID #5212170, Samantha N Jackson, RE/MAX Edge Realty. MLS Now
 - $599,9005 bd5 ba4.1k sqft93 Harmony Dr, Wintersville, OH 43953For Sale
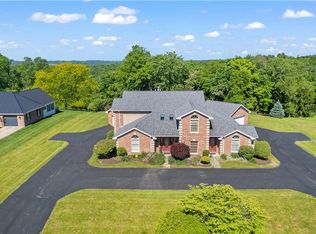 MLS ID #5215798, James Lash, Cedar One Realty. MLS Now
 - $399,0005 bd4 ba3.7k sqft115 Powells Ln, Wintersville, OH 43953For Sale
 MLS ID #5223045, Kara Purviance, Cedar One Realty. MLS Now
 - $330,0003 bd3 ba2.6k sqft136 Tera Mnr, Wintersville, OH 43953For SaleMLS ID #5235168, Sara Milko, RE/MAX Broadwater. MLS Now
- $379,9003 bd4 ba2.3k sqft323 Harmony Dr, Wintersville, OH 43953For SaleMLS ID #5230198, Cameron Lamatrice, Cedar One Realty. MLS Now
- $439,5005 bd3 ba3.1k sqft208 Braybarton Blvd, Steubenville, OH 43952For SaleMLS ID #5204359, John P Guida, Guida Realty. MLS Now
- $415,0003 bd3 ba3.1k sqft4039 Palisades Dr, Weirton, WV 26062For SaleMLS ID #5230882, Michael Randazzo, Cedar One Realty. MLS Now
- $469,9003 bd3 ba3.4k sqft119 Riverside Dr, New Cumberland, WV 26047For SaleMLS ID #5231232, Sheena N Sellitti Dunham, Sellitti Realty, LLC. MLS Now
- $550,0004 bd3 ba3k sqft572 County Road 22a, Bloomingdale, OH 43910For SaleMLS ID #5062083, Nicki A Giannamore, Gary W. Cain Realty & Auctioneers,LLC. MLS Now
- $353,5003 bd3 ba1.9k sqft138 Tera Mnr, Wintersville, OH 43953For SaleMLS ID #5226539, Gavyn Strauss, Raymond Realty Group LLC. MLS Now
- $324,9003 bd3 ba1.9k sqft400 Terri Ave, Steubenville, OH 43952For SaleMLS ID #5204699, Shannon Irvin, Cedar One Realty. MLS Now
- $450,0003 bd3 ba2.3k sqft1301 Langeloth Rd, Burgettstown, PA 15021For SaleMLS ID #1763763, Rich Dallas. WPMLS
- $299,9004 bd3 ba1.9k sqft3233 Saint Charles Dr, Steubenville, OH 43952For SaleMLS ID #5226840, Shannon Irvin, Cedar One Realty. MLS Now
- $410,0003 bd3 ba1.6k sqft104 Dipino Dr, Colliers, WV 26035For SaleMLS ID #5218990, Anthony J Viola II, Howard Hanna Mortimer Realty. MLS Now
- $449,9003 bd2 ba2.2k sqft9268 County Road 39, Bloomingdale, OH 43910For SaleMLS ID #5233136, Shannon Irvin, Cedar One Realty. MLS Now
- $530,0004 bd4 ba3.3k sqft118 BERKSHIRE DR, Wheeling, WV 26003For SaleMLS ID #144606, Alicia Torrance, Paull Associates. Wheeling BOR
- $309,9004 bd2 ba1.9k sqft889 Township #217, Bloomingdale, OH 43910For SaleMLS ID #5231582, Joseph T Luckino, Cedar One Realty. MLS Now
- $379,9994 bd3 ba3.4k sqft1343 Courtland Rd, Weirton, WV 26062For SaleMLS ID #5212635, Michael Randazzo, Cedar One Realty. MLS Now
- $379,9004 bd2 ba2.5k sqft1001 Granard Pkwy, Steubenville, OH 43952For SaleMLS ID #5152904, John P Guida, Guida Realty. MLS Now
