Nestled on two beautifully landscaped, level acres in one of the area’s most sought-after neighborhoods, this exceptional estate offers timeless elegance, outstanding functionality, and room for every stage of life. A stately governor’s driveway welcomes you to this impressive residence. Step inside the grand two-story foyer, where you’ll find a private study with French doors and two built-in desks, and a gracious formal living room that flows into the spacious formal dining room with direct access to the custom kitchen. The kitchen opens to a warm and inviting den with sliding glass doors leading to a covered patio overlooking the picturesque backyard. The main level also features a spacious laundry room, mudroom, full bathroom, elevator access, and attached garages with space for four vehicles. Upstairs, the owner’s suite offers a walk-in closet and a private en-suite bath with direct access to an adjoining bedroom, making it ideal for a nursery, sitting room, or private office. An additional generously sized bedroom and a third full bathroom complete the upper level. A standout feature of this home is the private in-law suite, conveniently connected to the main residence. Perfect for multi-generational living or long-term guests, it offers two bedrooms, two full bathrooms, a second full kitchen, and a comfortable living area. In total, this remarkable home features five bedrooms and five full bathrooms. Additional highlights include a whole-house generator, three separate HVAC systems for maximum comfort and efficiency, and an exceptional location offering privacy, convenience, and prestige. This is a rare opportunity to own a distinguished estate with generous living space, versatile accommodations, and endless possibilities.
Active
$650,000
93 Harmony Dr, Wintersville, OH 43953
5beds
--sqft
Single Family Residence
Built in 1990
2.01 Acres Lot
$-- Zestimate®
$--/sqft
$-- HOA
What's special
Elevator accessBeautifully landscaped level acresGrand two-story foyerSpacious laundry roomCustom kitchen
- 36 days |
- 594 |
- 12 |
Zillow last checked:
Listing updated:
Listed by:
James Lash 740-461-4181,
Cedar One Realty,
Evan Cuomo 304-374-7912,
Cedar One Realty
Source: MLS Now,MLS#: 5215798 Originating MLS: East Central Association of REALTORS
Originating MLS: East Central Association of REALTORSFacts & features
Interior
Bedrooms & bathrooms
- Bedrooms: 5
- Bathrooms: 5
- Full bathrooms: 5
- Main level bathrooms: 3
- Main level bedrooms: 2
Heating
- Forced Air, Gas
Cooling
- Central Air
Features
- Basement: Crawl Space,Partial,Sump Pump,Unfinished
- Has fireplace: No
Video & virtual tour
Property
Parking
- Total spaces: 4
- Parking features: Driveway, Garage
- Garage spaces: 4
Features
- Levels: Two
- Stories: 2
Lot
- Size: 2.01 Acres
Details
- Additional parcels included: 0303623005
- Parcel number: 0303623001
- Special conditions: Standard
Construction
Type & style
- Home type: SingleFamily
- Architectural style: Colonial
- Property subtype: Single Family Residence
Materials
- Brick
- Roof: Asphalt,Fiberglass
Condition
- Year built: 1990
Utilities & green energy
- Sewer: Public Sewer
- Water: Public
Community & HOA
HOA
- Has HOA: No
Location
- Region: Wintersville
Financial & listing details
- Tax assessed value: $362,430
- Annual tax amount: $5,122
- Date on market: 7/11/2026
- Cumulative days on market: 36 days
Estimated market value
Not available
Estimated sales range
Not available
Not available
Price history
| Date | Event | Price |
|---|---|---|
| 7/11/2026 | Listed for sale | $650,000 |
Source:  MLS Now #5215798 Report a problem MLS Now #5215798 Report a problem | ||
Public tax history
| Year | Property taxes | Tax assessment |
|---|---|---|
| 2025 | $5,036 -0.2% | $126,850 |
| 2024 | $5,048 -19.5% | $126,850 -11.2% |
| 2023 | $6,270 +1.5% | $142,890 |
| 2022 | $6,178 0% | $142,890 |
| 2021 | $6,180 +10.8% | $142,890 +13.5% |
| 2020 | $5,580 -0.1% | $125,840 |
| 2019 | $5,583 -3.4% | $125,840 |
| 2018 | $5,778 +30.3% | -- |
| 2017 | $4,435 -2.3% | -- |
| 2016 | $4,538 +9.5% | -- |
| 2015 | $4,144 +9.9% | -- |
| 2014 | $3,770 +106.4% | -- |
| 2012 | $1,827 -1.7% | $104,790 |
| 2011 | $1,858 0% | -- |
| 2010 | $1,858 +2.4% | -- |
| 2009 | $1,814 | -- |
Find assessor info on the county website
Monthly payment
Est. payment
Payment breakdown
Explore the cost of this home by adjusting the details. Changes won't be saved.Climate risks
Neighborhood: 43953
Nearby schools
GreatSchools rating
- 5/10Cross Creek ElementaryGrades: PK-4Distance: 0.5 mi
- 6/10Indian Creek Junior High SchoolGrades: 7-8Distance: 6 mi
- 7/10Indian Creek High SchoolGrades: 9-12Distance: 1.2 mi
Schools provided by the listing agent
- District: Indian Creek LSD - 4103
Source: MLS Now. This data may not be complete. We recommend contacting the local school district to confirm school assignments for this home.
- $630,7004 bd4 ba3.6k sqft97 Harmony Dr, Wintersville, OH 43953Off Market
- $225,5003 bd2 ba1.6k sqft15 Harmony Dr, Wintersville, OH 43953Off Market
- $187,5003 bd1 ba1.2k sqft181 Cathy Dr, Wintersville, OH 43953Off Market
- $410-- bd-- ba-- sqft183 Harmony Dr, Wintersville, OH 43953Off Market
- $244,8003 bd1 ba1.4k sqft1743 State Route 22, Steubenville, OH 43953Off Market
- $200,6003 bd2 ba1.3k sqft173 Cathy Dr, Wintersville, OH 43953Off Market
- $---- bd-- ba-- sqft173 Cathy Dr, Steubenville, OH 43953Off Market
- $154,3002 bd1 ba1.1k sqft177 Kathy Dr, Wintersville, OH 43953Off Market
A local agent can set up tours, give advice and negotiate with sellers.
A local lender can help you make sure your offer is ready when you are.
Similar homes
- $799,9006 bd6 ba8.6k sqft140 Teresa Dr, Steubenville, OH 43953For Sale
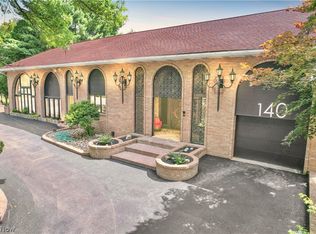 MLS ID #5222645, Shannon Irvin, Cedar One Realty. MLS Now
 - $379,9003 bd4 ba2.3k sqft323 Harmony Dr, Wintersville, OH 43953For Sale
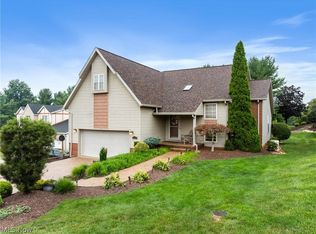 MLS ID #5230198, Cameron Lamatrice, Cedar One Realty. MLS Now
 - $498,0004 bd4 ba3.1k sqft504 Greenbrier Ct, Steubenville, OH 43953For Sale
 MLS ID #5196965, Paulette L Applegarth, Keller Williams Legacy Group Realty. MLS Now
 - $399,0005 bd4 ba3.7k sqft115 Powells Ln, Wintersville, OH 43953For Sale
 MLS ID #5223045, Kara Purviance, Cedar One Realty. MLS Now
 - $550,0004 bd3 ba3k sqft572 County Road 22a, Bloomingdale, OH 43910For SaleMLS ID #5062083, Nicki A Giannamore, Gary W. Cain Realty & Auctioneers,LLC. MLS Now
- $750,0003 bd2 ba2.8k sqft52 Hilda Cir, Bloomingdale, OH 43910For SaleMLS ID #5197680, Shannon Irvin, Cedar One Realty. MLS Now
- $448,7004 bd4 ba2.1k sqft2306 Alexander Mnr W, Steubenville, OH 43952For SaleMLS ID #5235584, James W Petrella, DeLuca Realty. MLS Now
- $595,0007 bd5 ba4.7k sqft102 Mynster Ln, Richmond, OH 43944For SaleMLS ID #5192928, James Lash, Cedar One Realty. MLS Now
- $335,0004 bd2 ba3.7k sqft4309 Southeast Dr, Steubenville, OH 43953For SaleMLS ID #5212170, Samantha N Jackson, RE/MAX Edge Realty. MLS Now
- $353,5003 bd3 ba1.9k sqft138 Tera Mnr, Wintersville, OH 43953For SaleMLS ID #5226539, Gavyn Strauss, Raymond Realty Group LLC. MLS Now
- $649,0004 bd4 ba5k sqft335 Serenity Road, Wheeling, WV 26003For SaleMLS ID #144461, Lee Paull IV, Paull Associates. Wheeling BOR
- $415,0003 bd3 ba3.1k sqft4039 Palisades Dr, Weirton, WV 26062For SaleMLS ID #5230882, Michael Randazzo, Cedar One Realty. MLS Now
- $399,0004 bd3 ba-- sqft144 Aberdeen Rd, Steubenville, OH 43953For SaleMLS ID #5186005, John P Guida, Guida Realty. MLS Now
- $850,0003 bd4 ba4.9k sqft9627 State Route 152, Richmond, OH 43944For SaleMLS ID #5218706, Taylor J Cain, Gary W. Cain Realty & Auctioneers,LLC. MLS Now
- $439,5005 bd3 ba3.1k sqft208 Braybarton Blvd, Steubenville, OH 43952For SaleMLS ID #5204359, John P Guida, Guida Realty. MLS Now
- $375,0005 bd3 ba3.2k sqft91100 Eckley Rd, Jewett, OH 43986For SaleMLS ID #5227435, Laney J Ross, Harvey Goodman, REALTOR. MLS Now
- $475,0003 bd3 ba2.3k sqft1301 Langeloth Rd, Burgettstown, PA 15021For SaleMLS ID #1763763, Rich Dallas. WPMLS
- $449,9003 bd2 ba2.2k sqft9268 County Road 39, Bloomingdale, OH 43910For SaleMLS ID #5233136, Shannon Irvin, Cedar One Realty. MLS Now
- $469,9003 bd3 ba3.4k sqft119 Riverside Dr, New Cumberland, WV 26047For SaleMLS ID #5231232, Sheena N Sellitti Dunham, Sellitti Realty, LLC. MLS Now
- $344,0213 bd3 ba2.3k sqft411 Petrick Ave, Mingo Junction, OH 43938For SaleMLS ID #5190134, Amanda L Middleton, Howard Hanna Premier R E. MLS Now
