This 4 bedroom, 1 1/2 story home features a brick and vinyl siding exterior, in a prime neighborhood. A large open living and dining area featuring a gas fireplace, designed for modern entertaining with large windows overlooking acres of country living in the hills of WV. Kitchen is equipped with a large island, modern appliances and a walk-in pantry along with a Blackstone griddle. The countertop bar sits 8-10 in the breakfast nook. Spacious main level primary bedroom with large walk-in closet, spa like bathroom with double vanities, separate shower and a soaking tub. Laundry room on main floor. The nice covered concrete porch will welcome you to this home.
Active
Price cut: $20K (8/14)
$329,000
279 Virginia Ave, Wellsburg, WV 26070
4beds
4,858sqft
Single Family Residence
Built in 1978
1.56 Acres Lot
$-- Zestimate®
$68/sqft
$-- HOA
What's special
Gas fireplaceSoaking tubSeparate showerModern appliancesBlackstone griddleWalk-in pantryLarge walk-in closet
- 191 days
- 368
- 27
Zillow last checked:
Listing updated:
Listed by:
Mary Fran Kowalo 304-242-9601 kbpromon@yahoo.com,
First Choice, Realtors
Source: MLS Now,MLS#: 5200159 Originating MLS: Other/Unspecificed
Originating MLS: Other/UnspecificedFacts & features
Interior
Bedrooms & bathrooms
- Bedrooms: 4
- Bathrooms: 3
- Full bathrooms: 2
- 1/2 bathrooms: 1
- Main level bathrooms: 2
- Main level bedrooms: 3
Bedroom
- Description: Flooring: Carpet
- Level: First
- Dimensions: 13 x 14
Bedroom
- Description: Flooring: Carpet
- Level: First
- Dimensions: 15 x 16
Bedroom
- Description: Flooring: Carpet
- Level: First
- Dimensions: 13 x 14
Bedroom
- Description: Flooring: Carpet
- Level: Second
- Dimensions: 13 x 18
Bathroom
- Description: Flooring: Luxury Vinyl Tile
- Level: First
- Dimensions: 7 x 12
Bathroom
- Description: Flooring: Luxury Vinyl Tile
- Level: Lower
- Dimensions: 4 x 5
Bathroom
- Description: Flooring: Luxury Vinyl Tile
- Level: First
- Dimensions: 6 x 7
Dining room
- Description: Flooring: Laminate
- Level: First
- Dimensions: 14 x 16
Family room
- Description: Flooring: Carpet
- Level: First
- Dimensions: 14 x 16
Kitchen
- Description: Flooring: Laminate
- Level: First
- Dimensions: 14 x 16
Living room
- Description: Flooring: Laminate
- Level: First
- Dimensions: 14 x 16
Heating
- Forced Air, Gas
Cooling
- Central Air
Appliances
- Included: Cooktop, Dryer, Dishwasher, Microwave, Refrigerator, Washer
- Laundry: Main Level
Features
- Ceiling Fan(s), Cathedral Ceiling(s), Soaking Tub, Walk-In Closet(s)
- Basement: Full,Partially Finished
- Number of fireplaces: 1
- Fireplace features: Gas Log
Interior area
- Total structure area: 4,858
- Total interior livable area: 4,858 sqft
- Finished area above ground: 4,008
- Finished area below ground: 850
Video & virtual tour
Property
Parking
- Total spaces: 2
- Parking features: Garage
- Garage spaces: 2
Features
- Levels: One and One Half
- Stories: 1
- Patio & porch: Porch
- Has private pool: Yes
- Pool features: In Ground
Lot
- Size: 1.56 Acres
- Dimensions: 50 x 400
Details
- Additional parcels included: 32
- Parcel number: 55
Construction
Type & style
- Home type: SingleFamily
- Architectural style: Ranch
- Property subtype: Single Family Residence
Materials
- Brick, Vinyl Siding
- Foundation: Block
- Roof: Shingle
Condition
- Year built: 1978
Utilities & green energy
- Sewer: Public Sewer
- Water: Public
Community & HOA
HOA
- Has HOA: No
Location
- Region: Wellsburg
Financial & listing details
- Price per square foot: $68/sqft
- Tax assessed value: $104,300
- Annual tax amount: $1,100
- Date on market: 4/9/2026
- Cumulative days on market: 194 days
Estimated market value
Not available
Estimated sales range
Not available
Not available
Price history
| Date | Event | Price |
|---|---|---|
| 8/14/2026 | Price change | $329,000-5.7%$68/sqft |
Source: Wheeling BOR #144559 Report a problem | ||
| 4/9/2026 | Listed for sale | $349,000$72/sqft |
Source: Wheeling BOR #144559 Report a problem | ||
Public tax history
| Year | Property taxes | Tax assessment |
|---|---|---|
| 2025 | $825 +3.6% | $62,710 +2.5% |
| 2024 | $796 +9.2% | $61,200 +11.5% |
| 2023 | $729 +8.2% | $54,900 +8.8% |
| 2022 | $674 | $50,460 +6.7% |
| 2021 | -- | $47,280 +16.2% |
| 2020 | -- | $40,680 |
| 2019 | -- | $40,680 -0.1% |
| 2018 | $537 -10% | $40,740 -9.7% |
| 2017 | $597 | $45,120 |
| 2016 | -- | $45,120 |
| 2015 | $596 -1.2% | $45,120 |
| 2014 | $604 +3.5% | $45,120 -0.1% |
| 2013 | $583 | $45,180 +3.2% |
| 2012 | $583 -0.4% | $43,800 |
| 2011 | $585 +2.4% | $43,800 +2.7% |
| 2010 | $572 | $42,660 +58.7% |
| 2004 | -- | $26,880 |
| 2003 | -- | $26,880 -8.9% |
| 2002 | -- | $29,520 +16.6% |
| 2001 | -- | $25,320 |
Find assessor info on the county website
Monthly payment
Est. payment
Payment breakdown
Explore the cost of this home by adjusting the details. Changes won't be saved.Climate risks
Neighborhood: 26070
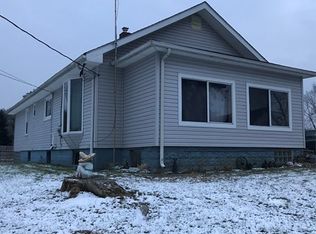
Similar homes
- $326,0004 bd4 ba3.2k sqft156 Reichart Ave, Wintersville, OH 43953For Sale
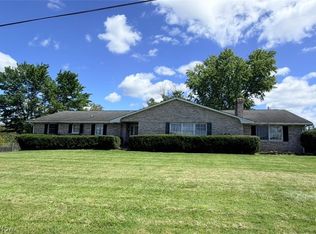 MLS ID #5250301, Beth Bressler, Cedar One Realty. MLS Now
 - $224,9503 bd3 ba2.6k sqft181 Hillcrest Drive, Wellsburg, WV 26070For Sale
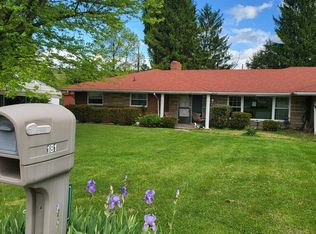 MLS ID #145422, Nicole Harrigan, eXp Realty. Wheeling BOR
 - $335,0004 bd5 ba2.5k sqft73881 Colerain Mount Pleasant Rd, Dillonvale, OH 43917For Sale
 MLS ID #5249613, Justin W McCrea, RE/MAX Broadwater. MLS Now
 - $339,9003 bd3 ba2.8k sqft6239 State Route 152, Richmond, OH 43944For Sale
 MLS ID #5252217, Deborah S Cozart, Real of Ohio. MLS Now
