Welcome to 369 S. Kings Creek Road—an expansive 4-bedroom, 3½-bath brick and stone home offering approximately 3,672 square feet of finished living space on 1.70 peaceful acres. For years, this was the heart of the family—a home filled with love, laughter, holidays and countless gatherings. Now, it is ready for someone new to bring fresh ideas, make thoughtful updates and create memories of their own.
Designed for those who need room to spread out, the home features a formal living room with a brick fireplace, an oversized family room with a stone fireplace, a spacious dining room, an eat-in kitchen with abundant cabinetry and a breakfast bar, plus a separate breakfast room with a bay window. Three bedrooms, two full bathrooms and the laundry area are conveniently located on the main level. Upstairs, the impressive primary suite provides a private retreat with a large bathroom and an enormous walk-in closet.
The partially finished basement adds even more usable space with a recreation room, two car tandem garage, and generous storage areas. Outside, enjoy a front porch, rear porch, balcony, and plenty of open land for gardening, outdoor entertaining, pets or simply enjoying the quiet surroundings.
This well-loved home's remarkable size, flexible layout and beautiful acreage offer endless potential. Tucked into a peaceful, serene country setting while remaining convenient to Route 22 and Pittsburgh, this property is a rare opportunity to create the spacious home and lifestyle you have been searching for. Bring your vision and imagine what this special family home could become for you!
For sale
$415,000
369 S Kings Creek Rd, Burgettstown, PA 15021
4beds
3,672sqft
Single Family Residence
Built in 1968
1.7 Acres Lot
$408,500 Zestimate®
$113/sqft
$-- HOA
What's special
Two car tandem garageRear porchFront porchSpacious dining roomEnormous walk-in closet
- 12 days
- 750
- 41
Zillow last checked:
Listing updated:
Listed by:
Sheena Sellitti 304-914-4411,
SELLITTI REALTY LLC 304-914-4411
Source: WPMLS,MLS#: 1773753 Originating MLS: West Penn Multi-List
Originating MLS: West Penn Multi-ListFacts & features
Interior
Bedrooms & bathrooms
- Bedrooms: 4
- Bathrooms: 4
- Full bathrooms: 3
- 1/2 bathrooms: 1
Primary bedroom
- Level: Upper
Bedroom 2
- Level: Main
Bedroom 3
- Level: Main
Bedroom 4
- Level: Main
Bonus room
- Level: Lower
Dining room
- Level: Main
Entry foyer
- Level: Main
Family room
- Level: Lower
Kitchen
- Level: Main
Laundry
- Level: Lower
Living room
- Level: Main
Heating
- Forced Air, Gas
Cooling
- Electric
Appliances
- Included: Some Electric Appliances, Dishwasher, Refrigerator, Stove
Features
- Has basement: Yes
- Number of fireplaces: 2
- Fireplace features: Wood Burning
Interior area
- Total structure area: 3,672
- Total interior livable area: 3,672 sqft
Property
Parking
- Total spaces: 2
- Parking features: Attached, Garage
- Has attached garage: Yes
Features
- Levels: One
- Stories: 1
- Pool features: None
Lot
- Size: 1.7 Acres
- Dimensions: 1.70
Details
- Parcel number: 3400140000002101
Construction
Type & style
- Home type: SingleFamily
- Architectural style: Ranch
- Property subtype: Single Family Residence
Materials
- Brick
- Roof: Asphalt
Condition
- Resale
- Year built: 1968
Utilities & green energy
- Sewer: Public Sewer
- Water: Well
Community & HOA
Location
- Region: Burgettstown
Financial & listing details
- Price per square foot: $113/sqft
- Tax assessed value: $273,700
- Annual tax amount: $5,154
- Date on market: 9/12/2026
Estimated market value
$408,500
$388,000 - $429,000
$2,872/mo
Price history
| Date | Event | Price |
|---|---|---|
| 9/12/2026 | Listed for sale | $415,000-1%$113/sqft |
Source:  WPMLS #1773753 Report a problem WPMLS #1773753 Report a problem | ||
| 12/19/2024 | Listing removed | $419,000$114/sqft |
Source:  MLS Now #5007470 Report a problem MLS Now #5007470 Report a problem | ||
| 9/30/2024 | Listed for sale | $419,000$114/sqft |
Source: MLS Now #5007470 Report a problem | ||
| 3/2/2024 | Listing removed | -- |
Source: MLS Now #5007470 Report a problem | ||
| 2/15/2024 | Listed for sale | $419,000$114/sqft |
Source: MLS Now #5007470 Report a problem | ||
| 1/1/2024 | Listing removed | -- |
Source: MLS Now #5007470 Report a problem | ||
| 12/20/2023 | Listed for sale | $419,000$114/sqft |
Source: MLS Now #5007470 Report a problem | ||
Public tax history
| Year | Property taxes | Tax assessment |
|---|---|---|
| 2026 | $3,867 +4.4% | $205,300 |
| 2025 | $3,705 +5.8% | $205,300 |
| 2024 | $3,502 | $205,300 |
| 2023 | $3,502 +9.8% | $205,300 |
| 2022 | $3,189 -53.5% | $205,300 -53.5% |
| 2021 | $6,853 +2.9% | $441,200 |
| 2020 | $6,658 +521% | $441,200 |
| 2018 | $1,072 +1620.1% | $441,200 |
| 2017 | $62 | $441,200 +1111.5% |
| 2016 | -- | $36,419 |
| 2015 | -- | $36,419 |
| 2014 | $907 | $36,419 |
| 2013 | $907 | $36,419 |
| 2012 | -- | $36,419 |
| 2011 | -- | $36,419 |
| 2010 | -- | $36,419 |
| 2009 | -- | $36,419 |
| 2006 | -- | $36,419 |
| 2005 | -- | $36,419 |
| 2004 | -- | $36,419 |
| 2003 | -- | $36,419 |
| 2002 | -- | $36,419 |
| 2000 | -- | $36,419 |
Find assessor info on the county website
Monthly payment
Est. payment
Payment breakdown
Explore the cost of this home by adjusting the details. Changes won't be saved.Climate risks
Neighborhood: 15021
- $238,6002 bd1 ba1.5k sqft353 S Kings Creek Rd, Burgettstown, PA 15021Off Market
- $588,0003 bd2 ba2.8k sqft401 S Kings Creek Rd, Burgettstown, PA 15021Off Market
- $293,0002 bd2 ba2.4k sqft345 S Kings Creek Rd, Burgettstown, PA 15021Off Market
- $347,2004 bd3 ba1.8k sqft344 S Kings Creek Rd, Burgettstown, PA 15021Off Market
Similar homes
- $439,0004 bd4 ba3.5k sqft66 Laurelwood Pl, Weirton, WV 26062For Sale
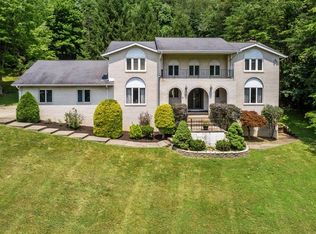 MLS ID #5240182, JoAnn M Shorac, Century 21 Greathouse Realty, LLC. MLS Now
 - $415,0003 bd3 ba3.1k sqft4039 Palisades Dr, Weirton, WV 26062For Sale
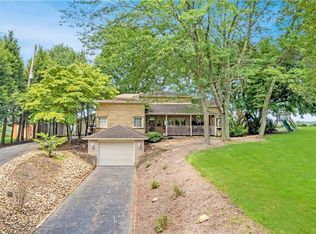 MLS ID #5230882, Michael Randazzo, Cedar One Realty. MLS Now
 - $359,0004 bd3 ba3k sqft304 Henrietta St, Weirton, WV 26062For Sale
 MLS ID #5239699, Lisa A Hensley, Howard Hanna Mortimer Realty. MLS Now
 - $320,0004 bd3 ba2.3k sqft271 Seneca St, Weirton, WV 26062For Sale
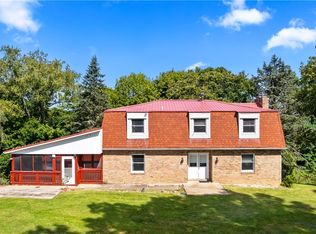 MLS ID #5242995, Sheena N Sellitti, Sellitti Realty, LLC. MLS Now
