Step back in time with this magnificent, brick residence, a true piece of history built in 1821, as The Black Horse Tavern. Offering five spacious bedrooms and two and a half baths, this home seamlessly blends the grandeur of a bygone era with the comforts of modern living. The solid brick construction and classic architectural details speak to the home's enduring quality and rich heritage. Imagine life within its storied walls, where every corner tells a tale, and original craftsmanship is on display. This is a rare opportunity to own an impeccably preserved landmark property, perfect for those who appreciate authentic period charm and substantial living space.
For sale
Price cut: $10K (7/30)
$359,900
139 Main St, Claysville, PA 15323
5beds
5,233sqft
Single Family Residence
Built in 1821
8,712 Square Feet Lot
$331,900 Zestimate®
$69/sqft
$-- HOA
What's special
Solid brick constructionFive spacious bedroomsMagnificent brick residenceSubstantial living spaceClassic architectural details
- 156 days
- 195
- 14
Zillow last checked:
Listing updated:
Listed by:
Jack Gallik 724-222-6550,
BERKSHIRE HATHAWAY THE PREFERRED REALTY 724-222-6550
Source: WPMLS,MLS#: 1750459 Originating MLS: West Penn Multi-List
Originating MLS: West Penn Multi-ListFacts & features
Interior
Bedrooms & bathrooms
- Bedrooms: 5
- Bathrooms: 3
- Full bathrooms: 2
- 1/2 bathrooms: 1
Primary bedroom
- Level: Main
- Dimensions: 14x13
Bedroom 2
- Level: Upper
- Dimensions: 16x14
Bedroom 3
- Level: Upper
- Dimensions: 16x13
Bedroom 4
- Level: Upper
- Dimensions: 15x14
Bedroom 5
- Level: Upper
- Dimensions: 15x14
Bonus room
- Level: Main
- Dimensions: 11x10
Den
- Level: Main
- Dimensions: 15x13
Dining room
- Level: Main
- Dimensions: 15x13
Entry foyer
- Level: Main
- Dimensions: 21x08
Family room
- Level: Main
- Dimensions: 29x11
Kitchen
- Level: Main
- Dimensions: 14x13
Laundry
- Level: Main
- Dimensions: 10x14
Living room
- Level: Main
- Dimensions: 15x13
Heating
- Forced Air, Gas
Cooling
- Other
Appliances
- Included: Some Gas Appliances, Dryer, Microwave, Refrigerator, Stove, Washer
Features
- Window Treatments
- Flooring: Hardwood, Vinyl, Carpet
- Windows: Screens, Window Treatments
- Basement: Unfinished,Walk-Out Access
Interior area
- Total structure area: 5,233
- Total interior livable area: 5,233 sqft
Video & virtual tour
Property
Parking
- Total spaces: 5
- Parking features: Off Street
Features
- Levels: Two
- Stories: 2
- Pool features: None
Lot
- Size: 8,712 Square Feet
- Dimensions: 0.2
Details
- Parcel number: 1800040002000600
Construction
Type & style
- Home type: SingleFamily
- Architectural style: Colonial,Two Story
- Property subtype: Single Family Residence
Materials
- Brick
- Roof: Metal
Condition
- Resale
- Year built: 1821
Details
- Warranty included: Yes
Utilities & green energy
- Sewer: Public Sewer
- Water: Public
Community & HOA
Location
- Region: Claysville
Financial & listing details
- Price per square foot: $69/sqft
- Tax assessed value: $166,400
- Annual tax amount: $3,353
- Date on market: 4/27/2026
Estimated market value
$331,900
$312,000 - $348,000
$2,578/mo
Price history
| Date | Event | Price |
|---|---|---|
| 7/30/2026 | Price change | $359,900-2.7%$69/sqft |
Source:  WPMLS #1750459 Report a problem WPMLS #1750459 Report a problem | ||
| 4/27/2026 | Listed for sale | $369,900+224.5%$71/sqft |
Source: WPMLS #1750459 Report a problem | ||
| 7/2/1999 | Sold | $114,000$22/sqft |
Source: Public Record Report a problem | ||
Public tax history
| Year | Property taxes | Tax assessment |
|---|---|---|
| 2026 | $3,353 +3.5% | $166,400 |
| 2025 | $3,238 | $166,400 |
| 2024 | $3,238 +2.1% | $166,400 |
| 2023 | $3,172 +3.8% | $166,400 |
| 2022 | $3,055 +1.7% | $166,400 |
| 2021 | $3,005 +5.1% | $166,400 |
| 2020 | $2,859 +607% | $166,400 |
| 2018 | $404 +5277% | $166,400 |
| 2017 | $8 | $166,400 +2112.2% |
| 2016 | -- | $7,522 |
| 2015 | -- | $7,522 |
| 2014 | $187 | $7,522 |
| 2013 | $187 | $7,522 |
| 2012 | -- | $7,522 |
| 2011 | -- | $7,522 |
| 2010 | -- | $7,522 |
| 2009 | -- | $7,522 |
| 2008 | -- | $7,522 |
| 2007 | -- | $7,522 |
| 2006 | -- | $7,522 |
| 2005 | -- | $7,522 |
| 2004 | -- | $7,522 |
| 2003 | -- | $7,522 |
| 2002 | -- | $7,522 |
| 2000 | -- | $7,522 |
Find assessor info on the county website
Monthly payment
Est. payment
Payment breakdown
Explore the cost of this home by adjusting the details. Changes won't be saved.Climate risks
Neighborhood: 15323
Nearby schools
Schools provided by the listing agent
- District: McGuffey
Source: WPMLS. This data may not be complete. We recommend contacting the local school district to confirm school assignments for this home.
Similar homes
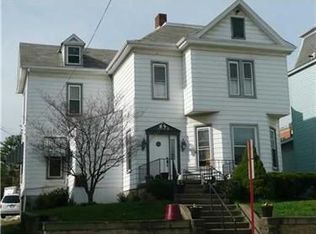
- $344,9004 bd4 ba3.1k sqft4575 Prosperity Pike, Prosperity, PA 15329For Sale
 MLS ID #1748081, Michelle Moore. WPMLS
 - $329,0004 bd3 ba4.8k sqft279 Virginia Ave, Wellsburg, WV 26070For Sale
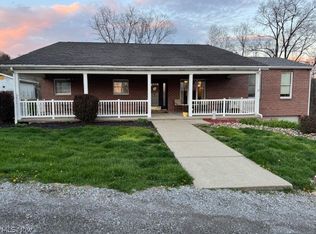 MLS ID #5200159, Mary Fran Kowalo, First Choice, Realtors. MLS Now
 - $355,0004 bd4 ba2.8k sqft60 Fairmont Ave, Washington, PA 15301For Sale
 MLS ID #1768700, Dorothy Walsko. WPMLS
 - $350,0003 bd1 ba2.9k sqft50 Tarr Heights Dr, Canonsburg, PA 15317For Sale
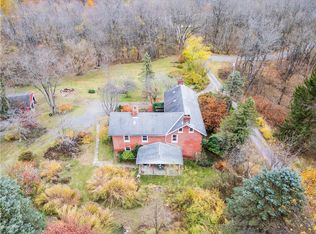 MLS ID #1729951, Laurel Tokarczyk. WPMLS
