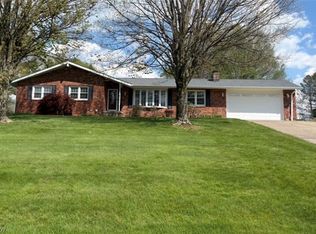
Now is your opportunity to live in Upland Heights Subdivision in a beautiful 3 bedroom 3 bath brick ranch home on .55 acre! You’ll appreciate all the views out the beautiful windows with marble windowsills. Level, treed front yard. Landscaping and tiled front porch gives nice curb appeal. Double front door with side windows, tile floor greets you coming into the tiled floor and pillared foyer with hall closet. Walk into the well lit spacious living room. Dining room has chandelier and large window to view the backyard. Beautiful kitchen with granite countertops, eat at counter, backsplash, pantry, farm sink, stainless appliances, coordinating pendulum lights. Family room has built-in bookcase, gas fireplace and open to the kitchen with a walk out to the patio. Primary bedroom with fan and bathroom with shower and walk in closet. 2 additional bedrooms, full bath with double sinks, granite countertop and tiled tub shower. Laundry room includes appliances. Lower level has finished recreation room with wet bar, office (4th bedroom) and a full bath. Beautiful hardwood floors in the family room, dining room, kitchen, hallway and living room. You’ll be amazed of the view of the Ohio river and highway as far as you can see. Watch the boats and the cars go by! Attached oversized two car garage has openers. Patio in rear is huge and partially covered. Home Warranty! A house with a view! Schedule today!
Active
Price cut: $30K (6/8)
$369,900
73885 Joetta Pkwy, Rayland, OH 43943
3beds
2,640sqft
:
Get pre-qualified$2,467/mo
Single Family Residence
Built in 1970
0.55 Acres Lot
$-- Zestimate®
$140/sqft
$-- HOA
What's special
Gas fireplaceCoordinating pendulum lightsPrimary bedroom with fanStainless appliancesLevel treed front yardEat at counterFarm sink
- 71 days |
- 513 |
- 26 |
Zillow last checked:
Listing updated:
Listed by:
Karen L Derosa 740-695-3131,
Harvey Goodman, REALTOR
Source: MLS Now,MLS#: 5210894 Originating MLS: East Central Association of REALTORS
Originating MLS: East Central Association of REALTORSFacts & features
Interior
Bedrooms & bathrooms
- Bedrooms: 3
- Bathrooms: 3
- Full bathrooms: 3
- Main level bathrooms: 2
- Main level bedrooms: 3
Primary bedroom
- Level: First
Bedroom
- Level: First
Bedroom
- Level: First
Primary bathroom
- Level: First
Bathroom
- Level: First
Bathroom
- Level: Lower
Dining room
- Level: First
Eat in kitchen
- Level: First
Entry foyer
- Level: First
Family room
- Features: Built-in Features, Fireplace
- Level: First
Laundry
- Level: First
Living room
- Level: First
Office
- Level: Lower
Recreation
- Level: Lower
Heating
- Electric, Heat Pump
Cooling
- Central Air
Appliances
- Included: Dryer, Dishwasher, Microwave, Range, Refrigerator, Washer
Features
- Basement: Full,Partially Finished,Walk-Up Access
- Number of fireplaces: 1
Interior area
- Total structure area: 2,640
- Total interior livable area: 2,640 sqft
- Finished area above ground: 1,652
- Finished area below ground: 988
Video & virtual tour
Property
Parking
- Total spaces: 2
- Parking features: Attached, Driveway, Garage
- Attached garage spaces: 2
Features
- Levels: One
- Stories: 1
- Patio & porch: Covered, Front Porch, Patio, Porch
Lot
- Size: 0.55 Acres
Details
- Parcel number: 2000198.000
Construction
Type & style
- Home type: SingleFamily
- Architectural style: Ranch
- Property subtype: Single Family Residence
Materials
- Brick
- Roof: Asphalt,Fiberglass
Condition
- Year built: 1970
Details
- Warranty included: Yes
Utilities & green energy
- Sewer: Public Sewer
- Water: Public
Community & HOA
Community
- Subdivision: Upland Subdivision
HOA
- Has HOA: No
Location
- Region: Rayland
Financial & listing details
- Price per square foot: $140/sqft
- Tax assessed value: $186,000
- Annual tax amount: $2,073
- Date on market: 5/26/2026
- Cumulative days on market: 72 days
Estimated market value
Not available
Estimated sales range
Not available
Not available
Price history
| Date | Event | Price |
|---|---|---|
| 6/8/2026 | Price change | $369,900-7.5%$140/sqft |
Source:  MLS Now #5210894 Report a problem MLS Now #5210894 Report a problem | ||
| 5/26/2026 | Listed for sale | $399,900+95.1%$151/sqft |
Source: MLS Now #5210894 Report a problem | ||
| 8/12/2013 | Sold | $205,000$78/sqft |
Source: Public Record Report a problem | ||
Public tax history
| Year | Property taxes | Tax assessment |
|---|---|---|
| 2025 | $2,074 +1.1% | $65,100 |
| 2024 | $2,052 +13.2% | $65,100 +19.3% |
| 2023 | $1,813 0% | $54,570 |
| 2022 | $1,813 | $54,570 |
| 2021 | $1,813 +14.8% | $54,570 +20% |
| 2020 | $1,580 -0.2% | $45,490 |
| 2019 | $1,582 +0.2% | $45,490 |
| 2018 | $1,579 -11.7% | $45,490 -9.4% |
| 2017 | $1,789 -0.3% | $50,200 |
| 2016 | $1,794 +0.3% | $50,200 |
| 2015 | $1,788 +6.8% | $50,200 +1.1% |
| 2014 | $1,675 +10.3% | $49,630 |
| 2013 | $1,518 | $49,630 |
| 2012 | $1,518 +4.2% | $49,630 +6% |
| 2011 | $1,457 -0.3% | $46,800 |
| 2010 | $1,461 -2.2% | $46,800 |
| 2009 | $1,493 | $46,800 |
| 2008 | $1,493 +1% | $46,800 |
| 2007 | $1,479 +18.6% | $46,800 +18.3% |
| 2006 | $1,246 | $39,570 |
| 2005 | $1,246 0% | $39,570 |
| 2004 | $1,247 0% | $39,570 |
| 2003 | $1,247 +4.8% | $39,570 +7% |
| 2002 | $1,190 +0.1% | $36,980 |
| 2001 | $1,189 +0.2% | $36,980 +19.7% |
| 2000 | $1,187 | $30,890 |
Find assessor info on the county website
Monthly payment
Est. payment
Payment breakdown
Explore the cost of this home by adjusting the details. Changes won't be saved.Climate risks
Neighborhood: 43943
Getting around
0 / 100
Car-DependentNearby schools
GreatSchools rating
- 5/10Buckeye South Elementary SchoolGrades: PK-5Distance: 1.4 mi
- 3/10Buckeye Local Junior High SchoolGrades: 6-8Distance: 2.6 mi
- 3/10Buckeye Local High SchoolGrades: 9-12Distance: 2.6 mi
Schools provided by the listing agent
- District: Buckeye LSD Jefferson- 4101
Source: MLS Now. This data may not be complete. We recommend contacting the local school district to confirm school assignments for this home.
- $203,8003 bd1 ba1.5k sqft73891 Joetta Pkwy, Rayland, OH 43943Off Market
- $243,4004 bd3 ba1.7k sqft73861 Gilbert St, Rayland, OH 43943Off Market
- $8,6804 bd2 ba2.9k sqft1460-146 Main Rd, Rayland, OH 43943Off Market
- $279,7003 bd3 ba2.3k sqft73905 Parkway Dr, Rayland, OH 43943Off Market
- $259,9003 bd2 ba2k sqft73880 Joetta Pkwy, Rayland, OH 43943Sold
- $206,6002 bd1 ba2.1k sqft58719 Eileen St, Rayland, OH 43943Off Market
- $322,8003 bd3 ba2.3k sqft73921 Joetta Pkwy, Rayland, OH 43943Off Market
- $261,1003 bd2 ba1.5k sqft73928 Parkway Dr, Rayland, OH 43943Off Market
A local agent can set up tours, give advice and negotiate with sellers.
Similar homes
- $369,9004 bd3 ba2.5k sqft546 Township Road 108a, Adena, OH 43901For Sale
 MLS ID #5218026, Stacey M Longenette, The Holden Agency. MLS Now
 - $398,5004 bd3 ba3.4k sqft71320 Sharon Rd, Bridgeport, OH 43912For Sale
 MLS ID #5232013, Pria Myers, Harvey Goodman, REALTOR. MLS Now
 - $249,9003 bd3 ba1.8k sqft517 Walden Ave, Tiltonsville, OH 43963For Sale
 MLS ID #5233891, Sheree Stewart, Di Lusso Real Estate, LTD. MLS Now
 - $359,9993 bd2 ba2.3k sqft67541 W Almar Ln, Saint Clairsville, OH 43950For Sale
 MLS ID #5202859, Karen L Derosa, Harvey Goodman, REALTOR. MLS Now
 - $339,9003 bd3 ba2.2k sqft110 Windermere Dr, Saint Clairsville, OH 43950For SaleMLS ID #5214149, Bonnie S Wetmore, Carol Goff & Associates. MLS Now
- $353,5003 bd3 ba1.9k sqft138 Tera Mnr, Wintersville, OH 43953For SaleMLS ID #5226539, Gavyn Strauss, Raymond Realty Group LLC. MLS Now
- $344,0213 bd3 ba2.3k sqft411 Petrick Ave, Mingo Junction, OH 43938For SaleMLS ID #5190134, Amanda L Middleton, Howard Hanna Premier R E. MLS Now
- $250,0003 bd3 ba1.5k sqft614 Hickory St, Martins Ferry, OH 43935For SaleMLS ID #5224660, Chyanne D Bennett, Charmed Realty Collective, LLC. MLS Now
- $415,0003 bd3 ba3.1k sqft4039 Palisades Dr, Weirton, WV 26062For SaleMLS ID #5230882, Michael Randazzo, Cedar One Realty. MLS Now
- $379,9003 bd4 ba2.3k sqft323 Harmony Dr, Wintersville, OH 43953For SaleMLS ID #5230198, Cameron Lamatrice, Cedar One Realty. MLS Now
- $380,0005 bd5 ba3.6k sqft253 Harbel Dr, Saint Clairsville, OH 43950For SaleMLS ID #5225052, Rachael Finney, The Holden Agency. MLS Now
- $384,9004 bd3 ba3.2k sqft121 Beckett Ct, Saint Clairsville, OH 43950For SaleMLS ID #5201406, John A Kazemka, Harvey Goodman, REALTOR. MLS Now
- $448,5003 bd3 ba2.9k sqft103 Pine Knoll Ter, Saint Clairsville, OH 43950For SaleMLS ID #5231956, Chyanne D Bennett, Charmed Realty Collective, LLC. MLS Now
- $299,9003 bd2 ba1.8k sqft25 Oak St, Dillonvale, OH 43917For SaleMLS ID #5205009, Dawn E Powell, Cedar One Realty. MLS Now
- $399,0005 bd4 ba3.7k sqft115 Powells Ln, Wintersville, OH 43953For SaleMLS ID #5223045, Kara Purviance, Cedar One Realty. MLS Now
- $325,0003 bd2 ba1.7k sqft52 Maple Ave, Wheeling, WV 26003For SaleMLS ID #5230492, Sonia K Ciafardone, RE/MAX Broadwater. MLS Now
- $350,0003 bd3 ba3.4k sqft41152 Black Oak Rd, Flushing, OH 43977For SaleMLS ID #5190561, David A Major, Harvey Goodman, REALTOR. MLS Now
- $335,0004 bd2 ba3.7k sqft4309 Southeast Dr, Steubenville, OH 43953For SaleMLS ID #5212170, Samantha N Jackson, RE/MAX Edge Realty. MLS Now
- $299,9003 bd3 ba2.9k sqft1 Wildwood Rd, Saint Clairsville, OH 43950For SaleMLS ID #5213810, Heather Baugh, Carol Goff & Associates. MLS Now
- $320,0003 bd3 ba1.6k sqft124 Orchard Dr, Saint Clairsville, OH 43950For SaleMLS ID #5229696, Briana Liddle, Harvey Goodman, REALTOR. MLS Now
