HIGHLY MOTIVATED SELLERS ARE NOW OFFERING HOME WARRANTY TO COVER ALL SYSTEMS! Welcome to a home where "move-in ready" is more than just a hopeful phrase—it's the honest truth. Completely remodeled from top to bottom, this four-bedroom, three-bathroom retreat blends fresh, modern updates with the kind of comfortable charm that makes you want to kick off your shoes and stay awhile.
Step inside and discover thoughtful spaces designed for both everyday living and easy entertaining. The four generously sized bedrooms offer plenty of room to spread out, while three full bathrooms mean nobody has to wait their turn during the morning rush. A standout perk? Two laundry hookups, because nobody enjoys hauling baskets up and down stairs.
Head downstairs to the true showstopper: a basement bar and mancave practically begging for game nights, celebrations, or simply unwinding after a long week. This dedicated entertainment space is your blank canvas for memories—whether you're hosting a crowd or savoring a quiet evening of your own.
Beyond the front door, you'll appreciate the peaceful, tucked-away setting that still keeps you connected. You're just fifteen minutes from St. Clairsville, Route 7, and the interstate, striking that sweet balance between serene country living and everyday convenience.
With its fresh renovations, flexible layout, and undeniable personality, this home checks all the boxes and then adds a few extras for good measure.
Ready to see it for yourself? Schedule your private showing today and start imagining the possibilities—your next chapter is waiting to begin.
SELLERS ARE UNDER CONTRACT TO PURCHASE ANOTHER HOME
Contingent
Price cut: $10K (6/23)
$369,900
546 Township Road 108a, Adena, OH 43901
4beds
2,582sqft
:
Get pre-qualified$2,490/mo
Single Family Residence
Built in 1967
0.86 Acres Lot
$-- Zestimate®
$143/sqft
$-- HOA
What's special
Peaceful tucked-away settingTwo laundry hookupsFlexible layoutBasement bar and mancaveFour generously sized bedroomsFresh renovationsDedicated entertainment space
- 49 days |
- 471 |
- 27 |
Zillow last checked:
Listing updated:
Listed by:
Stacey M Longenette 740-391-3173 stacey@theholdenagencyre.com,
The Holden Agency
Source: MLS Now,MLS#: 5218026 Originating MLS: Other/Unspecificed
Originating MLS: Other/UnspecificedFacts & features
Interior
Bedrooms & bathrooms
- Bedrooms: 4
- Bathrooms: 3
- Full bathrooms: 3
- Main level bathrooms: 2
- Main level bedrooms: 3
Heating
- Electric
Cooling
- Electric
Appliances
- Included: Dishwasher, Microwave, Range, Refrigerator
- Laundry: In Bathroom, In Basement, Main Level
Features
- Bar
- Basement: Finished
- Number of fireplaces: 2
- Fireplace features: Electric, Wood Burning
Interior area
- Total structure area: 2,582
- Total interior livable area: 2,582 sqft
- Finished area above ground: 1,632
- Finished area below ground: 950
Video & virtual tour
Property
Parking
- Total spaces: 2
- Parking features: Attached, Garage
- Attached garage spaces: 2
Features
- Levels: One
- Stories: 1
Lot
- Size: 0.86 Acres
- Features: Corner Lot
Details
- Additional structures: Shed(s)
- Parcel number: 2000421000
Construction
Type & style
- Home type: SingleFamily
- Architectural style: Ranch
- Property subtype: Single Family Residence
Materials
- Brick
- Roof: Asphalt
Condition
- Year built: 1967
Details
- Warranty included: Yes
Utilities & green energy
- Sewer: Septic Tank
- Water: Well
Community & HOA
HOA
- Has HOA: No
Location
- Region: Adena
Financial & listing details
- Price per square foot: $143/sqft
- Tax assessed value: $175,780
- Annual tax amount: $1,900
- Date on market: 6/11/2026
- Cumulative days on market: 50 days

John Booth
(740) 391-3173
By pressing Contact Agent, you agree that the real estate professional identified above may call/text you about your search, which may involve use of automated means and pre-recorded/artificial voices. You don't need to consent as a condition of buying any property, goods, or services. Message/data rates may apply. You also agree to our Terms of Use. Zillow does not endorse any real estate professionals. We may share information about your recent and future site activity with your agent to help them understand what you're looking for in a home.
Estimated market value
Not available
Estimated sales range
Not available
Not available
Price history
| Date | Event | Price |
|---|---|---|
| 6/23/2026 | Price change | $369,900-2.6%$143/sqft |
Source:  MLS Now #5218026 Report a problem MLS Now #5218026 Report a problem | ||
| 6/11/2026 | Listed for sale | $379,900$147/sqft |
Source: MLS Now #5218026 Report a problem | ||
| 6/9/2026 | Listing removed | -- |
Source: Owner Report a problem | ||
| 5/24/2026 | Price change | $379,900-2.6%$147/sqft |
Source: Owner Report a problem | ||
| 5/19/2026 | Listed for sale | $389,900+116.6%$151/sqft |
Source: Owner Report a problem | ||
| 7/2/2021 | Sold | $180,000-17.8%$70/sqft |
Source: Public Record Report a problem | ||
| 2/6/2021 | Listing removed | -- |
Source: Owner Report a problem | ||
| 11/8/2020 | Price change | $219,000-8.4%$85/sqft |
Source: Owner Report a problem | ||
| 9/18/2020 | Listed for sale | $239,000$93/sqft |
Source: Owner Report a problem | ||
Public tax history
| Year | Property taxes | Tax assessment |
|---|---|---|
| 2025 | $1,900 +0.1% | $61,520 |
| 2024 | $1,897 +22.2% | $61,520 +26.9% |
| 2023 | $1,552 +21.9% | $48,480 |
| 2022 | $1,272 +0% | $48,480 |
| 2021 | $1,272 +17% | $48,480 +16.1% |
| 2020 | $1,087 -0.3% | $41,770 |
| 2019 | $1,090 +0.5% | $41,770 |
| 2018 | $1,085 -7.1% | -- |
| 2017 | $1,168 -2.8% | -- |
| 2016 | $1,202 +0.1% | -- |
| 2015 | $1,200 -1.7% | -- |
| 2014 | $1,221 +107.4% | -- |
| 2012 | $589 +3% | $43,785 |
| 2011 | $572 -1.1% | -- |
| 2010 | $578 +11% | -- |
| 2009 | $521 | -- |
Find assessor info on the county website
Monthly payment
Est. payment
Payment breakdown
Explore the cost of this home by adjusting the details. Changes won't be saved.Climate risks
Neighborhood: 43901
Getting around
0 / 100
Car-DependentNearby schools
GreatSchools rating
- 4/10Buckeye West Elementary SchoolGrades: PK-5Distance: 4.6 mi
- 3/10Buckeye Local Junior High SchoolGrades: 6-8Distance: 6.8 mi
- 3/10Buckeye Local High SchoolGrades: 9-12Distance: 6.9 mi
Schools provided by the listing agent
- District: Buckeye LSD Jefferson- 4101
Source: MLS Now. This data may not be complete. We recommend contacting the local school district to confirm school assignments for this home.
- $385,9004 bd3 ba2.5k sqft548 Township Road 108a, Adena, OH 43901Off Market
- $286,9004 bd1 ba2.5k sqft543 Township Road 108a, Adena, OH 43901Off Market
- $198,9003 bd1 ba1.3k sqftBonnie Ln, Adena, OH 43901Off Market
- $173,0003 bd1 ba1.3k sqftBonnie Ln, Adena, OH 43901Sold
- $399,5003 bd2 ba2.1k sqftBonnie Ln, Adena, OH 43901Off Market
- $237,0003 bd1 ba1.3k sqftBonnie Ln, Adena, OH 43901Sold
- $176,6002 bd1 ba1.1k sqftBonnie Ln, Adena, OH 43901Off Market
- $5,670-- bd-- ba-- sqftBonnie Ln, Adena, OH 43901Off Market
Similar homes
- $249,0004 bd2 ba3k sqft2496 State Route 250, Adena, OH 43901For Sale
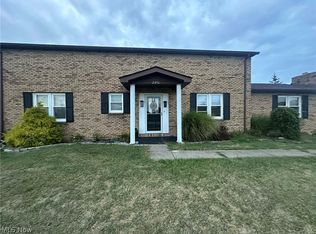 MLS ID #5192779, Christopher Thomas, Harvey Goodman, REALTOR. MLS Now
 - $369,9003 bd3 ba2.6k sqft73885 Joetta Pkwy, Rayland, OH 43943For Sale
 MLS ID #5210894, Karen L Derosa, Harvey Goodman, REALTOR. MLS Now
 - $349,9004 bd3 ba2k sqft46282 Atkinson Rd, Saint Clairsville, OH 43950For Sale
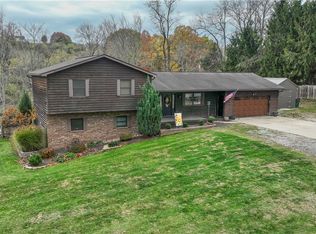 MLS ID #5193866, Samantha K Welch, Harvey Goodman, REALTOR. MLS Now
 - $380,0005 bd5 ba3.6k sqft253 Harbel Dr, Saint Clairsville, OH 43950For Sale
 MLS ID #5225052, Rachael Finney, The Holden Agency. MLS Now
 - $339,9004 bd2 ba1.5k sqft1515 Rock Point Rd, Wheeling, WV 26003For SaleMLS ID #144894, Megan Mayo, Paull Associates. Wheeling BOR
- $390,0006 bd3 ba2.2k sqft118 North Park Street, Wheeling, WV 26003For SaleMLS ID #145128, Garrison Wolfe, REMAX BROADWATER. Wheeling BOR
- $339,9003 bd3 ba2.2k sqft110 Windermere Dr, Saint Clairsville, OH 43950For SaleMLS ID #5214149, Bonnie S Wetmore, Carol Goff & Associates. MLS Now
- $353,5003 bd3 ba1.9k sqft138 Tera Mnr, Wintersville, OH 43953For SaleMLS ID #5226539, Gavyn Strauss, Raymond Realty Group LLC. MLS Now
- $394,9004 bd3 ba2.1k sqft**23 Holly Ann Dr, Wheeling, WV 26003For SaleMLS ID #144553, Scott Connors, Harvey Goodman Realtors. Wheeling BOR
- $384,9004 bd3 ba3.2k sqft121 Beckett Ct, Saint Clairsville, OH 43950For SaleMLS ID #5201406, John A Kazemka, Harvey Goodman, REALTOR. MLS Now
- $350,0003 bd3 ba3.4k sqft41152 Black Oak Rd, Flushing, OH 43977For SaleMLS ID #5190561, David A Major, Harvey Goodman, REALTOR. MLS Now
- $359,9993 bd2 ba2.3k sqft67541 W Almar Ln, Saint Clairsville, OH 43950For SaleMLS ID #5202859, Karen L Derosa, Harvey Goodman, REALTOR. MLS Now
- $399,9006 bd4 ba2.1k sqft12 Forest Hills Drive, Wheeling, WV 26003For SaleMLS ID #144616, Travis Broadwater, REMAX BROADWATER. Wheeling BOR
- $299,9993 bd3 ba2.2k sqft158 Crisswill Rd, Saint Clairsville, OH 43950For SaleMLS ID #5223886, Michael Cionni, Cedar One Realty. MLS Now
- $320,0003 bd3 ba1.6k sqft124 Orchard Dr, Saint Clairsville, OH 43950For SaleMLS ID #5229696, Briana Liddle, Harvey Goodman, REALTOR. MLS Now
- $335,0004 bd3 ba2.4k sqft324 Central St, Hopedale, OH 43976For SaleMLS ID #5137645, Ian McIntosh, Sulek & Experts Real Estate. MLS Now
- $439,0004 bd4 ba3.8k sqft117 Cooper Dr, Saint Clairsville, OH 43950For SaleMLS ID #5196969, Stacey M Longenette, The Holden Agency. MLS Now
- $290,0003 bd2 ba1.8k sqft112 South St, Saint Clairsville, OH 43950For SaleMLS ID #5230511, Erica Tamburin, RE/MAX Broadwater. MLS Now
- $215,0004 bd3 ba3.2k sqft69680 Sunset Hts, Bridgeport, OH 43912For SaleMLS ID #5218150, Taylor Baugh-McIntire, Cedar One Realty. MLS Now
- $299,9004 bd3 ba2.4k sqft113 Pine Knoll Ter, Saint Clairsville, OH 43950For SaleMLS ID #5177380, Laney J Ross, Harvey Goodman, REALTOR. MLS Now
