Beautifully remodeled from top to bottom, this home offers 3-bedroom, 2-bath home perfectly blends timeless character with modern farmhouse style. Enjoy the spacious living areas, an updated kitchen, an electric fireplace, and the convenience of first-floor laundry with an oversized full bath. Step outside on the double lot to the privacy of a fully fenced, level backyard that's perfect for entertaining family and friends. Whether you're hosting summer cookouts or cozy fall evenings gathered around the custom stone fireplace beneath the covered patio, this outdoor space was designed for making memories. Complete with new siding, a detached one-car garage, and thoughtful updates throughout, this move-in-ready home is one you won't want to miss. Call today to schedule your personal tour.
Contingent
$250,000
614 Hickory St, Martins Ferry, OH 43935
3beds
1,500sqft
:
Get pre-qualified$1,658/mo
Single Family Residence
Built in 1937
0.75 Acres Lot
$-- Zestimate®
$167/sqft
$-- HOA
What's special
Electric fireplaceDetached one-car garageFirst-floor laundryDouble lotBeautifully remodeledUpdated kitchenFully fenced level backyard
- 22 days |
- 962 |
- 66 |
Zillow last checked:
Listing updated:
Listed by:
Chyanne D Bennett 304-312-5635 chyannebennett1@gmail.com,
Charmed Realty Collective, LLC
Source: MLS Now,MLS#: 5224660 Originating MLS: East Central Association of REALTORS
Originating MLS: East Central Association of REALTORSFacts & features
Interior
Bedrooms & bathrooms
- Bedrooms: 3
- Bathrooms: 3
- Full bathrooms: 2
- 1/2 bathrooms: 1
- Main level bathrooms: 1
- Main level bedrooms: 3
Primary bedroom
- Level: Second
- Dimensions: 14 x 10
Bedroom
- Level: Second
- Dimensions: 11 x 13
Bedroom
- Level: Second
- Dimensions: 14 x 11
Bathroom
- Level: First
- Dimensions: 16 x 9
Bathroom
- Level: Second
- Dimensions: 11 x 7
Dining room
- Level: First
- Dimensions: 15 x 10
Kitchen
- Level: First
- Dimensions: 11 x 14
Living room
- Level: First
- Dimensions: 17 x 15
Heating
- Forced Air, Gas
Cooling
- Central Air
Appliances
- Included: Dishwasher, Microwave, Range, Refrigerator
- Laundry: In Bathroom, Main Level
Features
- Basement: Full
- Number of fireplaces: 2
Interior area
- Total structure area: 1,500
- Total interior livable area: 1,500 sqft
- Finished area above ground: 1,500
Video & virtual tour
Property
Parking
- Total spaces: 1
- Parking features: Detached, Garage
- Garage spaces: 1
Features
- Levels: Two
- Stories: 2
- Patio & porch: Covered, Front Porch, Patio
- Exterior features: Private Yard
- Fencing: Back Yard,Fenced
Lot
- Size: 0.75 Acres
Details
- Additional parcels included: 2400603.000
- Parcel number: 2401877.000
Construction
Type & style
- Home type: SingleFamily
- Architectural style: Traditional
- Property subtype: Single Family Residence
Materials
- Vinyl Siding
- Foundation: Block
- Roof: Metal,Mixed,Shingle
Condition
- Year built: 1937
Utilities & green energy
- Sewer: Public Sewer
- Water: Public
Community & HOA
HOA
- Has HOA: No
Location
- Region: Martins Ferry
Financial & listing details
- Price per square foot: $167/sqft
- Tax assessed value: $84,450
- Annual tax amount: $1,259
- Date on market: 7/3/2026
- Cumulative days on market: 23 days
- Listing terms: Cash,Conventional,FHA,USDA Loan,VA Loan
Estimated market value
Not available
Estimated sales range
Not available
Not available
Price history
| Date | Event | Price |
|---|---|---|
| 7/3/2026 | Listed for sale | $250,000$167/sqft |
Source:  MLS Now #5224660 Report a problem MLS Now #5224660 Report a problem | ||
Public tax history
| Year | Property taxes | Tax assessment |
|---|---|---|
| 2024 | $1,242 +27.3% | $29,560 +38.7% |
| 2023 | $976 +73.2% | $21,310 |
| 2022 | $563 | $21,310 |
| 2021 | $563 +19.2% | $21,310 +14.8% |
| 2020 | $473 -0.5% | $18,570 |
| 2019 | $475 +5% | $18,570 |
| 2018 | $452 +66.7% | $18,570 +29% |
| 2017 | $271 -1.7% | $14,400 |
| 2016 | $276 +10.7% | $14,400 |
| 2015 | $250 +12.4% | $14,400 +5.5% |
| 2014 | $222 +10.3% | $13,650 |
| 2013 | $201 | $13,650 |
| 2012 | $201 +356.8% | $13,650 +38.6% |
| 2011 | $44 +0.1% | $9,850 |
| 2010 | $44 +2.6% | $9,850 |
| 2009 | $43 | $9,850 |
| 2008 | $43 -88.7% | $9,850 |
| 2007 | $381 -24.4% | $9,850 -21.9% |
| 2006 | $504 | $12,620 |
| 2005 | $504 +2.1% | $12,620 |
| 2004 | $493 +14.3% | $12,620 |
| 2003 | $431 +0% | $12,620 +5% |
| 2002 | $431 +0.1% | $12,020 |
| 2001 | $431 +0.2% | $12,020 +11.9% |
| 2000 | $430 | $10,740 |
Find assessor info on the county website
Monthly payment
Est. payment
Payment breakdown
Explore the cost of this home by adjusting the details. Changes won't be saved.Climate risks
Neighborhood: 43935
Nearby schools
GreatSchools rating
- 6/10Martins Ferry Middle SchoolGrades: 5-8Distance: 0.9 mi
- 3/10Martins Ferry High SchoolGrades: 9-12Distance: 0.9 mi
- 4/10Anna Marie Ayers Elementary SchoolGrades: PK-4Distance: 1.1 mi
Schools provided by the listing agent
- District: Martins Ferry CSD - 704
Source: MLS Now. This data may not be complete. We recommend contacting the local school district to confirm school assignments for this home.
- $260-- bd-- ba-- sqft614 Hickory St, Martins ferry, OH 43935Off Market
- $1,720-- bd-- ba-- sqft614 Hickory St, Martins Ferry, OH 43935Off Market
- $30-- bd-- ba-- sqft614 Hickory St, Martins Ferry, OH 43935Off Market
- $18,0502 bd1 ba540 sqft612 Hickory St, Martins Ferry, OH 43935Off Market
- $70,9403 bd1 ba1.5k sqft610 Hickory St, Martins Ferry, OH 43935Off Market
- $147,2003 bd3 ba2.5k sqft112 S 7th St, Martins Ferry, OH 43935Off Market
- $165,2003 bd3 ba1.3k sqft108 S 7th St, Martins Ferry, OH 43935Off Market
- $6,250-- bd-- ba-- sqftHickory St, Martins Ferry, OH 43935Off Market
A local agent can set up tours, give advice and negotiate with sellers.
A local lender can help you make sure your offer is ready when you are.
Similar homes
- $164,9004 bd2 ba1.7k sqft511 Vine St, Martins Ferry, OH 43935For Sale
 MLS ID #5227630, Chad Wilson, EXP Realty, LLC.. MLS Now
 - $255,0003 bd2 ba1.8k sqft322 West Cardinal Ave, Wheeling, WV 26003For Sale
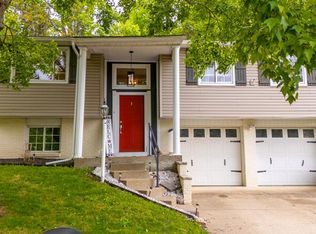 MLS ID #144738, Laney Ross, Harvey Goodman Realtors. Wheeling BOR
 - $159,9003 bd3 ba1.4k sqft1511 N 9th St, Martins Ferry, OH 43935For Sale
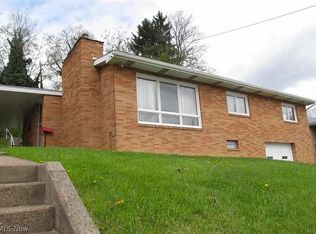 MLS ID #5227722, Sheree Stewart, Di Lusso Real Estate, LTD. MLS Now
 - $145,0003 bd2 ba1.4k sqft900 N 6th St, Martins Ferry, OH 43935For Sale
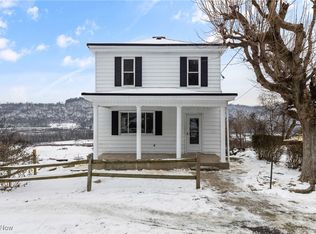 MLS ID #5179949, Chad Wilson, EXP Realty, LLC.. MLS Now
 - $149,9003 bd2 ba2.1k sqft412 Concord St, Martins Ferry, OH 43935For SaleMLS ID #5203373, Chad Wilson, EXP Realty, LLC.. MLS Now
- $215,0003 bd3 ba2k sqft56062 Governor Dr, Bellaire, OH 43906For SaleMLS ID #5229685, Jenna Mayeres, Real of Ohio. MLS Now
- $250,0004 bd2 ba1.7k sqft160 South Park Street, Wheeling, WV 26003For SaleMLS ID #144815, Katelynn Davidson, The Davidson Home Group. Wheeling BOR
- $299,0003 bd2 ba1.3k sqft635 Springdale Avenue, Wheeling, WV 26033For SaleMLS ID #145093, Patrick Lucey, Karen Ullom Realty. Wheeling BOR
- $250,0003 bd3 ba2k sqft***727 Fairmont Pike Road, Wheeling, WV 26003For SaleMLS ID #144737, Nate Harler, Harvey Goodman Realtors. Wheeling BOR
- $225,0004 bd2 ba1.9k sqft22 Springhaven Road, Wheeling, WV 26003For SaleMLS ID #144997, Alyssa Liebers, Harvey Goodman Realtors. Wheeling BOR
- $269,9003 bd3 ba1.4k sqft116 Stewarts Hill Road, Wheeling, WV 26003For SaleMLS ID #144410, Chad Getz, RE/MAX Broadwater. Wheeling BOR
- $259,0003 bd3 ba1.3k sqft24 Helwig Avenue, Triadelphia, WV 26059For SaleMLS ID #144976, Christopher Thomas, Harvey Goodman Realtors. Wheeling BOR
- $265,0003 bd3 ba1.5k sqft27 Ridgewood ave, Wheeling, WV 26003For SaleMLS ID #144843, Shawn Maynard, Harvey Goodman Realtors. Wheeling BOR
- $245,9003 bd2 ba1.8k sqft120 Windermere Dr, Saint Clairsville, OH 43950For SaleMLS ID #5215392, Amber Roeder, Harvey Goodman, REALTOR. MLS Now
- $224,9003 bd2 ba1.5k sqft55794 Bel Hvn, Bellaire, OH 43906For SaleMLS ID #5161507, Susan M Hallstrom, Sulek & Experts Real Estate. MLS Now
- $249,0004 bd3 ba1.6k sqft639 Glen Dale Heights Rd, Glen Dale, WV 26038For SaleMLS ID #144736, Joe Hughes, Epique Realty, LLC. Wheeling BOR
- $320,0003 bd3 ba1.6k sqft124 Orchard Dr, Saint Clairsville, OH 43950For SaleMLS ID #5229696, Briana Liddle, Harvey Goodman, REALTOR. MLS Now
- $299,9993 bd2 ba1.7k sqft32 Fairfax Dr, Wheeling, WV 26003For Sale
 MLS ID #WVOH2000008, Joe Hawkins, Hawkins Real Estate Company. Bright MLS
 - $220,0003 bd2 ba1.1k sqft300 W 38th St, Shadyside, OH 43947For SaleMLS ID #5229417, Andrea N Allar, Sulek & Experts Real Estate. MLS Now
- $299,9003 bd2 ba1.7k sqft69142 Woods Rd, Bridgeport, OH 43912For SaleMLS ID #5173883, Anna M Smith, Harvey Goodman, REALTOR. MLS Now
