Welcome home to 511 W. Vine Street, Martins Ferry, Ohio—a beautifully updated 4-bedroom, 2-bath home offering 1,760 square feet of comfortable living space with modern finishes throughout! From the moment you step inside, you'll appreciate the extensive renovations that make this home truly move-in ready.
The heart of the home is the stunning new kitchen, featuring gorgeous butcher block countertops, new stainless steel appliances, updated cabinetry, and plenty of space to cook, gather, and entertain. Fresh new flooring flows throughout much of the home, creating a bright, inviting atmosphere.
Both full bathrooms have been completely updated with stylish finishes, while the convenient main-floor laundry adds everyday functionality. With four spacious bedrooms, there's plenty of room for family, guests, a home office, or hobbies.
Step outside and enjoy the beautiful views that make this property even more special. A 1-car garage provides additional storage and parking, while the home's thoughtful updates mean you can spend less time on projects and more time enjoying your new space.
Whether you're looking for your first home, need extra room to grow, or simply want a property that's been tastefully updated from top to bottom, 511 W. Vine Street is one you won't want to miss. Schedule your private showing today and experience everything this exceptional Martins Ferry home has to offer!
Active
$164,900
511 Vine St, Martins Ferry, OH 43935
4beds
1,760sqft
:
Get pre-qualified$1,139/mo
Single Family Residence
Built in 1900
2,500 Square Feet Lot
$-- Zestimate®
$94/sqft
$-- HOA
What's special
Four spacious bedroomsBeautiful viewsConvenient main-floor laundryGorgeous butcher block countertopsUpdated cabinetryBright inviting atmosphereNew stainless steel appliances
- 9 days |
- 196 |
- 12 |
Zillow last checked:
Listing updated:
Listed by:
Chad Wilson 304-615-9430 chad.r.wilson@exprealty.com,
EXP Realty, LLC.
Source: MLS Now,MLS#: 5227630 Originating MLS: Akron Cleveland Association of REALTORS
Originating MLS: Akron Cleveland Association of REALTORSFacts & features
Interior
Bedrooms & bathrooms
- Bedrooms: 4
- Bathrooms: 2
- Full bathrooms: 2
- Main level bathrooms: 1
Heating
- Forced Air
Cooling
- Central Air
Appliances
- Included: Dishwasher, Microwave, Range, Refrigerator
- Laundry: Main Level
Features
- Ceiling Fan(s), Kitchen Island
- Basement: Unfinished
- Number of fireplaces: 1
- Fireplace features: Electric
Interior area
- Total structure area: 1,760
- Total interior livable area: 1,760 sqft
- Finished area above ground: 1,760
Video & virtual tour
Property
Parking
- Total spaces: 1
- Parking features: Garage
- Garage spaces: 1
Features
- Levels: Two
- Stories: 2
- Patio & porch: Front Porch
- Has view: Yes
- View description: City
Lot
- Size: 2,500 Square Feet
Details
- Parcel number: 2402133000
- Special conditions: Standard
Construction
Type & style
- Home type: SingleFamily
- Architectural style: Conventional
- Property subtype: Single Family Residence
Materials
- Block
- Foundation: Block
- Roof: Shingle
Condition
- Updated/Remodeled
- Year built: 1900
Utilities & green energy
- Sewer: Public Sewer
- Water: Public
Community & HOA
Community
- Subdivision: Martins Ferry
HOA
- Has HOA: No
Location
- Region: Martins Ferry
Financial & listing details
- Price per square foot: $94/sqft
- Tax assessed value: $81,600
- Annual tax amount: $1,349
- Date on market: 7/15/2026
- Cumulative days on market: 10 days
Estimated market value
Not available
Estimated sales range
Not available
Not available
Price history
| Date | Event | Price |
|---|---|---|
| 7/15/2026 | Listed for sale | $164,900$94/sqft |
Source:  MLS Now #5227630 Report a problem MLS Now #5227630 Report a problem | ||
Public tax history
| Year | Property taxes | Tax assessment |
|---|---|---|
| 2024 | $1,200 +28.1% | $28,560 +39.7% |
| 2023 | $936 +0% | $20,450 |
| 2022 | $936 | $20,450 |
| 2021 | $936 +7.2% | $20,450 +15% |
| 2020 | $874 -0.3% | $17,790 |
| 2019 | $876 +4.9% | $17,790 |
| 2018 | $835 +3.3% | $17,790 +6.9% |
| 2017 | $809 -0.6% | $16,640 |
| 2016 | $813 +10.6% | $16,640 |
| 2015 | $735 +4.2% | $16,640 +5.4% |
| 2014 | $705 +5.8% | $15,790 |
| 2013 | $667 | $15,790 |
| 2012 | $667 +6.2% | $15,790 +3.5% |
| 2011 | $628 +2.9% | $15,260 |
| 2010 | $611 +2.6% | $15,260 |
| 2009 | $595 | $15,260 |
| 2008 | $595 +0.9% | $15,260 |
| 2007 | $590 +20.7% | $15,260 +24.6% |
| 2006 | $489 | $12,250 |
| 2005 | $489 +2.1% | $12,250 |
| 2004 | $479 +14.3% | $12,250 |
| 2003 | $419 0% | $12,250 +5% |
| 2002 | $419 +0.1% | $11,670 |
| 2001 | $418 +0.2% | $11,670 +17.3% |
| 2000 | $418 | $9,950 |
Find assessor info on the county website
Monthly payment
Est. payment
Payment breakdown
Explore the cost of this home by adjusting the details. Changes won't be saved.Climate risks
Neighborhood: 43935
Nearby schools
GreatSchools rating
- 6/10Martins Ferry Middle SchoolGrades: 5-8Distance: 1 mi
- 3/10Martins Ferry High SchoolGrades: 9-12Distance: 1 mi
- 4/10Anna Marie Ayers Elementary SchoolGrades: PK-4Distance: 1.2 mi
Schools provided by the listing agent
- District: Martins Ferry CSD - 704
Source: MLS Now. This data may not be complete. We recommend contacting the local school district to confirm school assignments for this home.
- $68,3002 bd1 ba1k sqft517 W Vine St, Martins Ferry, OH 43935Off Market
- $83,9003 bd3 ba-- sqft507 W Vine St, Martins Ferry, OH 43935Sold
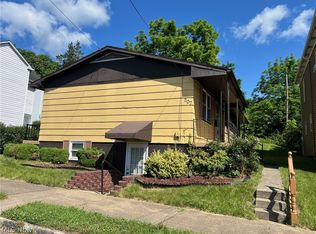
- $125,4003 bd2 ba1k sqft507 W Vine St, Martins Ferry, OH 43935Off Market
- $3,8002 bd1 ba748 sqft521 Vine St, Martins Ferry, OH 43935Off Market
- $101,8003 bd3 ba2k sqft512 Clinton St, Martins Ferry, OH 43935Off Market
- $69,4603 bd1 ba1.1k sqft808 Catawba St, Martins Ferry, OH 43935Off Market
- $42,8102 bd1 ba1k sqft517 W Vine St, Martins Ferry, OH 43935Off Market
- $9,4301 bd1 ba2k sqft510 Clinton St, Martins Ferry, OH 43935Off Market
A local agent can set up tours, give advice and negotiate with sellers.
A local lender can help you make sure your offer is ready when you are.
Similar homes
- $149,9003 bd2 ba2.1k sqft412 Concord St, Martins Ferry, OH 43935For Sale
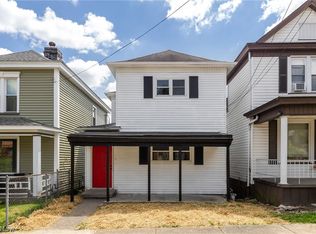 MLS ID #5203373, Chad Wilson, EXP Realty, LLC.. MLS Now
 - $159,9003 bd3 ba1.4k sqft1511 N 9th St, Martins Ferry, OH 43935For Sale
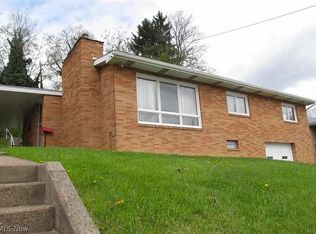 MLS ID #5227722, Sheree Stewart, Di Lusso Real Estate, LTD. MLS Now
 - $145,0003 bd2 ba1.4k sqft900 N 6th St, Martins Ferry, OH 43935For Sale
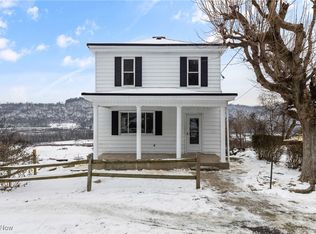 MLS ID #5179949, Chad Wilson, EXP Realty, LLC.. MLS Now
 - $100,0003 bd2 ba940 sqft809 Delia Ave, Martins Ferry, OH 43935For Sale
 MLS ID #5227021, Taylor Talbott, Coldwell Banker EvenBay Real Estate LLC. MLS Now
 - $138,9003 bd2 ba1.9k sqft421 N. Huron St, Wheeling, WV 26003For SaleMLS ID #145035, Chyanne Bennett, Charmed Realty. Wheeling BOR
- $155,0003 bd2 ba1.4k sqft109 N 20th st., Wheeling, WV 26003For SaleMLS ID #144925, Brian Marshall, Real Broker, LLC. Wheeling BOR
- $175,0005 bd3 ba2.4k sqft54878 National Rd, Bridgeport, OH 43912For SaleMLS ID #5220779, Thomas Riedel, Carol Goff & Associates. MLS Now
- $160,0003 bd2 ba1.4k sqft71571 Hall St, Saint Clairsville, OH 43950For SaleMLS ID #5221575, Jenna Mayeres, Real of Ohio. MLS Now
- $125,9002 bd2 ba1.3k sqft1121 N 7th St, Martins Ferry, OH 43935For SaleMLS ID #5204851, Alicia Torrance, Paull Associates Real Estate. MLS Now
- $123,0003 bd2 ba1.5k sqft37 Indiana St, Wheeling, WV 26003For SaleMLS ID #145005, Taylor Baugh-McIntire, Cedar One Realty. Wheeling BOR
- $154,9003 bd1 ba1k sqft71900 Cope St, Colerain, OH 43916For SaleMLS ID #5155773, Chad Wilson, EXP Realty, LLC.. MLS Now
- $155,0003 bd2 ba1.1k sqft13 Prospect St, Bridgeport, OH 43912For SaleMLS ID #5188401, Briana Liddle, RE/MAX Broadwater. MLS Now
- $149,0003 bd2 ba1.5k sqft306 N 2nd St, Belmont, OH 43718For SaleMLS ID #5228947, Mark McNeely, Harvey Goodman, REALTOR. MLS Now
- $170,0003 bd2 ba1.3k sqft160 S Sugar St, Saint Clairsville, OH 43950For SaleMLS ID #5208798, Pria Myers, Harvey Goodman, REALTOR. MLS Now
- $215,0003 bd3 ba2k sqft56062 Governor Dr, Bellaire, OH 43906For SaleMLS ID #5229685, Jenna Mayeres, Real of Ohio. MLS Now
- $149,5003 bd2 ba1.2k sqft78 Quaker St, Smithfield, OH 43948For SaleMLS ID #5225120, Pria Myers, Harvey Goodman, REALTOR. MLS Now
- $189,9003 bd3 ba998 sqft14 Lee Drive, Wheeling, WV 26003For SaleMLS ID #145010, Kari Edgmon, Allied Realty Groups. Wheeling BOR
- $150,0003 bd2 ba1.5k sqft42 Arcadia Avenue, Wheeling, WV 26003For SaleMLS ID #144814, Bob Kennen, Old Colony, REALTORS. Wheeling BOR
- $155,0002 bd1 ba1.8k sqft8 Driggs Ln, Bridgeport, OH 43912For SaleMLS ID #5215641, Karri L Porter, FCR Real Estate. MLS Now
- $129,9003 bd2 ba1.7k sqft481 National Road, Wheeling, WV 26003For SaleMLS ID #144483, Deanna Funari, First Choice Realtors. Wheeling BOR
