Welcome to 8 Driggs Lane! This immaculately maintained 2-bedroom, 1-bathroom home is full of charm and ready for its next owner. The inviting living spaces are complemented by a bright sunroom/four seasons room addition, offering the perfect spot to relax, entertain or enjoy views of the backyard year-round. A welcoming front porch provides great curb appeal and a place to unwind, while the cute backyard offers space for gardening, pets or outdoor enjoyment. The home also features a 1-car integral garage for added convenience and storage. Pride of ownership is evident throughout this well-cared-for property. Whether you are looking for your first home, downsizing or searching for a move-in ready option, this delightful home is one you won't want to miss.
Active
Price cut: $5.1K (10/16)
$149,900
8 Driggs Ln, Bridgeport, OH 43912
2beds
1,836sqft
Single Family Residence
Built in 1941
4,791 Square Feet Lot
$-- Zestimate®
$82/sqft
$-- HOA
What's special
Great curb appealInviting living spacesWelcoming front porchCute backyard
- 163 days
- 97
- 8
Zillow last checked:
Listing updated:
Listed by:
Karri L Porter 740-650-5302 1stchoicefcr@gmail.com,
FCR Real Estate,
Jennifer L Kittle 304-280-8274,
FCR Real Estate
Source: MLS Now,MLS#: 5215641 Originating MLS: East Central Association of REALTORS
Facts & features
Interior
Bedrooms & bathrooms
- Bedrooms: 2
- Bathrooms: 1
- Full bathrooms: 1
Bedroom
- Description: Flooring: Carpet
- Level: Second
- Dimensions: 11 x 15
Bedroom
- Description: Flooring: Carpet
- Level: Second
- Dimensions: 11 x 10
Bathroom
- Description: Flooring: Luxury Vinyl Tile
- Level: Second
- Dimensions: 5 x 7
Dining room
- Description: Flooring: Carpet
- Level: First
- Dimensions: 10 x 11
Kitchen
- Description: Flooring: Luxury Vinyl Tile
- Features: Breakfast Bar
- Level: First
- Dimensions: 10 x 12
Living room
- Description: Flooring: Carpet
- Level: First
- Dimensions: 17 x 11
Sunroom
- Description: Flooring: Carpet
- Level: First
- Dimensions: 11 x 19
Heating
- Forced Air, Gas
Cooling
- Central Air
Appliances
- Included: Dryer, Dishwasher, Microwave, Range, Refrigerator, Water Softener, Washer
- Laundry: In Basement
Features
- Breakfast Bar, Ceiling Fan(s), Kitchen Island
- Basement: Full,Storage Space,Unfinished
- Has fireplace: No
Interior area
- Total structure area: 1,836
- Total interior livable area: 1,836 sqft
- Finished area above ground: 1,224
- Finished area below ground: 612
Video & virtual tour
Property
Parking
- Total spaces: 1
- Parking features: Attached, Basement, Direct Access, Driveway, Garage, On Street
- Attached garage spaces: 1
Features
- Levels: Two
- Stories: 2
- Patio & porch: Front Porch
- Fencing: Back Yard
Lot
- Size: 4,791 Square Feet
Details
- Additional structures: Shed(s)
- Parcel number: 2300317.000
Construction
Type & style
- Home type: SingleFamily
- Architectural style: Cape Cod
- Property subtype: Single Family Residence
Materials
- Block, Vinyl Siding
- Foundation: Block
- Roof: Shingle
Condition
- Year built: 1941
Utilities & green energy
- Sewer: Public Sewer
- Water: Public
Community & HOA
HOA
- Has HOA: No
Location
- Region: Bridgeport
Financial & listing details
- Price per square foot: $82/sqft
- Tax assessed value: $96,510
- Annual tax amount: $890
- Date on market: 6/4/2026
- Cumulative days on market: 164 days
Estimated market value
Not available
Estimated sales range
Not available
Not available
Price history
| Date | Event | Price |
|---|---|---|
| 10/16/2026 | Price change | $149,900-3.3%$82/sqft |
Source:  MLS Now #5215641 Report a problem | ||
| 7/21/2026 | Price change | $155,000-3.1%$84/sqft |
Source: MLS Now #5215641 Report a problem | ||
| 6/4/2026 | Listed for sale | $159,900$87/sqft |
Source: MLS Now #5215641 Report a problem | ||
Public tax history
| Year | Property taxes | Tax assessment |
|---|---|---|
| 2025 | $890 +0.3% | $33,780 |
| 2024 | $887 +4.5% | $33,780 +13% |
| 2023 | $849 -1.9% | $29,900 |
| 2022 | $866 | $29,900 |
| 2021 | $866 +21.2% | $29,900 +15% |
| 2020 | $714 -0.3% | $26,010 |
| 2019 | $716 -2.2% | $26,010 |
| 2018 | $733 -0.1% | $26,010 +5% |
| 2017 | $733 +1.6% | $24,780 |
| 2016 | $722 +0.4% | $24,780 |
| 2015 | $719 -4.8% | $24,780 -1.5% |
| 2014 | $756 +5.5% | $25,160 |
| 2013 | $716 | $25,160 |
| 2012 | $716 +26.6% | $25,160 +17.3% |
| 2011 | $566 +7.6% | $21,450 |
| 2010 | $526 +2.6% | $21,450 |
| 2009 | $513 | $21,450 |
| 2008 | $513 -40.2% | $21,450 |
| 2007 | $857 +9.6% | $21,450 +18.4% |
| 2006 | $783 | $18,120 |
| 2005 | $783 +28.2% | $18,120 |
| 2004 | $611 +13% | $18,120 +27.9% |
| 2003 | $540 -0.2% | $14,170 +5% |
| 2002 | $541 +0% | $13,500 |
| 2001 | $541 +0.2% | $13,500 +24% |
| 2000 | $540 | $10,890 |
Find assessor info on the county website
Monthly payment
Est. payment
Payment breakdown
Explore the cost of this home by adjusting the details. Changes won't be saved.Climate risks
Neighborhood: 43912
Nearby schools
Schools provided by the listing agent
- District: Bridgeport EVSD - 703
Source: MLS Now. This data may not be complete. We recommend contacting the local school district to confirm school assignments for this home.
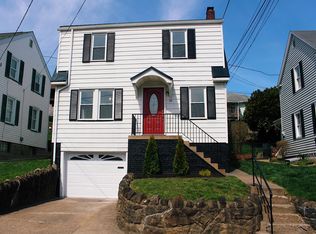
Similar homes
- $133,0002 bd2 ba1k sqft69395 Sunset Hts, Bridgeport, OH 43912For Sale
 MLS ID #5260395, Anna M Smith, Cedar One Realty. MLS Now
- $100,0002 bd2 ba1.1k sqft26 Elm St, Bridgeport, OH 43912For Sale
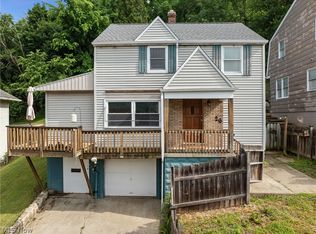 MLS ID #5218031, Margaret Molnar, Charmed Realty Collective, LLC. MLS Now
- $145,0003 bd2 ba1.5k sqft310 South Wabash Street, Wheeling, WV 26003For Sale
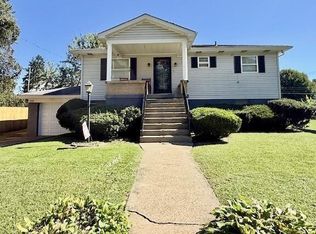 MLS ID #145534, Missy Ashmore, Old Colony, REALTORS. Wheeling BOR
- $--3 bd1 ba1.5k sqft15 5th St, McMechen, WV 26040AuctionServiceLink Auction
