Beautifully landscaped property offering comfort, flexibility, and income potential! This charming home features 2 bedrooms and 2 bathrooms, including the convenience of a full bath on the first floor—perfect for easy living. The inviting layout provides both functionality and warmth throughout. Step outside to enjoy a meticulously maintained yard, ideal for relaxing or entertaining. A standout feature is the detached 400 sq. ft. efficiency unit located at the rear of the property, currently rented and providing immediate rental income. Whether you’re looking for a primary residence with added revenue or a smart investment opportunity, this property checks all the boxes!
Active
Price cut: $10K (6/30)
$125,900
1121 N 7th St, Martins Ferry, OH 43935
2beds
1,322sqft
:
Get pre-qualified$869/mo
Single Family Residence
Built in 1900
3,001 Square Feet Lot
$-- Zestimate®
$95/sqft
$-- HOA
What's special
Meticulously maintained yardBeautifully landscaped propertyInviting layout
- 97 days |
- 128 |
- 5 |
Zillow last checked:
Listing updated:
Listed by:
Alicia Torrance 304-280-4804 lee4@paullassociates.com,
Paull Associates Real Estate
Source: MLS Now,MLS#: 5204851 Originating MLS: Other/Unspecificed
Originating MLS: Other/UnspecificedFacts & features
Interior
Bedrooms & bathrooms
- Bedrooms: 2
- Bathrooms: 2
- Full bathrooms: 2
- Main level bathrooms: 1
Bedroom
- Description: Flooring: Carpet
- Level: Second
- Dimensions: 12.28 x 15.26
Bedroom
- Description: Flooring: Carpet
- Level: Second
- Dimensions: 10.24 x 11.65
Bathroom
- Description: Flooring: Linoleum
- Level: First
- Dimensions: 7.27 x 7.37
Bathroom
- Description: Flooring: Carpet
- Level: Second
- Dimensions: 6.35 x 6.95
Dining room
- Description: Flooring: Carpet
- Level: First
- Dimensions: 15.22 x 15.33
Kitchen
- Description: Flooring: Laminate
- Level: First
- Dimensions: 12.16 x 15.3
Living room
- Description: Flooring: Carpet
- Level: First
- Dimensions: 14.29 x 15.29
Heating
- Forced Air, Gas
Cooling
- Central Air
Features
- Built-in Features, High Ceilings, Natural Woodwork
- Basement: Other,Unfinished
- Number of fireplaces: 1
- Fireplace features: Decorative
Interior area
- Total structure area: 1,322
- Total interior livable area: 1,322 sqft
- Finished area above ground: 1,322
- Finished area below ground: 0
Video & virtual tour
Property
Parking
- Parking features: Alley Access, Off Street
Features
- Levels: Two
- Stories: 1
- Patio & porch: Covered, Deck, Patio
Lot
- Size: 3,001 Square Feet
Details
- Additional structures: Guest House
- Additional parcels included: 2400658.000
- Parcel number: 2400659.000
Construction
Type & style
- Home type: SingleFamily
- Architectural style: Ranch,Traditional
- Property subtype: Single Family Residence
- Attached to another structure: Yes
Materials
- Blown-In Insulation, Vinyl Siding
- Foundation: Pillar/Post/Pier, Stone, Block
- Roof: Shingle
Condition
- Year built: 1900
Utilities & green energy
- Sewer: Public Sewer
- Water: Public
Community & HOA
Community
- Subdivision: Laughlin Add
HOA
- Has HOA: No
Location
- Region: Martins Ferry
Financial & listing details
- Price per square foot: $95/sqft
- Tax assessed value: $72,560
- Annual tax amount: $974
- Date on market: 4/27/2026
- Cumulative days on market: 97 days
Estimated market value
Not available
Estimated sales range
Not available
Not available
Price history
| Date | Event | Price |
|---|---|---|
| 6/30/2026 | Price change | $125,900-7.4%$95/sqft |
Source:  MLS Now #5204851 Report a problem MLS Now #5204851 Report a problem | ||
| 5/15/2026 | Price change | $135,900-9.4%$103/sqft |
Source: MLS Now #5204851 Report a problem | ||
| 4/27/2026 | Listed for sale | $150,000$113/sqft |
Source: MLS Now #5204851 Report a problem | ||
Public tax history
| Year | Property taxes | Tax assessment |
|---|---|---|
| 2024 | $641 +76.4% | $25,390 +47.1% |
| 2023 | $364 -4.9% | $17,260 |
| 2022 | $382 | $17,260 |
| 2021 | $382 +32.1% | $17,260 +17% |
| 2020 | $290 -0.9% | $14,750 |
| 2019 | $292 +5% | $14,750 |
| 2018 | $278 -19.2% | $14,750 -7.5% |
| 2017 | $345 -1.4% | $15,950 |
| 2016 | $349 +10.8% | $15,950 |
| 2015 | $315 -12% | $15,950 -5.3% |
| 2014 | $358 +7.8% | $16,840 |
| 2013 | $332 | $16,840 |
| 2012 | $332 -51.3% | $16,840 -1.2% |
| 2011 | $683 +0% | $17,050 |
| 2010 | $682 +2.6% | $17,050 |
| 2009 | $665 | $17,050 |
| 2008 | $665 +0.9% | $17,050 |
| 2007 | $659 +18.9% | $17,050 +22.8% |
| 2006 | $554 | $13,890 |
| 2005 | $554 +18.5% | $13,890 |
| 2004 | $468 +14.3% | $13,890 +16% |
| 2003 | $409 -2.9% | $11,970 +2% |
| 2002 | $421 +0.1% | $11,740 |
| 2001 | $421 +0.2% | $11,740 +24% |
| 2000 | $420 | $9,470 |
Find assessor info on the county website
Monthly payment
Est. payment
Payment breakdown
Explore the cost of this home by adjusting the details. Changes won't be saved.Climate risks
Neighborhood: 43935
Nearby schools
GreatSchools rating
- 4/10Anna Marie Ayers Elementary SchoolGrades: PK-4Distance: 0.8 mi
- 6/10Martins Ferry Middle SchoolGrades: 5-8Distance: 0.8 mi
- 3/10Martins Ferry High SchoolGrades: 9-12Distance: 0.8 mi
Schools provided by the listing agent
- District: Martins Ferry CSD - 704
Source: MLS Now. This data may not be complete. We recommend contacting the local school district to confirm school assignments for this home.
- $137,1002 bd2 ba999 sqft1125 N 7th St, Martins Ferry, OH 43935Off Market
- $22,8801 bd1 ba400 sqft1119 N 7th St, Martins Ferry, OH 43935Off Market
- $74,9002 bd1 ba918 sqft1117 N 7th St, Martins Ferry, OH 43935Off Market
- $56,3502 bd1 ba1.1k sqft1127 N 7th St, Martins Ferry, OH 43935Off Market
- $45,8403 bd1 ba1.4k sqft1131 N 7th St, Martins Ferry, OH 43935Off Market
- $62,3502 bd1 ba1.2k sqft1126 N 7th St, Martins Ferry, OH 43935Off Market
- $58,2703 bd1 ba1.1k sqft1122 N 7th St, Martins Ferry, OH 43935Off Market
- $50,3302 bd1 ba1.7k sqft1113 N 7th St, Martins Ferry, OH 43935Off Market
A local agent can set up tours, give advice and negotiate with sellers.
Similar homes
- $159,9003 bd3 ba1.4k sqft1511 N 9th St, Martins Ferry, OH 43935For Sale
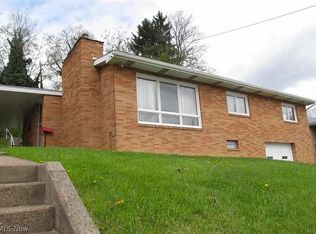 MLS ID #5227722, Sheree Stewart, Di Lusso Real Estate, LTD. MLS Now
 - $165,0003 bd2 ba1.4k sqft11 Hillcrest Dr, Martins Ferry, OH 43935For Sale
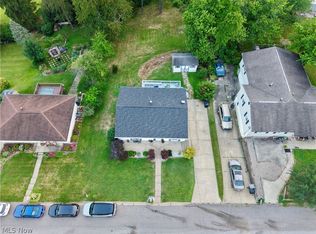 MLS ID #5231151, Shaun Hayes, Sulek & Experts Real Estate. MLS Now
 - $100,0003 bd2 ba940 sqft809 Delia Ave, Martins Ferry, OH 43935For Sale
 MLS ID #5227021, Taylor Talbott, Coldwell Banker EvenBay Real Estate LLC. MLS Now
 - $118,0002 bd1 ba1.2k sqft68250 Wrixon Rd, Bridgeport, OH 43912For Sale
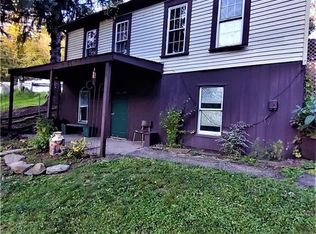 MLS ID #5202758, Dustin R Dyer, Carol Goff & Associates. MLS Now
 - $125,0002 bd2 ba1.3k sqft12 Sycamore Avenue, Wheeling, WV 26003For SaleMLS ID #145109, Amber Marling, Harvey Goodman Realtors. Wheeling BOR
- $150,0003 bd3 ba1.2k sqft28 Diamond Avenue, Wheeling, WV 26003For SaleMLS ID #145133, Michael Atkinson, First Choice Realtors. Wheeling BOR
- $125,0003 bd2 ba960 sqft8587 County Road 15, Rayland, OH 43943For SaleMLS ID #5187051, Stacy L Ackerman, Harvey Goodman, REALTOR. MLS Now
- $129,0003 bd1 ba1.3k sqft235 Incline Avenue, Wheeling, WV 26003For SaleMLS ID #144911, Teri Cunningham, First Choice Realtors. Wheeling BOR
- $78,0002 bd1 ba1.5k sqft57869 Main St, Martins Ferry, OH 43935For SaleMLS ID #5159285, Kiamara Garrett, RE/MAX Broadwater. MLS Now
- $130,0002 bd2 ba1.4k sqft35 Tunnel St, West Alexander, PA 15376For SaleMLS ID #1762774, Becky Beecham. WPMLS
- $110,0003 bd2 ba1.5k sqft1533 Fourth Street, Moundsville, WV 26041For SaleMLS ID #145144, Alisha Taylor, Allied Realty Groups. Wheeling BOR
- $81,0002 bd2 ba1.9k sqft715 N Zane Hwy, Martins Ferry, OH 43935For SaleMLS ID #5207837, Alyssa Liebers, Harvey Goodman, REALTOR. MLS Now
- $114,9003 bd2 ba1.4k sqft65141 Three Hills Dr, Bellaire, OH 43906For SaleMLS ID #5178356, Laney J Ross, Harvey Goodman, REALTOR. MLS Now
- $135,0002 bd2 ba1.1k sqft26 Elm St, Bridgeport, OH 43912For SaleMLS ID #5218031, Margaret Molnar, Charmed Realty Collective, LLC. MLS Now
- $123,9992 bd1 ba980 sqft71600 Hall St, Saint Clairsville, OH 43950For SaleMLS ID #5185860, Scott A Marvin, Team Results Realty. MLS Now
- $95,0002 bd2 ba884 sqft56390 Boyd Ave, Bridgeport, OH 43912For SaleMLS ID #5213281, Kelsey Cromar, RE/MAX Broadwater. MLS Now
- $127,5003 bd1 ba1.3k sqft1 Hickory Ave, Moundsville, WV 26041For SaleMLS ID #5230036, Kristine J Roberts, RE/MAX Broadwater. MLS Now
- $135,0002 bd2 ba672 sqft3800 Olive Ave, Shadyside, OH 43947For SaleMLS ID #5231454, Dustin R Dyer, Carol Goff & Associates. MLS Now
- $150,0003 bd2 ba1.5k sqft42 Arcadia Avenue, Wheeling, WV 26003For SaleMLS ID #144814, Bob Kennen, Old Colony, REALTORS. Wheeling BOR
- $149,0003 bd2 ba1.8k sqft1041 County Road 14, Rayland, OH 43943For SaleMLS ID #5201058, Rick A DeLuca, DeLuca Realty. MLS Now
