Welcome to 123 Preston Ave, offering 2,833 sq. ft. of living space with 5 bedrooms and 3.5 baths, tucked away on a quiet street just minutes from Route 22, restaurants, shopping, and grocery stores. Step inside to a bright, welcoming living room filled with natural light. Just off the entry is a versatile room perfect for a home office or study. The main level features a primary suite with a private full bath and soaking tub, along with convenient first floor laundry. The large kitchen and dining area provide plenty of space for gathering and flow into a comfortable family room with a gas fireplace. Step outside from the dining area onto the deck overlooking the private backyard and above ground pool. Upstairs, you’ll find four additional bedrooms and a full bath. The full basement provides even more usable space along with plenty of storage. With nearly 2,900 sq. ft., five bedrooms, multiple living spaces, and a convenient location, this home has the space and flexibility you’ve been looking for. Schedule your private showing and come see everything 123 Preston Ave has to offer!
Active
$314,900
123 Preston Ave, Weirton, WV 26062
5beds
2,833sqft
Single Family Residence
Built in 1948
6,969 Square Feet Lot
$-- Zestimate®
$111/sqft
$-- HOA
What's special
Above ground poolQuiet streetConvenient first floor laundryMultiple living spaces
- 16 days
- 630
- 43
Zillow last checked:
Listing updated:
Listed by:
Katie A Felton 304-914-4411 ssellittirealty@yahoo.com,
Sellitti Realty, LLC
Source: MLS Now,MLS#: 5249247 Originating MLS: Other/Unspecificed
Facts & features
Interior
Bedrooms & bathrooms
- Bedrooms: 5
- Bathrooms: 4
- Full bathrooms: 3
- 1/2 bathrooms: 1
- Main level bathrooms: 2
- Main level bedrooms: 1
Heating
- Forced Air, Gas
Cooling
- Central Air
Appliances
- Included: Dryer, Dishwasher, Range, Refrigerator, Washer
Features
- Basement: Full
- Number of fireplaces: 1
- Fireplace features: Gas
Interior area
- Total structure area: 2,833
- Total interior livable area: 2,833 sqft
- Finished area above ground: 2,833
Video & virtual tour
Property
Parking
- Total spaces: 1
- Parking features: Attached, Driveway, Garage
- Attached garage spaces: 1
Features
- Levels: One and One Half,One
- Stories: 1
- Patio & porch: Deck
- Has private pool: Yes
- Pool features: Above Ground
Lot
- Size: 6,969 Square Feet
Details
- Parcel number: 0247
Construction
Type & style
- Home type: SingleFamily
- Architectural style: Cape Cod
- Property subtype: Single Family Residence
Materials
- Vinyl Siding
- Foundation: Block
- Roof: Asphalt
Condition
- Year built: 1948
Utilities & green energy
- Sewer: Public Sewer
- Water: Public
Community & HOA
HOA
- Has HOA: No
Location
- Region: Weirton
Financial & listing details
- Price per square foot: $111/sqft
- Tax assessed value: $124,300
- Annual tax amount: $1,228
- Date on market: 10/2/2026
- Cumulative days on market: 19 days
Estimated market value
Not available
Estimated sales range
Not available
Not available
Price history
| Date | Event | Price |
|---|---|---|
| 10/2/2026 | Listed for sale | $314,900+74.9%$111/sqft |
Source:  MLS Now #5249247 Report a problem | ||
| 6/28/2013 | Sold | $180,000$64/sqft |
Source: MLS Now #T9513637 Report a problem | ||
| 5/23/2013 | Listed for sale | $180,000$64/sqft |
Source: Howard Hanna - Weirton #9513637 Report a problem | ||
Public tax history
| Year | Property taxes | Tax assessment |
|---|---|---|
| 2025 | $1,184 +4.9% | $74,580 +0.8% |
| 2024 | $1,129 +0.9% | $73,980 +0.8% |
| 2023 | $1,119 -1.1% | $73,380 +0.4% |
| 2022 | $1,131 +3.9% | $73,080 +4.2% |
| 2021 | $1,089 | $70,140 +4% |
| 2020 | -- | $67,440 +2.6% |
| 2019 | $1,029 +2.7% | $65,700 +3.1% |
| 2018 | $1,002 +2.9% | $63,720 +3.8% |
| 2017 | $973 +0.4% | $61,380 +0.3% |
| 2016 | $970 -3.5% | $61,200 -3.1% |
| 2015 | $1,005 +23.8% | $63,180 +4.7% |
| 2014 | $812 | $60,360 +13.9% |
| 2013 | $812 | $52,980 +4.1% |
| 2012 | $812 +0.3% | $50,880 |
| 2011 | $809 +11.5% | $50,880 |
| 2010 | $726 +0.7% | $50,880 +0.7% |
| 2009 | $721 +3.5% | $50,520 -0.2% |
| 2008 | $696 +0% | $50,640 |
| 2007 | $696 -1.1% | $50,640 -0.5% |
| 2006 | $704 -0.7% | $50,880 |
| 2005 | $709 | $50,880 +4.6% |
| 2004 | -- | $48,660 |
| 2003 | -- | $48,660 +4.6% |
| 2002 | -- | $46,500 |
| 2001 | -- | $46,500 |
Find assessor info on the county website
Monthly payment
Est. payment
Payment breakdown
Explore the cost of this home by adjusting the details. Changes won't be saved.Climate risks
Neighborhood: 26062
Nearby schools
Schools provided by the listing agent
- District: Hancock WVCSD
Source: MLS Now. This data may not be complete. We recommend contacting the local school district to confirm school assignments for this home.

Similar homes
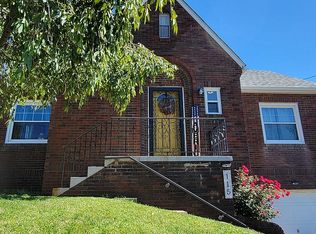
- $325,0003 bd3 ba2.5k sqft115 Forest Rd, Weirton, WV 26062For Sale
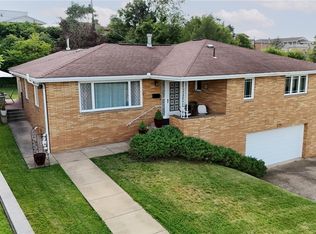 MLS ID #5250561, Lisa A Hensley, Howard Hanna Mortimer Realty. MLS Now
- $320,0004 bd3 ba2.3k sqft271 Seneca St, Weirton, WV 26062For Sale
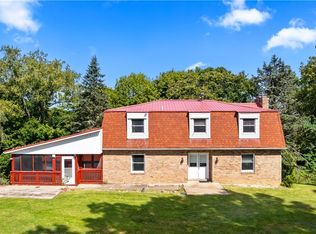 MLS ID #5242995, Sheena N Sellitti, Sellitti Realty, LLC. MLS Now
- $249,0004 bd3 ba2.8k sqft116 Bass Dr, Weirton, WV 26062For Sale
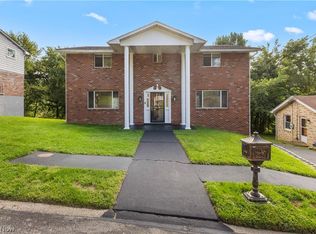 MLS ID #5239263, Sheena N Sellitti, Sellitti Realty, LLC. MLS Now
- $255,0004 bd2 ba1.5k sqft195 Gilson Ave, Weirton, WV 26062For Sale
 MLS ID #5201974, Mary E Freshwater, Cedar One Realty. MLS Now
