Fall in love with the charm and versatility of this inviting three-bedroom home! Nine-foot ceilings and tall windows enhance the spacious feel of the sun-drenched living room, featuring built-in shelves and a fireplace. The entire home has been freshly painted in beautiful, neutral shades of Benjamin Moore Dove White and Sherwin-Williams Alabaster.
The main level also features a separate dining room, a galley-style kitchen with an adjoining area connected by an archway, and a full bathroom.
Upstairs, the oversized primary suite offers a private home office, a four-season space, and an additional lounging area with laundry hookups still available. A bathroom on every level adds convenience.
A separate bonus room with its own private entrance, window, and basement access offers flexible space for a home office, den, hobby room, or guest space.
Enjoy relaxing or entertaining on the elevated Trex back deck or the covered front porch. The detached garage features an electric garage door, with additional off-street parking available.
Major Updates & Improvements: Plumbing replaced out to the main, with PEX plumbing throughout the home; new 200-amp electrical service and panel; and six new upstairs windows, all completed approximately 1½ years ago. The gas water heater, gas furnace, HVAC system, and central air conditioning unit are approximately six years old. The basement has been freshly painted, and weatherization improvements have been completed in both the basement and attic. The roof is approximately 13 years old.
With solid brick construction, spacious rooms, versatile living areas, and important updates already completed, this home offers character, comfort, and flexibility. A must-see!
Active
Price cut: $20K (10/16)
$269,900
3700 Brightway St, Weirton, WV 26062
3beds
1,844sqft
Single Family Residence
Built in 1929
6,098 Square Feet Lot
$-- Zestimate®
$146/sqft
$-- HOA
What's special
Oversized primary suiteSpacious roomsSolid brick constructionTall windowsNine-foot ceilingsAdditional off-street parkingBathroom on every level
- 21 days
- 996
- 26
Zillow last checked:
Listing updated:
Listed by:
Lynnette Davis 304-723-1733 c21greathouse@yahoo.com,
Century 21 Greathouse Realty, LLC
Source: MLS Now,MLS#: 5250110 Originating MLS: Other/Unspecificed
Facts & features
Interior
Bedrooms & bathrooms
- Bedrooms: 3
- Bathrooms: 3
- Full bathrooms: 2
- 1/2 bathrooms: 1
- Main level bathrooms: 1
- Main level bedrooms: 1
Primary bedroom
- Description: This bedroom had a walk in closet but that space has been converted to an office. It could easily be transfered back to a walk in closet.,Flooring: Hardwood
- Level: Second
- Dimensions: 13 x 13
Bedroom
- Description: Flooring: Hardwood
- Level: Second
- Dimensions: 12 x 11
Bedroom
- Description: Flooring: Hardwood
- Level: Second
- Dimensions: 12 x 10
Bathroom
- Description: Half bath that has existing plumbing for a tub or shower and electric for a jacuzzi tub,Flooring: Laminate
- Level: Second
- Dimensions: 9 x 7
Bathroom
- Description: Tub/Shower Combo,Flooring: Ceramic Tile
- Level: First
- Dimensions: 8 x 5
Dining room
- Description: Formal Dining Room,Flooring: Hardwood
- Level: First
- Dimensions: 13 x 11
Kitchen
- Description: Flooring: Ceramic Tile
- Level: First
- Dimensions: ND x ND
Library
- Description: This room is a lounging area/study off of the Master bedroom. It was a 2nd floor laundry room and at one time a kitchen. It could be transfered back to either type of room. The water and electric are still intact, along with the dryer vent..,Flooring: Hardwood
- Level: Second
- Dimensions: 13 x 9
Living room
- Description: Flooring: Laminate
- Features: Bookcases, Fireplace
- Level: First
- Dimensions: 21 x 13
Other
- Description: This space, located on the main level of the house, has it's own entrance and can be accessed through the basement. At the moment, it is being used as a barber shop. In the past it was a craft room. The basement of this room had a kitchen in it at one time. The water and drainage is still all in place to be used as a kitchen again.,Flooring: Ceramic Tile
- Level: First
- Dimensions: ND x ND
Sunroom
- Description: Beautiful space to enjoy all day long during any season of the year located off the master bedroom on the 2nd floor.,Flooring: Concrete
- Level: Second
- Dimensions: 12 x 9
Heating
- Forced Air, Gas
Cooling
- Central Air
Appliances
- Laundry: Laundry Chute, Washer Hookup, Electric Dryer Hookup, In Basement, Upper Level
Features
- Built-in Features, See Remarks, Storage, Walk-In Closet(s)
- Basement: Exterior Entry,Full,Interior Entry,Concrete,Storage Space,Unfinished,Walk-Up Access,Walk-Out Access
- Number of fireplaces: 1
- Fireplace features: Gas, Living Room
Interior area
- Total structure area: 1,844
- Total interior livable area: 1,844 sqft
- Finished area above ground: 1,844
Video & virtual tour
Property
Parking
- Total spaces: 1
- Parking features: Detached, Electricity, Garage, Garage Door Opener, Parking Pad, Garage Faces Side, On Street, Side By Side
- Garage spaces: 1
Features
- Levels: Two
- Stories: 2
- Patio & porch: Deck, Front Porch
- Has view: Yes
- View description: Neighborhood
Lot
- Size: 6,098 Square Feet
- Features: Back Yard, Corner Lot, Front Yard
Details
- Parcel number: W42R 0419
Construction
Type & style
- Home type: SingleFamily
- Architectural style: Conventional
- Property subtype: Single Family Residence
Materials
- Brick
- Foundation: Block
- Roof: Shingle
Condition
- Unknown
- Year built: 1929
Utilities & green energy
- Sewer: Public Sewer
- Water: Public
Community & HOA
Community
- Subdivision: Marland Heights
HOA
- Has HOA: No
Location
- Region: Weirton
Financial & listing details
- Price per square foot: $146/sqft
- Annual tax amount: $546
- Date on market: 10/2/2026
- Cumulative days on market: 23 days
- Listing terms: Cash,Conventional,FHA,VA Loan
Estimated market value
Not available
Estimated sales range
Not available
Not available
Price history
| Date | Event | Price |
|---|---|---|
| 10/16/2026 | Price change | $269,900-6.9%$146/sqft |
Source:  MLS Now #5250110 Report a problem | ||
| 10/2/2026 | Listed for sale | $289,900+87.2%$157/sqft |
Source: MLS Now #5250110 Report a problem | ||
| 6/10/2024 | Listing removed | -- |
Source: MLS Now #5039726 Report a problem | ||
| 5/30/2024 | Contingent | $154,900$84/sqft |
Source: MLS Now #5039726 Report a problem | ||
| 5/20/2024 | Pending sale | $154,900$84/sqft |
Source: MLS Now #5039726 Report a problem | ||
| 5/20/2024 | Listed for sale | $154,900$84/sqft |
Source: MLS Now #5039726 Report a problem | ||
| 5/18/2024 | Listing removed | -- |
Source: MLS Now #5037238 Report a problem | ||
| 5/16/2024 | Pending sale | $154,900$84/sqft |
Source: MLS Now #5037238 Report a problem | ||
| 5/9/2024 | Listed for sale | $154,900+29.1%$84/sqft |
Source: MLS Now #5037238 Report a problem | ||
| 4/17/2023 | Sold | $120,000-13%$65/sqft |
Source: MLS Now #4435834 Report a problem | ||
| 3/28/2023 | Pending sale | $138,000$75/sqft |
Source: MLS Now #4435834 Report a problem | ||
| 3/1/2023 | Price change | $138,000-6.8%$75/sqft |
Source: MLS Now #4435834 Report a problem | ||
| 2/16/2023 | Listed for sale | $148,000$80/sqft |
Source: MLS Now #4435834 Report a problem | ||
| 2/5/2023 | Contingent | $148,000$80/sqft |
Source: MLS Now #4435834 Report a problem | ||
| 2/2/2023 | Listed for sale | $148,000$80/sqft |
Source: MLS Now #4435834 Report a problem | ||
Public tax history
Tax history is unavailable.
Monthly payment
Est. payment
Payment breakdown
Explore the cost of this home by adjusting the details. Changes won't be saved.Climate risks
Neighborhood: 26062
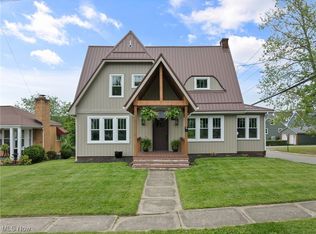
Similar homes
- $259,0003 bd2 ba1.6k sqft1142 Courtland Rd, Weirton, WV 26062For Sale
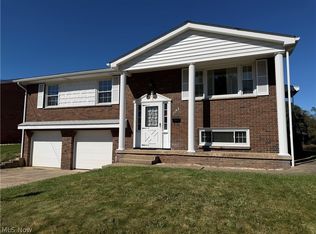 MLS ID #5250908, Lisa A Hensley, Howard Hanna Mortimer Realty. MLS Now
- $218,0003 bd2 ba1.6k sqft1222 Euclid Ave, Weirton, WV 26062For Sale
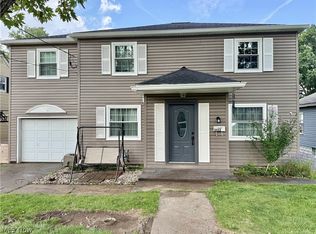 MLS ID #5232157, Missy Mikula, Howard Hanna Mortimer Realty. MLS Now
- $189,9003 bd2 ba1.5k sqft1254 Glencairn Rd, Weirton, WV 26062For Sale
 MLS ID #5240952, Amy J Beaman, JJ Guida Airport Realty. MLS Now
- $289,0003 bd3 ba1.7k sqft364 Country Club Blvd, Weirton, WV 26062For Sale
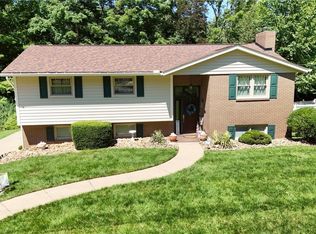 MLS ID #5232823, Lisa A Hensley, Howard Hanna Mortimer Realty. MLS Now
