Welcome to 232 Eleanor! The moment you step inside, you can feel the warmth and comfort that makes this house truly fell like home. Sparkling floors, bright lighting and calming colors create a welcoming atmosphere throughout your new home. Every family wish list starts here! Three bedrooms. three bathrooms and a two-car attached garage on a corner lot with off-street parking. Your new home has plenty of space and storage. The spacious 12 x24 deck adds additional summer entertaining. The Rec room (17 x 26) features a wood-burning fireplace. All appliances, security system and cameras, will convey. A couple of tv's will convey. Workbenches on wheels, basement refrigerator and shed will not convey. Don't forget the Mingo Junction Pool, Park and Pavillion is about 1/2 mile away. Which is approximately 3-minute drive time.
Contingent
Price cut: $5K (9/17)
$269,900
232 Eleanor St, Mingo Junction, OH 43938
3beds
2,400sqft
Single Family Residence
Built in 1979
0.25 Acres Lot
$-- Zestimate®
$112/sqft
$-- HOA
What's special
Three bedroomsTwo-car attached garageCalming colorsSparkling floorsCorner lotOff-street parkingThree bathrooms
- 34 days
- 192
- 15
Zillow last checked:
Listing updated:
Listed by:
Anna M Smith 614-980-9400 broker@dilussorealestate.com,
Di Lusso Real Estate, LTD,
Sheree Stewart 740-310-5882,
Di Lusso Real Estate, LTD
Source: MLS Now,MLS#: 5241958 Originating MLS: Other/Unspecificed
Originating MLS: Other/UnspecificedFacts & features
Interior
Bedrooms & bathrooms
- Bedrooms: 3
- Bathrooms: 3
- Full bathrooms: 3
- Main level bathrooms: 2
- Main level bedrooms: 2
Primary bedroom
- Description: Flooring: Carpet
- Features: Walk-In Closet(s)
- Level: First
- Dimensions: 16 x 13
Bedroom
- Description: Flooring: Carpet
- Level: First
- Dimensions: 8 x 12
Bedroom
- Description: Flooring: Carpet
- Level: First
- Dimensions: 12 x 15
Primary bathroom
- Description: Flooring: Ceramic Tile
- Level: First
- Dimensions: 8 x 6
Bathroom
- Level: Basement
- Dimensions: 10 x 4
Bathroom
- Description: Flooring: Ceramic Tile
- Level: First
- Dimensions: 11 x 8
Eat in kitchen
- Description: Flooring: Wood
- Features: Granite Counters
- Level: First
- Dimensions: 19 x 13
Entry foyer
- Description: Flooring: Wood
- Level: Lower
- Dimensions: 10 x 3
Entry foyer
- Description: Flooring: Wood
- Level: Lower
- Dimensions: 12 x 11
Living room
- Description: Flooring: Wood
- Level: First
- Dimensions: 20 x 15
Recreation
- Description: Flooring: Carpet
- Features: Fireplace
- Level: Basement
- Dimensions: 17 x 26
Heating
- Electric, Fireplace(s), Heat Pump
Cooling
- Heat Pump
Appliances
- Included: Dryer, Dishwasher, Disposal, Microwave, Range, Refrigerator, Washer
- Laundry: In Bathroom, In Basement
Features
- Entrance Foyer, Granite Counters
- Basement: Exterior Entry,Interior Entry,Partially Finished
- Number of fireplaces: 1
- Fireplace features: Wood Burning
Interior area
- Total structure area: 2,400
- Total interior livable area: 2,400 sqft
- Finished area above ground: 2,400
- Finished area below ground: 0
Video & virtual tour
Property
Parking
- Total spaces: 2
- Parking features: Additional Parking, Attached, Concrete, Drain, Direct Access, Driveway, Garage, Garage Door Opener, On Site, Deck, On Street
- Attached garage spaces: 2
Features
- Levels: Two,Multi/Split
- Stories: 2
- Patio & porch: Deck, Patio
- Has view: Yes
- View description: Canyon
Lot
- Size: 0.25 Acres
- Features: Corner Lot, Irregular Lot
Details
- Parcel number: 4002987000
Construction
Type & style
- Home type: SingleFamily
- Architectural style: Bi-Level,Split Level
- Property subtype: Single Family Residence
Materials
- Brick, Stucco
- Foundation: Block
- Roof: Asphalt
Condition
- Year built: 1979
Utilities & green energy
- Sewer: Public Sewer
- Water: Public
Community & HOA
Community
- Security: Security System
- Subdivision: Eastview
HOA
- Has HOA: No
Location
- Region: Mingo Junction
Financial & listing details
- Price per square foot: $112/sqft
- Tax assessed value: $178,680
- Annual tax amount: $2,716
- Date on market: 9/4/2026
- Cumulative days on market: 36 days
Estimated market value
Not available
Estimated sales range
Not available
Not available
Price history
| Date | Event | Price |
|---|---|---|
| 9/17/2026 | Price change | $269,900-1.8%$112/sqft |
Source:  MLS Now #5241958 Report a problem MLS Now #5241958 Report a problem | ||
| 9/4/2026 | Listed for sale | $274,900+58.9%$115/sqft |
Source: MLS Now #5241958 Report a problem | ||
| 12/18/2019 | Sold | $173,000+147.1%$72/sqft |
Source: MLS Now #4103407 Report a problem | ||
| 10/18/2018 | Listing removed | $70,000$29/sqft |
Source: Harris Anderson Real Estate Co #4022309 Report a problem | ||
| 10/17/2018 | Listed for sale | $70,000+5.2%$29/sqft |
Source: Harris Anderson Real Estate Co #4022309 Report a problem | ||
| 10/16/2018 | Sold | $66,550-4.9%$28/sqft |
Source: MLS Now #4022309 Report a problem | ||
| 9/14/2018 | Pending sale | $70,000$29/sqft |
Source: Harris Anderson Real Estate Co #4022309 Report a problem | ||
| 9/11/2018 | Price change | $70,000-27.1%$29/sqft |
Source: Harris Anderson Real Estate Co #4022309 Report a problem | ||
| 7/26/2018 | Listed for sale | $96,000-12.5%$40/sqft |
Source: Harris Anderson Real Estate Co #4022309 Report a problem | ||
| 5/15/2018 | Listing removed | $109,727+24.7%$46/sqft |
Source: Auction.com Report a problem | ||
| 4/24/2018 | Listed for sale | -- |
Source: Auction.com Report a problem | ||
| 3/16/2018 | Sold | $88,000$37/sqft |
Source: Public Record Report a problem | ||
Public tax history
| Year | Property taxes | Tax assessment |
|---|---|---|
| 2025 | $2,763 +1.2% | $62,540 |
| 2024 | $2,730 +15.4% | $62,540 +26.9% |
| 2023 | $2,366 0% | $49,280 |
| 2022 | $2,366 -0.1% | $49,280 |
| 2021 | $2,368 +17.9% | $49,280 +21.6% |
| 2020 | $2,009 -0.1% | $40,510 |
| 2019 | $2,012 +97% | $40,510 |
| 2018 | $1,021 +5.7% | -- |
| 2017 | $966 -51.2% | -- |
| 2016 | $1,977 +0.1% | -- |
| 2015 | $1,975 -2.6% | -- |
| 2014 | $2,028 +121.1% | -- |
| 2012 | $917 +3.4% | $46,235 |
| 2011 | $888 0% | -- |
| 2010 | $888 +2.4% | -- |
| 2009 | $867 | -- |
Find assessor info on the county website
Monthly payment
Est. payment
Payment breakdown
Explore the cost of this home by adjusting the details. Changes won't be saved.Climate risks
Neighborhood: 43938
Nearby schools
Schools provided by the listing agent
- District: Indian Creek LSD - 4103
Source: MLS Now. This data may not be complete. We recommend contacting the local school district to confirm school assignments for this home.

Similar homes
- $269,5003 bd3 ba1.5k sqft218 West Blvd, Mingo Junction, OH 43938For Sale
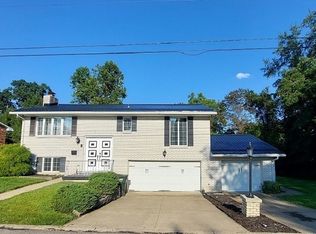 MLS ID #5238889, John P Guida, Guida Realty. MLS Now
 - $214,9003 bd2 ba1.5k sqft106 Penn Ave, Mingo Junction, OH 43938For Sale
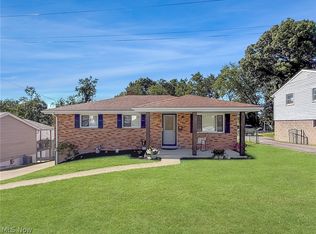 MLS ID #5232361, Shannon Irvin, Cedar One Realty. MLS Now
 - $204,9003 bd2 ba1.8k sqft314 Petrick Ave, Mingo Junction, OH 43938For Sale
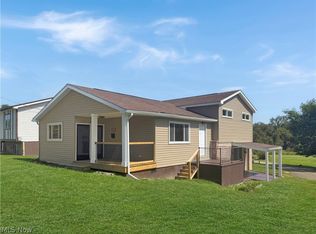 MLS ID #5245337, Michael Randazzo, Cedar One Realty. MLS Now
 - $299,9003 bd3 ba1.9k sqft400 Terri Ave, Steubenville, OH 43952For Sale
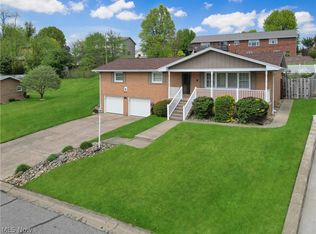 MLS ID #5247126, Shannon Irvin, Cedar One Realty. MLS Now
