Skip main navigation
For sale
  • $465,000

    301 Commodore Dr N, Mc Donald, PA 15057

    4beds
    2,512sqft
    : 
    Loading
    Get pre-qualified
    Single Family Residence
    Built in 2003
    -- sqft lot
    $-- Zestimate®
    $185/sqft
    $-- HOA

    What's special

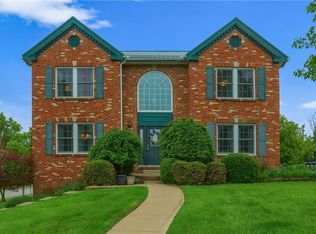
    Attractive brick two-storyConvenient first-floor laundry roomExpansive lower levelExtensive workspaceBeautifully updated kitchenRare three-car garageNew high-efficiency andersen windows
    Attractive brick two-story offering the perfect blend of style, comfort, and functionality. A spacious open foyer with hardwoods will welcome you. This thoughtfully designed floor plan features a formal dining room, private first-floor office/flex space, and a warm, inviting family room with a cozy gas fireplace. The beautifully updated kitchen is the heart of the home, showcasing granite countertops, stainless steel appliances, a deep bowl sink, and extensive workspace for everyday living and entertaining. A convenient first-floor laundry room adds to the home's practicality. Upstairs, the primary suite boasts a cathedral ceiling, dual walk-in closets, and full bath with a new walk-in shower. Three additional generously sized bedrooms and an guest bath. The expansive lower level includes a full bath and offers endless possibilities - it can easily be finished to create a separate living area, game room, home gym, or recreation space. Additional highlights include surround sound, new high-efficiency Andersen windows, a high quality metal roof. Step outside to enjoy the large deck complete with a beautiful pergola, creating the perfect setting for relaxing or entertaining. Completing this exceptional property is a rare three-car garage, providing ample room for vehicles and storage. This is a home that truly offers space, quality, and versatility inside and out. Convenient to Airport, Pittsburgh, shopping, community parks and the Montour Trail. West Allegheny School District!
    6 hours
    |
    53
    |
    7
    |

    Zillow last checked:

    Listed by:

    Sandee Toulouse 412-262-4630,

    The Preferred Realty 412-262-4630

    Source: BHHS broker feed,MLS#: 1765446

      Facts & features

      Interior

      Bedrooms & bathrooms
      • Bedrooms: 4
      • Bathrooms: 4
      • Full bathrooms: 3
      • 1/2 bathrooms: 1
      Heating
      • Forced Air, Natural Gas
      Cooling
      • Central Air
      Appliances
      • Included: Dishwasher, Dryer, Microwave, Refrigerator, Washer
      Features
      • Has basement: No
      Interior area
      • Total structure area: 2,512
      • Total interior livable area: 2,512 sqft

      Property

      Parking
      • Parking features: GarageAttached
      • Has attached garage: Yes

      Construction

      Type & style
      • Home type: SingleFamily
      • Property subtype: Single Family Residence
      Materials
      • Brick, Vinyl
      • Roof: Asphalt
      Condition
      • Year built: 2003

      Community & HOA

      Location
      • Region: Mc Donald

      Financial & listing details

      • Price per square foot: $185/sqft
      • Date on market: 7/21/2026
      • Lease term: Contact For Details

        Estimated market value

        Not available

        Estimated sales range

        Not available

        Not available

        Price history

        DateEventPrice
        7/21/2026Listed for sale$465,000$185/sqft
        Source: BHHS broker feed #1765446 Report a problem

        Public tax history

        Tax history is unavailable.

        Monthly payment

        Est. payment

        Payment breakdown

        Explore the cost of this home by adjusting the details. Changes won't be saved.
        All calculations are estimates and provided by Zillow, Inc. for informational purposes only. Actual amounts may vary.
        HOA fees may include property taxes on listings classified as Co-Ops. Contact the listing agent and/or owner for fee details.
        Mortgage interest rates are dependent on a number of factors, including credit score, down payment, and repayment length. Interest rate data provided by Zillow Group Marketplace, Inc. as of 1/1/1970 from various mortgage lenders with which we have lead or other similar arrangements; the Estimated Payment is an average of those rates.
        See how much you could borrow to make a competitive offer.

        Climate risks

        Neighborhood: 15057

        Getting around

        0 / 100
        Car-Dependent
        21 / 100
        Somewhat Bikeable

        Nearby schools

        GreatSchools rating

        A local agent can set up tours, give advice and negotiate with sellers.

        Browse local experts

        Similar homes