Spectacular one-acre cul-de-sac lot offers privacy, tranquility, and a setting that is truly one of a kind! This beautiful 4-bedroom, 2½-bath home features a thoughtfully designed floor plan with plenty of space for everyday living and entertaining. The main level offers an open-concept layout with a spacious kitchen featuring stainless steel appliances, eat in kitchen area, a living room with gas fireplace, hardwood floors throughout, a convenient half bath, formal dining room, and a versatile first-floor office/family room. Step outside to the expansive deck, featuring both covered and uncovered areas, providing the perfect space to relax and enjoy the outdoors in every season. The second floor features a spacious primary suite with dual walk-in closets, three generously sized additional bedrooms, and a full bath, offering plenty of room for family, guests, or a home office. The finished lower level provides additional living and recreation space, along with a convenient laundry area and access to the oversized two-car garage. Conveniently located to Interstate 376, Pittsburgh International Airport, downtown Pittsburgh, shopping and more.
Under contract
$379,900
2017 S Trillium Dr, Aliquippa, PA 15001
4beds
1,760sqft
Single Family Residence
Built in 1995
1.02 Acres Lot
$371,000 Zestimate®
$216/sqft
$-- HOA
What's special
Thoughtfully designed floor planConvenient half bathOne-acre cul-de-sac lotOversized two-car garageOpen-concept layoutHardwood floors throughoutFormal dining room
- 56 days
- 730
- 14
Likely to sell faster than
Zillow last checked:
Listing updated:
Listed by:
Sandra Toulouse 412-262-4630,
BERKSHIRE HATHAWAY THE PREFERRED REALTY 412-262-4630
Source: WPMLS,MLS#: 1771600 Originating MLS: West Penn Multi-List
Originating MLS: West Penn Multi-ListFacts & features
Interior
Bedrooms & bathrooms
- Bedrooms: 4
- Bathrooms: 3
- Full bathrooms: 2
- 1/2 bathrooms: 1
Primary bedroom
- Level: Upper
- Dimensions: 15X12
Bedroom 2
- Level: Upper
- Dimensions: 13X10
Bedroom 3
- Level: Main
- Dimensions: 11X10
Bedroom 4
- Level: Upper
- Dimensions: 10X10
Dining room
- Level: Main
- Dimensions: 12X10
Entry foyer
- Level: Main
- Dimensions: 12X7
Family room
- Level: Main
- Dimensions: 17X12
Game room
- Level: Lower
- Dimensions: 21X12
Kitchen
- Level: Main
- Dimensions: 18X12
Laundry
- Level: Lower
- Dimensions: 7X4
Living room
- Level: Main
- Dimensions: 14X11
Heating
- Forced Air, Gas
Cooling
- Central Air
Appliances
- Included: Some Electric Appliances, Dryer, Dishwasher, Disposal, Microwave, Refrigerator, Stove, Washer
Features
- Flooring: Ceramic Tile, Hardwood, Carpet
- Basement: Finished,Interior Entry
- Number of fireplaces: 1
- Fireplace features: Gas, Family/Living/Great Room
Interior area
- Total structure area: 1,760
- Total interior livable area: 1,760 sqft
Video & virtual tour
Property
Parking
- Total spaces: 2
- Parking features: Built In, Garage Door Opener
- Has attached garage: Yes
Features
- Levels: Two
- Stories: 2
Lot
- Size: 1.02 Acres
- Dimensions: 1.02
Details
- Parcel number: 650550121000
Construction
Type & style
- Home type: SingleFamily
- Architectural style: Colonial,Two Story
- Property subtype: Single Family Residence
Materials
- Vinyl Siding
- Roof: Asphalt
Condition
- Resale
- Year built: 1995
Utilities & green energy
- Sewer: Public Sewer
- Water: Public
Community & HOA
Community
- Subdivision: Autumn Ridge
Location
- Region: Aliquippa
Financial & listing details
- Price per square foot: $216/sqft
- Tax assessed value: $275,700
- Annual tax amount: $5,140
- Date on market: 8/27/2026
Estimated market value
$371,000
$352,000 - $390,000
$2,220/mo
Price history
| Date | Event | Price |
|---|---|---|
| 10/5/2026 | Pending sale | $379,900$216/sqft |
Source:  WPMLS #1771600 Report a problem WPMLS #1771600 Report a problem | ||
| 8/27/2026 | Listed for sale | $379,900-9.5%$216/sqft |
Source: WPMLS #1771600 Report a problem | ||
| 8/5/2026 | Listing removed | -- |
Source: Owner Report a problem | ||
| 7/18/2026 | Listed for sale | $419,999+1.2%$239/sqft |
Source: Owner Report a problem | ||
| 7/9/2026 | Listing removed | $414,900$236/sqft |
Source: WPMLS #1755684 Report a problem | ||
| 6/22/2026 | Price change | $414,900-1.2%$236/sqft |
Source: WPMLS #1755684 Report a problem | ||
| 5/28/2026 | Listed for sale | $419,900-2.1%$239/sqft |
Source: WPMLS #1755684 Report a problem | ||
| 3/26/2026 | Listing removed | -- |
Source: Owner Report a problem | ||
| 3/1/2026 | Price change | $429,000+0.9%$244/sqft |
Source: Owner Report a problem | ||
| 11/14/2025 | Listed for sale | $425,000+269.1%$241/sqft |
Source: Owner Report a problem | ||
| 5/30/1995 | Sold | $115,150$65/sqft |
Source: Agent Provided Report a problem | ||
Public tax history
| Year | Property taxes | Tax assessment |
|---|---|---|
| 2026 | $5,300 +3.1% | $275,700 |
| 2025 | $5,140 +3.5% | $275,700 |
| 2024 | $4,968 +7.8% | $275,700 +656.4% |
| 2023 | $4,609 +2.8% | $36,450 |
| 2022 | $4,482 +2.3% | $36,450 |
| 2021 | $4,381 +5.3% | $36,450 |
| 2020 | $4,163 | $36,450 |
| 2019 | $4,163 +339.2% | $36,450 |
| 2018 | $948 +17.1% | $36,450 |
| 2017 | $809 | $36,450 |
| 2016 | $809 | $36,450 |
| 2015 | $809 | $36,450 |
| 2014 | $809 | $36,450 |
| 2013 | -- | $36,450 |
| 2012 | -- | $36,450 |
| 2011 | -- | $36,450 |
| 2010 | -- | $36,450 |
| 2008 | -- | $36,450 |
| 2007 | -- | $36,450 -20.9% |
| 2006 | -- | $46,100 |
Find assessor info on the county website
Monthly payment
Est. payment
Payment breakdown
Explore the cost of this home by adjusting the details. Changes won't be saved.Climate risks
Neighborhood: 15001
Nearby schools
Schools provided by the listing agent
- District: Hopewell Area
Source: WPMLS. This data may not be complete. We recommend contacting the local school district to confirm school assignments for this home.
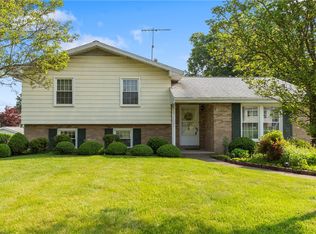
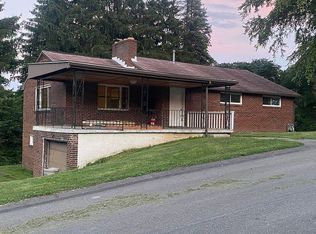
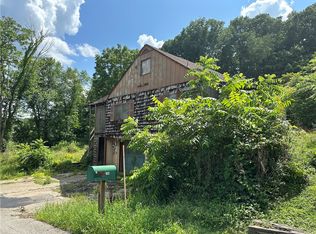
Similar homes
- $384,9004 bd3 ba2k sqft603 Meade Dr, Coraopolis, PA 15108For Sale
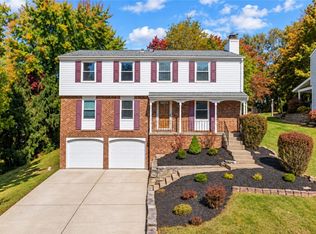 MLS ID #1779270, Melinda Lynch. WPMLS
 - $310,0003 bd3 ba1.3k sqft2107 Lynwood Dr, Aliquippa, PA 15001For Sale
 MLS ID #1759908, Jessica Breidegam. WPMLS
 - $414,9004 bd3 ba2k sqft1833 Porter St, Conway, PA 15027For Sale
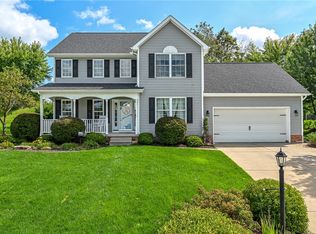 MLS ID #1774735, Lisa Collins. WPMLS
 - $339,0004 bd3 ba2k sqft107 Heather Dr, Monaca, PA 15061For Sale
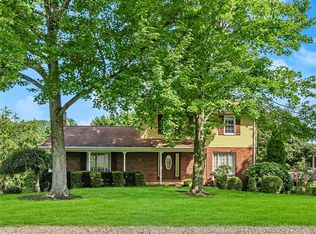 MLS ID #1772377, Michael Sabo. WPMLS
