Fully Remodeled Home & Barn situated in Skyview Manor community, connected to the East Liverpool Country Club’s golf course. Located in St Clair Township with no zoning or restrictions! Since its purchase in 2014, the home has been rebuilt with exceptional care and craftsmanship—every exterior wall, window, and door has been replaced. The home is scheduled to receive new shingles in 2026. Inside, you’ll find four bedrooms and three full baths. The showstopping second-floor primary suite offers his-and-her walk-in closets, an ensuite with a soaking tub, oversized walk-in shower, dual vanities, and a picturesque window overlooking the landscape. Step outside to your private covered balcony. A loft-style fourth bedroom completes the upper level. The home is equipped with two gas furnaces, 400-amp electrical service, custom solar shads, and hot-water-heated floors in the basement tile, dining room, kitchen, and family room. The living room showcases a floor-to-ceiling stone fireplace with gas logs, while the kitchen offers a commercial-grade range and a walk-in pantry, ideal for the home chef. The basement provides abundant storage and a full bathroom. Outdoor entertainment is effortless with a large, covered front patio featuring a built-in bar. Equestrian or hobby-farm buyers will appreciate the remarkable bank barn featuring three stalls, multiple lofts, fenced pastures, and a two-car heated garage attached to the barn. The garage sits atop a basement currently utilized as a wood shop, heated with a gas wall unit. An additional 10'x38' outbuilding with electric provides RV or equipment storage. Located just minutes from the Pennsylvania and West Virginia borders, this property offers unmatched convenience while delivering privacy, acreage, and exceptional amenities rarely found in one package. A truly unique offering—luxury living, modern efficiency, and outstanding outbuildings in one of the area’s most gorgeous views. Additional acreage available for purchase.
Contingent
Price cut: $19.9K (5/29)
$580,000
16971 Park Way, East Liverpool, OH 43920
4beds
3,349sqft
:
Get pre-qualified$3,848/mo
Single Family Residence
Built in 1955
3.17 Acres Lot
$-- Zestimate®
$173/sqft
$-- HOA
What's special
Commercial-grade rangeFour bedroomsPrivate covered balconyLoft-style fourth bedroomShowstopping second-floor primary suiteFully remodeled homeDual vanities
- 230 days |
- 714 |
- 30 |
Zillow last checked:
Listing updated:
Listed by:
Zach Underwood 330-385-8580 Underwood@BetterHomesUSA.net,
Underwood & Associates
Source: MLS Now,MLS#: 5175946 Originating MLS: Youngstown Columbiana Association of REALTORS
Originating MLS: Youngstown Columbiana Association of REALTORSFacts & features
Interior
Bedrooms & bathrooms
- Bedrooms: 4
- Bathrooms: 3
- Full bathrooms: 3
- Main level bathrooms: 1
- Main level bedrooms: 2
Primary bedroom
- Features: Walk-In Closet(s)
- Level: Second
- Dimensions: ND x ND
Bedroom
- Features: Beamed Ceilings, Vaulted Ceiling(s)
- Level: First
- Dimensions: ND x ND
Bedroom
- Features: Beamed Ceilings, Vaulted Ceiling(s)
- Level: First
- Dimensions: ND x ND
Bedroom
- Level: Second
- Dimensions: ND x ND
Primary bathroom
- Features: Soaking Tub, Walk-In Closet(s)
- Level: Second
- Dimensions: ND x ND
Bathroom
- Level: First
- Dimensions: ND x ND
Bathroom
- Level: Basement
- Dimensions: ND x ND
Dining room
- Features: Beamed Ceilings, Built-in Features, Cathedral Ceiling(s)
- Level: First
- Dimensions: ND x ND
Entry foyer
- Level: First
- Dimensions: ND x ND
Family room
- Features: High Ceilings
- Level: First
- Dimensions: ND x ND
Kitchen
- Features: Beamed Ceilings, Built-in Features, Granite Counters, Vaulted Ceiling(s)
- Level: First
- Dimensions: ND x ND
Laundry
- Level: First
- Dimensions: ND x ND
Living room
- Features: Beamed Ceilings, Fireplace, Vaulted Ceiling(s)
- Level: First
- Dimensions: ND x ND
Pantry
- Level: First
- Dimensions: ND x ND
Heating
- Forced Air, Fireplace(s), Gas, Hot Water, Steam, Zoned
Cooling
- Central Air
Appliances
- Included: Built-In Oven, Dishwasher, Range, Refrigerator
- Laundry: In Hall, Main Level, Laundry Room
Features
- Beamed Ceilings, Built-in Features, Ceiling Fan(s), Entrance Foyer, Granite Counters, High Ceilings, His and Hers Closets, High Speed Internet, Multiple Closets, Pantry, Storage, Soaking Tub, Vaulted Ceiling(s), Walk-In Closet(s)
- Windows: Blinds, ENERGY STAR Qualified Windows
- Basement: Exterior Entry,Interior Entry,Partial,Partially Finished,Storage Space
- Number of fireplaces: 2
- Fireplace features: Dining Room, Gas Log, Living Room, Gas
Interior area
- Total structure area: 3,349
- Total interior livable area: 3,349 sqft
- Finished area above ground: 3,199
- Finished area below ground: 150
Property
Parking
- Total spaces: 7
- Parking features: Additional Parking, Basement, Detached Carport, Driveway, Detached, Garage, Gated, Heated Garage, Oversized, RV Carport, Shared Driveway, Tandem, Workshop in Garage, Water Available
- Garage spaces: 3
- Carport spaces: 4
- Covered spaces: 7
Features
- Levels: Two
- Stories: 2
- Patio & porch: Covered, Deck, Front Porch, Patio, Balcony
- Exterior features: Balcony, Lighting, RV Hookup
- Fencing: Fenced,Wood,Wire
- Has view: Yes
- View description: Valley, Trees/Woods
Lot
- Size: 3.17 Acres
- Features: Cul-De-Sac, Near Golf Course, Horse Property, Pasture
Details
- Additional structures: Barn(s), Garage(s), RV/Boat Storage, Stable(s), Workshop
- Parcel number: 6100287000
- Special conditions: Standard
- Horses can be raised: Yes
- Horse amenities: Stable(s)
Construction
Type & style
- Home type: SingleFamily
- Architectural style: Craftsman
- Property subtype: Single Family Residence
Materials
- Stucco
- Foundation: Block, Slab
- Roof: Asphalt,Fiberglass
Condition
- Updated/Remodeled
- Year built: 1955
Utilities & green energy
- Sewer: Septic Tank
- Water: Public
Community & HOA
Community
- Subdivision: Skyview Manor
HOA
- Has HOA: No
Location
- Region: East Liverpool
Financial & listing details
- Price per square foot: $173/sqft
- Tax assessed value: $357,600
- Annual tax amount: $4,857
- Date on market: 12/6/2025
- Cumulative days on market: 233 days
Estimated market value
Not available
Estimated sales range
Not available
Not available
Price history
| Date | Event | Price |
|---|---|---|
| 5/29/2026 | Price change | $580,000-3.3%$173/sqft |
Source:  MLS Now #5175946 Report a problem MLS Now #5175946 Report a problem | ||
| 5/19/2026 | Price change | $599,900-7.7%$179/sqft |
Source: MLS Now #5175946 Report a problem | ||
| 4/10/2026 | Price change | $649,900-2.3%$194/sqft |
Source: MLS Now #5175946 Report a problem | ||
| 1/10/2026 | Price change | $665,000-1.5%$199/sqft |
Source: MLS Now #5175946 Report a problem | ||
| 12/6/2025 | Listed for sale | $675,000+206.8%$202/sqft |
Source: MLS Now #5175946 Report a problem | ||
| 3/27/2014 | Sold | $220,000-24.1%$66/sqft |
Source: MLS Now #3453355 Report a problem | ||
| 10/24/2013 | Listed for sale | $290,000$87/sqft |
Source: Howard Hanna - Poland #3453355 Report a problem | ||
Public tax history
| Year | Property taxes | Tax assessment |
|---|---|---|
| 2025 | $4,737 +12.4% | $125,170 +20% |
| 2024 | $4,214 -0.2% | $104,310 |
| 2023 | $4,223 -0.2% | $104,310 |
| 2022 | $4,231 +7.7% | $104,310 +18% |
| 2021 | $3,930 +12.2% | $88,420 +12.5% |
| 2020 | $3,501 +6.8% | $78,580 |
| 2019 | $3,277 | $78,580 +14% |
| 2018 | $3,277 +0.7% | $68,920 |
| 2017 | $3,255 +5.9% | $68,920 +2.1% |
| 2016 | $3,074 | $67,520 |
| 2015 | $3,074 +1.3% | $67,520 |
| 2014 | $3,036 -5.1% | $67,520 -5.5% |
| 2013 | $3,199 +12.7% | $71,440 |
| 2012 | $2,839 +0.3% | $71,440 |
| 2011 | $2,832 +0.1% | $71,440 |
| 2010 | $2,828 | $71,440 -0.4% |
| 2009 | $2,828 -0.4% | $71,720 |
| 2008 | $2,840 | $71,720 |
| 2007 | $2,840 -29.2% | $71,720 +6% |
| 2004 | $4,014 +14.9% | $67,630 +15.8% |
| 2003 | $3,495 -0.3% | $58,390 |
| 2002 | $3,506 +10.5% | $58,390 +12% |
| 2000 | $3,172 | $52,130 |
Find assessor info on the county website
Monthly payment
Est. payment
Payment breakdown
Explore the cost of this home by adjusting the details. Changes won't be saved.Climate risks
Neighborhood: 43920
Getting around
4 / 100
Car-DependentNearby schools
GreatSchools rating
- 8/10Beaver Local Middle SchoolGrades: 5-8Distance: 5.3 mi
- 6/10Beaver Local High SchoolGrades: 9-12Distance: 5.3 mi
- 5/10Calcutta Elementary SchoolGrades: PK-4Distance: 5.3 mi
Schools provided by the listing agent
- District: Beaver LSD - 1501
Source: MLS Now. This data may not be complete. We recommend contacting the local school district to confirm school assignments for this home.
- $499,0003 bd3 ba2.9k sqft2787 Park Way, East Liverpool, OH 43920For Sale

- $443,4004 bd3 ba3.3k sqft2733 Park Way, East Liverpool, OH 43920Off Market
- $241,2003 bd1 ba1.2k sqft49649 Hollywood Dr S, East Liverpool, OH 43920Off Market
- $221,4002 bd1 ba1k sqft16873 Park Way, East Liverpool, OH 43920Off Market
- $649,9005 bd6 ba5.4k sqft49666 Villa View Dr, East Liverpool, OH 43920Off Market
- $314,8004 bd2 ba2.3k sqft1150 Parkwood Dr, East Liverpool, OH 43920Off Market
- $255,4003 bd2 ba1.7k sqft49659 Hollywood Rd, East Liverpool, OH 43920Off Market
- $234,1003 bd2 ba1.8k sqft49639 Hollywood Dr S, East Liverpool, OH 43920Off Market
A local agent can set up tours, give advice and negotiate with sellers.
A local lender can help you make sure your offer is ready when you are.
Similar homes
- $499,0003 bd3 ba2.9k sqft2787 Park Way, East Liverpool, OH 43920For SaleMLS ID #5221447, Dana L Channels, Cedar One Realty. MLS Now
- $475,0005 bd3 ba3.3k sqft16213 Park Way, East Liverpool, OH 43920For Sale
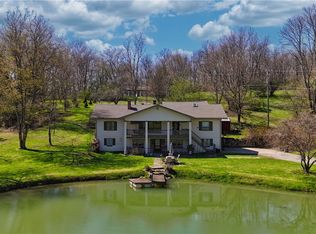 MLS ID #5200251, Zach Underwood, Underwood & Associates. MLS Now
 - $479,9994 bd3 ba3.3k sqft49510 Woodland Dr, East Liverpool, OH 43920For Sale
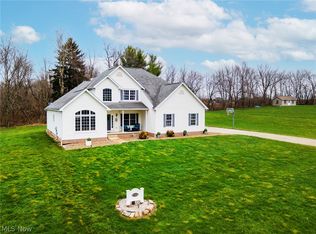 MLS ID #5195577, Cindy L Schmidt, Clark Carney Realty Group. MLS Now
 - $325,0003 bd3 ba2.5k sqft49645 McCoy Ave, East Liverpool, OH 43920For Sale
 MLS ID #5219344, Dana L Channels, Cedar One Realty. MLS Now
 - $699,0005 bd5 ba5k sqft51208 Fieldstone Dr, East Liverpool, OH 43920For SaleMLS ID #5188700, Troy Chisom, Venture Home Real Estate, LLC.. MLS Now
- $325,0004 bd3 ba3.2k sqft1511 Homestead Dr, East Liverpool, OH 43920For SaleMLS ID #5217463, Asa A Cox, Glasshouse Realty Group, LLC. MLS Now
- $399,0003 bd3 ba3.3k sqft1420 Allen Ave, East Liverpool, OH 43920For SaleMLS ID #5206632, Dana L Channels, Cedar One Realty. MLS Now
- $339,0003 bd3 ba1.8k sqft631 Pleasant St, East Liverpool, OH 43920For SaleMLS ID #5221328, Ashley L Martin, Venture Home Real Estate, LLC.. MLS Now
- $535,0003 bd1 ba2.4k sqft132 Bethlehem Church Rd, Aliquippa, PA 15001For SaleMLS ID #1766432, Adam Wheeler. WPMLS
- $699,9004 bd3 ba3.4k sqft46675 Clarkson Rd, Rogers, OH 44455For SaleMLS ID #5205222, Thomas Grund, Berkshire Hathaway HomeServices Stouffer Realty. MLS Now
- $599,4004 bd2 ba2.2k sqft38967 State Route 39, Salineville, OH 43945For SaleMLS ID #5215813, Joyce A Kissinger, Russell Real Estate Services. MLS Now
- $450,0005 bd3 ba3.7k sqft7374 Vale Rd, Rogers, OH 44455For SaleMLS ID #5220705, Bobbi Seguin, Berkshire Hathaway HomeServices Stouffer Realty. MLS Now
- $795,0004 bd3 ba4k sqft46136 Carlisle Rd, Lisbon, OH 44432For SaleMLS ID #5068532, Jamie Thomas, Forever Homes Realty. MLS Now
- $450,0004 bd4 ba3k sqft3092 Brodhead Rd, Aliquippa, PA 15001For SaleMLS ID #1748561, Sandra Toulouse. WPMLS
- $659,0003 bd4 ba2.7k sqft4075 Ridge Rd, Aliquippa, PA 15001For SaleMLS ID #1755584, Delores Gamble. WPMLS
- $609,9003 bd3 ba2.7k sqft111 Church Ln, Beaver Falls, PA 15010For SaleMLS ID #1760308, Dennis Myers. WPMLS
- $465,0004 bd3 ba2.2k sqft512 Hanover Kendall Rd, Hookstown, PA 15050For SaleMLS ID #1761282, Betty Patterson. WPMLS
- $697,5003 bd4 ba3.7k sqft38816 Longs Crossing Rd, Leetonia, OH 44431For SaleMLS ID #5224458, Marcia M Hazel, Marcia M. Hazel Realty. MLS Now
- $419,9994 bd3 ba2.1k sqft2017 S Trillium Dr, Aliquippa, PA 15001For Sale By Owner
- $345,9004 bd2 ba1.9k sqft41534 Alderlick Rd, Wellsville, OH 43968For SaleMLS ID #5212474, Jeri M Cameron, Berkshire Hathaway HomeServices Stouffer Realty. MLS Now
