?Welcome to this exceptional custom-built estate (2015) offering over 5,500 sq ft of beautifully finished living space on a private 3-acre setting in one of the area’s most sought-after communities. Designed for both everyday luxury and unforgettable entertaining, this stunning home features 5 bedrooms and 4.5 baths, including two spacious primary suites with walk-in closets. Soaring 9-ft ceilings on all three levels, rich hardwood flooring, crown molding throughout, and a thoughtfully designed open layout create an elegant yet comfortable atmosphere. The gourmet kitchen anchors the home with an impressive 9-ft island, while multiple flex spaces — including a private office, workout room, and finished walk-out basement family room — provide versatility for today’s lifestyle. Step outside to your private resort-style retreat complete with a semi in-ground saltwater pool (15×30), Trex decking, pergola/gazebo, balcony deck, and expansive porches perfect for relaxing or entertaining. Additional highlights include second-floor laundry, gas fireplace, propane heat, EV charging port, large mudroom, and public water. A rare combination of space, craftsmanship, and modern amenities — this is luxury living at its finest.
Active
Price cut: $71K (6/6)
$699,000
51208 Fieldstone Dr, East Liverpool, OH 43920
5beds
5,000sqft
:
Get pre-qualified$4,651/mo
Single Family Residence
Built in 2015
2.8 Acres Lot
$-- Zestimate®
$140/sqft
$14/mo HOA
What's special
Gas fireplacePrivate officePrivate resort-style retreatBalcony deckWorkout roomTrex deckingSecond-floor laundry
- 153 days |
- 968 |
- 39 |
Zillow last checked:
Listing updated:
Listed by:
Troy Chisom 330-385-4440 troy@venturere.us,
Venture Home Real Estate, LLC.
Source: MLS Now,MLS#: 5188700 Originating MLS: Beaver Creek Area Association of REALTORS
Originating MLS: Beaver Creek Area Association of REALTORSFacts & features
Interior
Bedrooms & bathrooms
- Bedrooms: 5
- Bathrooms: 5
- Full bathrooms: 4
- 1/2 bathrooms: 1
- Main level bathrooms: 1
Bedroom
- Description: Flooring: Carpet
- Level: Second
- Dimensions: 15 x 12
Bedroom
- Description: Flooring: Carpet
- Level: Second
- Dimensions: 10 x 11
Bedroom
- Description: closet 4x8,Flooring: Carpet
- Level: Second
- Dimensions: 11 x 15
Bedroom
- Description: Flooring: Carpet,Wood
- Level: Second
- Dimensions: 13 x 16
Primary bathroom
- Description: master bath 14x11. walk-in closet 11x10,Flooring: Carpet
- Level: Second
- Dimensions: 18 x 16
Mud room
- Description: Flooring: Ceramic Tile
- Level: First
- Dimensions: 10 x 11
Office
- Description: Flooring: Carpet
- Level: First
- Dimensions: 16 x 10
Heating
- Fireplace(s), Propane
Cooling
- Central Air
Appliances
- Laundry: In Bathroom, Laundry Closet, Upper Level
Features
- Ceiling Fan(s), Chandelier, Crown Molding, Entrance Foyer, High Ceilings, Kitchen Island, Open Floorplan, Pantry, See Remarks, Walk-In Closet(s)
- Basement: Concrete
- Number of fireplaces: 1
- Fireplace features: Decorative, Family Room, Living Room, Propane, Wood Burning
Interior area
- Total structure area: 5,000
- Total interior livable area: 5,000 sqft
- Finished area above ground: 2,500
- Finished area below ground: 2,500
Video & virtual tour
Property
Parking
- Total spaces: 2
- Parking features: Attached, Garage
- Attached garage spaces: 2
Features
- Levels: Two
- Stories: 2
- Patio & porch: Rear Porch, Deck, Front Porch, Porch
- Has private pool: Yes
- Pool features: Above Ground, Heated, Salt Water
- Fencing: Vinyl
Lot
- Size: 2.8 Acres
Details
- Parcel number: 6100357.019
Construction
Type & style
- Home type: SingleFamily
- Architectural style: Victorian
- Property subtype: Single Family Residence
Materials
- Asphalt, Concrete, Vinyl Siding
- Foundation: Combination, Concrete Perimeter
- Roof: Asphalt,Fiberglass,Shingle
Condition
- Year built: 2015
Utilities & green energy
- Sewer: Septic Tank
- Water: Public
Community & HOA
Community
- Subdivision: The Fields Of Fisher Farm
HOA
- Has HOA: Yes
- Services included: Electricity, Snow Removal
- HOA fee: $166 annually
- HOA name: Field Stone
Location
- Region: East Liverpool
Financial & listing details
- Price per square foot: $140/sqft
- Tax assessed value: $440,700
- Annual tax amount: $5,800
- Date on market: 2/24/2026
- Cumulative days on market: 156 days
- Listing terms: Cash,Conventional
Estimated market value
Not available
Estimated sales range
Not available
Not available
Price history
| Date | Event | Price |
|---|---|---|
| 6/6/2026 | Price change | $699,000-9.2%$140/sqft |
Source:  MLS Now #5188700 Report a problem MLS Now #5188700 Report a problem | ||
| 5/13/2026 | Price change | $770,000-9.9%$154/sqft |
Source: MLS Now #5188700 Report a problem | ||
| 3/9/2026 | Price change | $855,000-5%$171/sqft |
Source: MLS Now #5188700 Report a problem | ||
| 2/24/2026 | Listed for sale | $900,000+2508.7%$180/sqft |
Source: MLS Now #5188700 Report a problem | ||
| 5/20/2015 | Sold | $34,500$7/sqft |
Source: Agent Provided Report a problem | ||
Public tax history
| Year | Property taxes | Tax assessment |
|---|---|---|
| 2025 | $5,821 +12.4% | $154,250 +20% |
| 2024 | $5,179 -0.2% | $128,560 |
| 2023 | $5,190 -0.2% | $128,560 |
| 2022 | $5,200 +9.5% | $128,560 +20% |
| 2021 | $4,747 +0.5% | $107,140 +0.8% |
| 2020 | $4,724 +6.8% | $106,340 |
| 2019 | $4,422 | $106,340 +14% |
| 2018 | $4,422 +79.8% | $93,280 +25.4% |
| 2017 | $2,459 +362.4% | $74,380 +551.9% |
| 2016 | $532 | $11,410 |
| 2015 | $532 +1.2% | $11,410 |
| 2014 | $525 -2.5% | $11,410 -3% |
| 2013 | $539 +12.7% | $11,760 |
| 2012 | $478 +0.3% | $11,760 |
| 2011 | $477 +24.5% | $11,760 |
| 2010 | $383 | $11,760 +23.9% |
| 2009 | $383 -0.4% | $9,490 |
| 2008 | $385 | $9,490 |
| 2007 | $385 | $9,490 |
Find assessor info on the county website
Monthly payment
Est. payment
Payment breakdown
Explore the cost of this home by adjusting the details. Changes won't be saved.Climate risks
Neighborhood: 43920
Nearby schools
GreatSchools rating
- 8/10Beaver Local Middle SchoolGrades: 5-8Distance: 6.1 mi
- 6/10Beaver Local High SchoolGrades: 9-12Distance: 6.1 mi
- 5/10Calcutta Elementary SchoolGrades: PK-4Distance: 6.1 mi
Schools provided by the listing agent
- District: Beaver LSD - 1501
Source: MLS Now. This data may not be complete. We recommend contacting the local school district to confirm school assignments for this home.
- $1002.06 AcresField Stone Dr, East Liverpool, OH 43920Off Market
- $---- bd-- ba-- sqftField Stone Dr, East Liverpool, OH 43920Off Market
- $37,200-- bd-- ba-- sqft16435 Olde Mill Ln, East Liverpool, OH 43920Off Market
- $375,0003 bd2 ba2.1k sqft16461 Olde Mill Ln, East Liverpool, OH 43920Sold
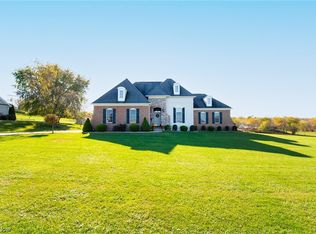
- $394,5003 bd3 ba1.9k sqft51010 Calcutta Smith Ferry Rd, East Liverpool, OH 43920Off Market
- $471,7005 bd3 ba2.7k sqft16487 Olde Mill Ln, East Liverpool, OH 43920Off Market
- $--2.06 Acres51237 Fieldstone Dr LOT 3, East Liverpool, OH 43920Off Market
- $470,2003 bd2 ba2.3k sqft16415 Olde Mill Ln, East Liverpool, OH 43920Off Market
A local agent can set up tours, give advice and negotiate with sellers.
A local lender can help you make sure your offer is ready when you are.
Similar homes
- $580,0004 bd3 ba3.3k sqft16971 Park Way, East Liverpool, OH 43920For Sale
 MLS ID #5175946, Zach Underwood, Underwood & Associates. MLS Now
 - $475,0005 bd3 ba3.3k sqft16213 Park Way, East Liverpool, OH 43920For Sale
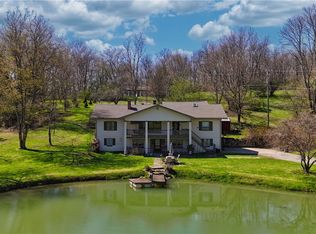 MLS ID #5200251, Zach Underwood, Underwood & Associates. MLS Now
 - $479,9994 bd3 ba3.3k sqft49510 Woodland Dr, East Liverpool, OH 43920For Sale
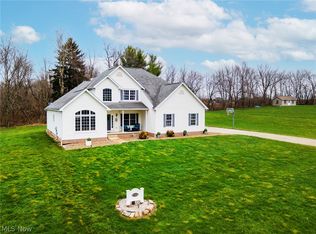 MLS ID #5195577, Cindy L Schmidt, Clark Carney Realty Group. MLS Now
 - $499,0003 bd3 ba2.9k sqft2787 Park Way, East Liverpool, OH 43920For Sale
 MLS ID #5221447, Dana L Channels, Cedar One Realty. MLS Now
 - $399,0003 bd3 ba3.3k sqft1420 Allen Ave, East Liverpool, OH 43920For SaleMLS ID #5206632, Dana L Channels, Cedar One Realty. MLS Now
- $699,9004 bd3 ba3.4k sqft46675 Clarkson Rd, Rogers, OH 44455For SaleMLS ID #5205222, Thomas Grund, Berkshire Hathaway HomeServices Stouffer Realty. MLS Now
- $744,9005 bd4 ba3.3k sqft12787 State Route 45, Lisbon, OH 44432For SaleMLS ID #5192075, Ron Bryer, Bryer Realty. MLS Now
- $697,5003 bd4 ba3.7k sqft38816 Longs Crossing Rd, Leetonia, OH 44431For SaleMLS ID #5224458, Marcia M Hazel, Marcia M. Hazel Realty. MLS Now
- $825,0005 bd5 ba3.6k sqft116 James Dr, Beaver, PA 15009For SaleMLS ID #1764162, Georgie Smigel. WPMLS
- $795,0004 bd3 ba4k sqft46136 Carlisle Rd, Lisbon, OH 44432For SaleMLS ID #5068532, Jamie Thomas, Forever Homes Realty. MLS Now
- $699,0004 bd5 ba3.6k sqft197 Homestead Dr, Columbiana, OH 44408For SaleMLS ID #5227018, Rollin Gosney, TG Real Estate. MLS Now
- $649,9005 bd6 ba2.9k sqft827 Galey Blvd, Beaver, PA 15009For SaleMLS ID #1727250, Ricki Paul. WPMLS
- $639,9005 bd5 ba3.6k sqft166 Eric Dr, Beaver, PA 15009For SaleMLS ID #1760795, Sherri Quattrone. WPMLS
- $659,0003 bd4 ba2.7k sqft4075 Ridge Rd, Aliquippa, PA 15001For SaleMLS ID #1755584, Delores Gamble. WPMLS
- $399,9003 bd3 ba3.3k sqft570 East St, East Palestine, OH 44413For SaleMLS ID #5229942, Ronald Kirkwood, Keller Williams Chervenic Rlty. MLS Now
- $785,0003 bd3 ba3.3k sqft38894 Mattix Rd, Lisbon, OH 44432For SaleMLS ID #5209659, Holly Ritchie, Keller Williams Chervenic Rlty. MLS Now
- $609,9003 bd3 ba2.7k sqft111 Church Ln, Beaver Falls, PA 15010For SaleMLS ID #1760308, Dennis Myers. WPMLS
- $450,0005 bd3 ba3.7k sqft7374 Vale Rd, Rogers, OH 44455For SaleMLS ID #5220705, Bobbi Seguin, Berkshire Hathaway HomeServices Stouffer Realty. MLS Now
- $775,0003 bd3 ba3.1k sqft3190 Bunker Hill Rd, Leetonia, OH 44431For SaleMLS ID #5201296, Kathy A Ludt, Century 21 Lakeside Realty. MLS Now
- $674,9005 bd3 ba2.8k sqft396 4th St, Beaver, PA 15009For SaleMLS ID #1756946, Michele Leone. WPMLS
