Welcome to 111 Church Lane! Situated on over 7 private acres in the Blackhawk School District, this move-in ready home offers the perfect combination of modern design, open-concept living, easy living, and privacy. Thoughtfully designed with today's lifestyle in mind, the bright and spacious floor plan is filled with natural light and features newly upgraded luxury vinyl plank (LVP) flooring throughout and first floor laundry. The open living, dining, and kitchen areas create an ideal space for both everyday living and entertaining. Enjoy peaceful mornings from the front balcony or unwind on the expansive rear deck overlooking the private wooded setting. Upstairs features three spacious bedrooms and a beautifully designed full bathroom, while the finished lower level offers flexible additional living space that could serve as a game room, family room, home office, or potential fourth bedroom. Whether you're seeking extra storage, workshop space, or room to pursue homesteading, the outbuildings offer incredible versatility. Conveniently located just minutes from I-376, the Pennsylvania Turnpike, shopping, dining, and Pittsburgh International Airport, this home offers modern comfort and secluded living all in one.
For sale
Price cut: $10K (8/5)
$599,900
111 Church Ln, Beaver Falls, PA 15010
3beds
2,700sqft
Single Family Residence
Built in 2022
7.46 Acres Lot
$589,200 Zestimate®
$222/sqft
$-- HOA
What's special
First floor laundryThree spacious bedroomsOutbuildings offer incredible versatilityFront balconyNatural lightModern designOpen-concept living
- 129 days
- 704
- 43
Zillow last checked:
Listing updated:
Listed by:
Dennis Myers 412-963-7655,
COLDWELL BANKER REALTY 412-963-7655
Source: WPMLS,MLS#: 1760308 Originating MLS: West Penn Multi-List
Originating MLS: West Penn Multi-ListFacts & features
Interior
Bedrooms & bathrooms
- Bedrooms: 3
- Bathrooms: 3
- Full bathrooms: 2
- 1/2 bathrooms: 1
Heating
- Electric
Cooling
- Central Air
Appliances
- Included: Some Electric Appliances, Cooktop, Dryer, Dishwasher, Microwave, Refrigerator, Washer
Features
- Kitchen Island, Pantry, Window Treatments
- Flooring: Vinyl
- Windows: Window Treatments
- Basement: Walk-Out Access
- Number of fireplaces: 1
Interior area
- Total structure area: 2,700
- Total interior livable area: 2,700 sqft
Video & virtual tour
Property
Parking
- Total spaces: 2
- Parking features: Built In, Garage Door Opener
- Has attached garage: Yes
Features
- Levels: Three Or More
- Stories: 3
- Pool features: None
Lot
- Size: 7.46 Acres
- Dimensions: 7.46
Details
- Parcel number: 571220284006
Construction
Type & style
- Home type: SingleFamily
- Architectural style: Contemporary,Three Story
- Property subtype: Single Family Residence
Materials
- Frame
- Roof: Asphalt
Condition
- Resale
- Year built: 2022
Details
- Warranty included: Yes
Utilities & green energy
- Sewer: Public Sewer
- Water: Public
Community & HOA
Location
- Region: Beaver Falls
Financial & listing details
- Price per square foot: $222/sqft
- Tax assessed value: $589,000
- Annual tax amount: $7,462
- Date on market: 6/16/2026
Estimated market value
$589,200
$560,000 - $619,000
$2,966/mo
Price history
| Date | Event | Price |
|---|---|---|
| 8/5/2026 | Price change | $599,900-1.6%$222/sqft |
Source:  WPMLS #1760308 Report a problem WPMLS #1760308 Report a problem | ||
| 7/16/2026 | Price change | $609,900-3.2%$226/sqft |
Source: WPMLS #1760308 Report a problem | ||
| 6/16/2026 | Listed for sale | $629,900+5.2%$233/sqft |
Source: WPMLS #1760308 Report a problem | ||
| 8/7/2024 | Sold | $599,000$222/sqft |
Source: WPMLS #1659241 Report a problem | ||
| 7/5/2024 | Contingent | $599,000$222/sqft |
Source: WPMLS #1659241 Report a problem | ||
| 6/25/2024 | Price change | $599,000-13.2%$222/sqft |
Source: WPMLS #1659241 Report a problem | ||
| 5/25/2024 | Price change | $690,000-7.9%$256/sqft |
Source: WPMLS #1655157 Report a problem | ||
| 5/2/2024 | Listed for sale | $749,000$277/sqft |
Source: WPMLS #1651697 Report a problem | ||
Public tax history
| Year | Property taxes | Tax assessment |
|---|---|---|
| 2024 | $1,467 +86.9% | $89,400 +1186.3% |
| 2023 | $785 | $6,950 |
| 2022 | $785 +1.8% | $6,950 |
| 2021 | $771 +2.8% | $6,950 |
| 2020 | $751 | $6,950 |
| 2019 | $751 +315.4% | $6,950 |
| 2018 | $181 +17.1% | $6,950 |
| 2017 | $154 | $6,950 |
| 2016 | $154 | $6,950 |
| 2015 | $154 | $6,950 |
| 2014 | $154 | $6,950 |
| 2013 | -- | $6,950 |
| 2012 | -- | $6,950 |
| 2011 | -- | $6,950 |
| 2010 | -- | $6,950 |
| 2008 | -- | $6,950 |
| 2007 | -- | $6,950 |
| 2006 | -- | $6,950 |
Find assessor info on the county website
Monthly payment
Est. payment
Payment breakdown
Explore the cost of this home by adjusting the details. Changes won't be saved.Climate risks
Neighborhood: 15010

Similar homes
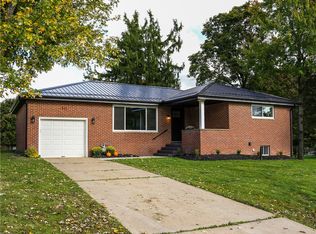
- $363,0004 bd2 ba2k sqft111 Hickory Dr, Beaver Falls, PA 15010For Sale
 MLS ID #1779937, Margo Black. WPMLS
 - $615,0004 bd3 ba2.4k sqft406 Sarjean Way, Zelienople, PA 16063For Sale
 MLS ID #1779973, Anthony Leone. WPMLS
 - $325,0003 bd2 ba1.5k sqft2724 20th Street Ext, Beaver Falls, PA 15010For Sale
 MLS ID #1777996, Kathleen Cooper. WPMLS
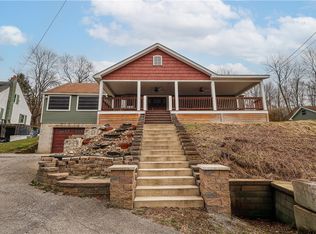
 - $329,0003 bd2 ba1.4k sqft989 Blackhawk Rd, Beaver Falls, PA 15010For Sale
 MLS ID #1757810, John MacDonald. WPMLS
