Low-maintenance main-level living at its finest in the heart of Chippewa Township! Located in the desirable Chippewa Trails neighborhood (Blackhawk School District), this immaculate Barbados Isle floorplan paired villa offers the perfect blend of luxury and convenience. Step inside from the covered front entry or 2-car garage into an open-concept layout designed for effortless entertaining. The light-filled great room flows seamlessly into a gourmet kitchen featuring a center island and bright dinette area. The primary owner's suite serves as a private retreat, complete with a spacious walk-in closet and ensuite bath with dual vanity. Additional main-floor bedrooms provide versatile space for guests or a home office. Outdoor living is a breeze with a private back yard overlooking mature trees and landscaped grounds. Enjoy low-maintenance living with exterior maintenance taken care of, plus quick access to I-376, Route 51, Brady's Run Park, local shopping, and dining!
For sale
$338,500
213 Smith Ln, Beaver Falls, PA 15010
3beds
1,368sqft
Single Family Residence
Built in 2023
10,018 Square Feet Lot
$334,900 Zestimate®
$247/sqft
$90/mo HOA
What's special
Covered front entryLow-maintenance main-level livingBright dinette areaSpacious walk-in closetLight-filled great room
- 34 days
- 362
- 13
Zillow last checked:
Listing updated:
Listed by:
Erin Berg 724-776-3686,
BERKSHIRE HATHAWAY THE PREFERRED REALTY 724-776-3686
Source: WPMLS,MLS#: 1775065 Originating MLS: West Penn Multi-List
Facts & features
Interior
Bedrooms & bathrooms
- Bedrooms: 3
- Bathrooms: 2
- Full bathrooms: 2
Primary bedroom
- Level: Main
- Dimensions: 14x13
Bedroom 2
- Level: Main
- Dimensions: 11x11
Bedroom 3
- Level: Main
- Dimensions: 10x10
Dining room
- Level: Main
- Dimensions: 10x9
Kitchen
- Level: Main
- Dimensions: 10x10
Laundry
- Level: Main
Living room
- Level: Main
- Dimensions: 15x16
Heating
- Forced Air, Gas
Cooling
- Electric
Appliances
- Included: Some Electric Appliances, Dryer, Dishwasher, Disposal, Microwave, Refrigerator, Stove, Washer
Features
- Flooring: Ceramic Tile, Vinyl
- Basement: Unfinished,Walk-Up Access
- Has fireplace: No
Interior area
- Total structure area: 1,368
- Total interior livable area: 1,368 sqft
Video & virtual tour
Property
Parking
- Total spaces: 2
- Parking features: Built In, Garage Door Opener
- Has attached garage: Yes
Features
- Levels: One
- Stories: 1
Lot
- Size: 10,018 Square Feet
- Dimensions: 55 x 175
Details
- Parcel number: 571220218104
Construction
Type & style
- Home type: SingleFamily
- Architectural style: Colonial,Ranch
- Property subtype: Single Family Residence
Materials
- Vinyl Siding
- Roof: Asphalt
Condition
- Resale
- Year built: 2023
Utilities & green energy
- Sewer: Public Sewer
- Water: Public
Community & HOA
Community
- Subdivision: Chippewa Trails
HOA
- Has HOA: Yes
- HOA fee: $270 quarterly
Location
- Region: Beaver Falls
Financial & listing details
- Price per square foot: $247/sqft
- Tax assessed value: $298,900
- Annual tax amount: $5,067
- Date on market: 9/18/2026
Estimated market value
$334,900
$318,000 - $352,000
$2,387/mo
Price history
| Date | Event | Price |
|---|---|---|
| 9/18/2026 | Listed for sale | $338,500$247/sqft |
Source:  WPMLS #1775065 Report a problem | ||
Public tax history
| Year | Property taxes | Tax assessment |
|---|---|---|
| 2026 | $5,224 +3.1% | $298,900 |
| 2025 | $5,067 +3.3% | $298,900 |
| 2024 | $4,906 | $298,900 |
Find assessor info on the county website
Monthly payment
Est. payment
Payment breakdown
Explore the cost of this home by adjusting the details. Changes won't be saved.Climate risks
Neighborhood: 15010
Similar homes
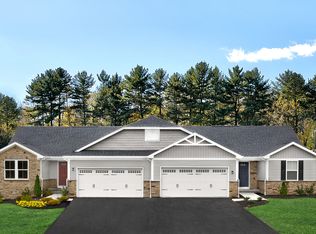
- $339,9003 bd2 ba1.2k sqft106 Jessica Ct, Beaver Falls, PA 15010For Sale
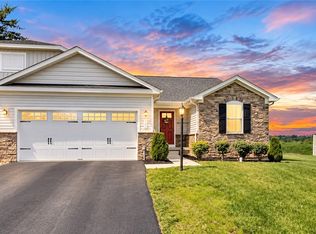 MLS ID #1779950, Biba Lubenski. WPMLS
- $344,9903 bd2 ba1.4k sqft104 Dominic Ct, Beaver Falls, PA 15010New Construction
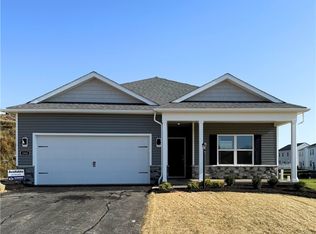 WPMLS
- $325,0003 bd2 ba1.5k sqft2724 20th Street Ext, Beaver Falls, PA 15010For Sale
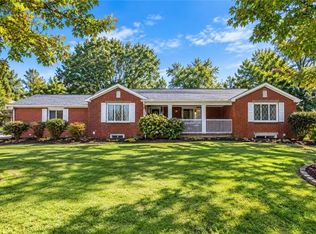 MLS ID #1777996, Kathleen Cooper. WPMLS
- $307,5003 bd3 ba1.6k sqft272 Smith Ln, Beaver Falls, PA 15010For Sale
 MLS ID #1776594, Dana Simpson. WPMLS
