Welcome to easy, low-maintenance living in this beautifully appointed ranch-style villa, ideally situated on a desirable cul-de-sac lot. Offering the convenience of true one-level living, this home combines an open, modern design with high-end finishes and exceptional outdoor living space.
The heart of the home is the spacious open-concept kitchen and great room, creating the perfect setting for entertaining family and friends. The stunning kitchen features quartz countertops, a large center island, upgraded cabinetry, and GE stainless steel appliances including an electric range, providing both style and functionality.
The private owner's suite is thoughtfully positioned and offers a generous walk-in closet along with a beautifully designed en-suite bath featuring dual vanities and an oversized ceramic tile shower with built-in bench. Conveniently located nearby, the laundry room makes everyday living effortless.
Two additional bedrooms provide flexibility for guests, a home office, hobby room, or whatever suits your lifestyle. The massive unfinished basement includes plumbing rough-ins for a future bath and offers endless possibilities for additional living space, storage, a workshop, or recreation area.
Step outside and enjoy one of this home's standout features—an oversized concrete patio, perfect for outdoor dining, entertaining, or simply relaxing and enjoying the peaceful surroundings. Combined with the home's prime cul-de-sac location, you'll appreciate the added sense of privacy, reduced traffic, and welcoming neighborhood feel.
Complete with a two-car garage, beautiful partial-stone exterior, and quality finishes throughout, this move-in-ready villa offers the perfect blend of comfort, convenience, and style.
For sale
Price cut: $15K (10/20)
$339,900
106 Jessica Ct, Beaver Falls, PA 15010
3beds
1,288sqft
Condominium
Built in 2022
-- sqft lot
$337,500 Zestimate®
$264/sqft
$-- HOA
What's special
- 1 day
- 93
- 8
Likely to sell faster than
Zillow last checked:
Listing updated:
Listed by:
Biba Lubenski 724-846-5440,
HOWARD HANNA REAL ESTATE SERVICES 724-846-5440
Source: WPMLS,MLS#: 1779950 Originating MLS: West Penn Multi-List
Originating MLS: West Penn Multi-ListFacts & features
Interior
Bedrooms & bathrooms
- Bedrooms: 3
- Bathrooms: 2
- Full bathrooms: 2
Primary bedroom
- Level: Main
Bedroom 2
- Level: Main
Bedroom 3
- Level: Main
Dining room
- Level: Main
Family room
- Level: Main
Kitchen
- Level: Main
Laundry
- Level: Main
Heating
- Forced Air, Gas
Cooling
- Central Air
Appliances
- Included: Some Electric Appliances, Dishwasher, Microwave, Refrigerator, Stove
Features
- Flooring: Tile, Vinyl
- Basement: Full
Interior area
- Total structure area: 1,288
- Total interior livable area: 1,288 sqft
Video & virtual tour
Property
Parking
- Total spaces: 2
- Parking features: Attached, Garage, Garage Door Opener
- Has attached garage: Yes
Features
- Levels: One
- Stories: 1
Lot
- Size: 0.26 Acres
- Dimensions: 0.26
Details
- Parcel number: 571220218060
Construction
Type & style
- Home type: Condo
- Architectural style: Ranch
- Property subtype: Condominium
Materials
- Stone, Vinyl Siding
- Roof: Asphalt
Condition
- Resale
- Year built: 2022
Utilities & green energy
- Sewer: Public Sewer
- Water: Public
Community & HOA
Location
- Region: Beaver Falls
Financial & listing details
- Price per square foot: $264/sqft
- Tax assessed value: $355,680
- Annual tax amount: $4,638
- Date on market: 10/20/2026
Estimated market value
$337,500
$321,000 - $354,000
$1,888/mo
Price history
| Date | Event | Price |
|---|---|---|
| 10/20/2026 | Price change | $339,900-4.2%$264/sqft |
Source:  WPMLS #1779950 Report a problem WPMLS #1779950 Report a problem | ||
| 8/25/2026 | Price change | $354,900-2.8%$276/sqft |
Source: WPMLS #1759518 Report a problem | ||
| 6/11/2026 | Listed for sale | $365,000+14.4%$283/sqft |
Source: WPMLS #1759518 Report a problem | ||
| 3/10/2023 | Sold | $319,010-5.5%$248/sqft |
Source: Public Record Report a problem | ||
| 10/28/2022 | Sold | $337,605+186.1%$262/sqft |
Source: Public Record Report a problem | ||
| 7/20/2022 | Sold | $118,000$92/sqft |
Source: Public Record Report a problem | ||
Public tax history
| Year | Property taxes | Tax assessment |
|---|---|---|
| 2026 | $4,782 +3.1% | $273,600 |
| 2025 | $4,638 +3.3% | $273,600 |
| 2024 | $4,491 +0.2% | $273,600 +590% |
| 2023 | $4,480 +7109.1% | $39,650 +7109.1% |
| 2022 | $62 | $550 |
Find assessor info on the county website
Monthly payment
Est. payment
Payment breakdown
Explore the cost of this home by adjusting the details. Changes won't be saved.Climate risks
Neighborhood: 15010
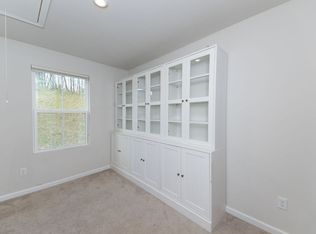
Similar homes
- $344,9903 bd2 ba1.4k sqft104 Dominic Ct, Beaver Falls, PA 15010New Construction
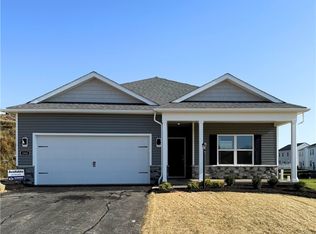 WPMLS
WPMLS - $338,5003 bd2 ba1.3k sqft213 Smith Ln, Beaver Falls, PA 15010For Sale
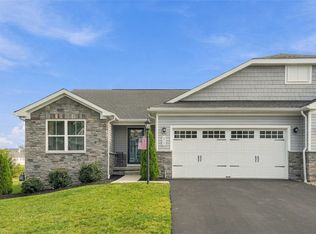 MLS ID #1775065, Erin Berg. WPMLS
 - $344,9903 bd2 ba1.4k sqft149 Smith Ln, Beaver Falls, PA 15010New Construction
 WPMLS
WPMLS - from $349,9903 bd2 ba1.4k sqftHAMILTON - DUPLEX Plan, Chippewa Trails Ranch Homes, Beaver Falls, PA 15010New Construction
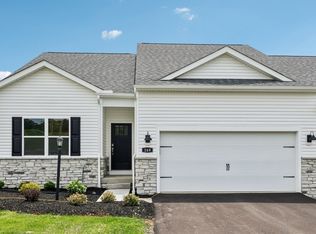 DR Horton
