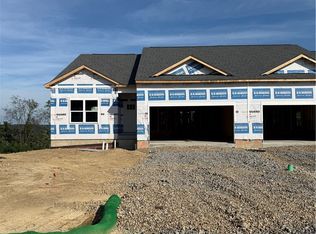
Welcome to this brand-new, move-in ready patio home offering the perfect blend of quality craftsmanship, modern design, and convenient one-level living. Featuring 3 bedrooms, 2 full baths, and an attached 2-car garage, this thoughtfully designed home showcases an open-concept floor plan with a soaring cathedral ceiling and abundant natural light throughout.
The spacious kitchen is equipped with custom Amish-built cabinetry, stainless steel appliances, and ample workspace, seamlessly flowing into the main living and dining areas. The primary suite offers a private retreat with a walk-in closet, dual vanities, and a walk-in shower. Two additional bedrooms provide flexibility for guests, a home office, or hobbies.
A dedicated laundry room, quality finishes, and low-maintenance living add to the home's appeal. Enjoy the benefits of new construction without the wait in this beautifully completed home, conveniently located near shopping, dining, and everyday amenities.
New construction
$369,000
344 Cherokee Dr, Beaver Falls, PA 15010
3beds
1,568sqft
Single Family Residence
Built in 2025
6,534 Square Feet Lot
$366,500 Zestimate®
$235/sqft
$150/mo HOA
What's special
Quality finishesAmple workspaceDedicated laundry roomOpen-concept floor planAbundant natural light throughoutCustom amish-built cabinetryWalk-in closet
- 94 days
- 147
- 8
Zillow last checked:
Listing updated:
Listed by:
Leah Wulster 412-262-5500,
HOWARD HANNA REAL ESTATE SERVICES 412-262-5500
Source: WPMLS,MLS#: 1758272 Originating MLS: West Penn Multi-List
Originating MLS: West Penn Multi-ListFacts & features
Interior
Bedrooms & bathrooms
- Bedrooms: 3
- Bathrooms: 2
- Full bathrooms: 2
Heating
- Forced Air, Gas
Cooling
- Central Air
Appliances
- Included: Some Gas Appliances, Dishwasher, Disposal, Microwave, Refrigerator, Stove
Features
- Flooring: Carpet, Vinyl
- Windows: Screens
- Has basement: No
Interior area
- Total structure area: 1,568
- Total interior livable area: 1,568 sqft
Video & virtual tour
Property
Parking
- Total spaces: 2
- Parking features: Attached, Garage, Garage Door Opener
- Has attached garage: Yes
Features
- Levels: One
- Stories: 1
- Pool features: None
Lot
- Size: 6,534 Square Feet
- Dimensions: 58 x 116 x 58 x 117 m/l
Details
- Parcel number: 570490116018
Construction
Type & style
- Home type: SingleFamily
- Architectural style: Ranch
- Property subtype: Single Family Residence
Materials
- Frame
- Roof: Asphalt
Condition
- New Construction
- New construction: Yes
- Year built: 2025
Utilities & green energy
- Sewer: Public Sewer
- Water: Public
Community & HOA
Community
- Subdivision: Chippewa Heights
HOA
- Has HOA: Yes
- HOA fee: $150 monthly
Location
- Region: Beaver Falls
Financial & listing details
- Price per square foot: $235/sqft
- Tax assessed value: $67,600
- Annual tax amount: $555
- Date on market: 6/4/2026
Estimated market value
$366,500
$348,000 - $385,000
$2,112/mo
Price history
| Date | Event | Price |
|---|---|---|
| 10/20/2025 | Listed for sale | $369,000$235/sqft |
Source:  WPMLS #1726309 Report a problem WPMLS #1726309 Report a problem | ||
Public tax history
| Year | Property taxes | Tax assessment |
|---|---|---|
| 2026 | $591 +3.1% | $33,800 |
| 2025 | $573 +3.3% | $33,800 |
| 2024 | $555 +346.3% | $33,800 +2972.7% |
| 2023 | $124 +100% | $1,100 +100% |
| 2022 | $62 +1.8% | $550 |
| 2021 | $61 +2.8% | $550 |
| 2020 | $59 | $550 |
| 2019 | $59 +315.4% | $550 |
| 2018 | $14 +17.1% | $550 |
| 2017 | $12 | $550 |
| 2016 | $12 | $550 |
| 2015 | $12 | $550 |
| 2014 | $12 | $550 |
| 2013 | -- | $550 |
| 2012 | -- | $550 |
| 2011 | -- | $550 |
| 2010 | -- | $550 |
| 2008 | -- | $550 |
| 2007 | -- | $550 |
Find assessor info on the county website
Monthly payment
Est. payment
Payment breakdown
Explore the cost of this home by adjusting the details. Changes won't be saved.Climate risks
Neighborhood: 15010
Nearby schools
Schools provided by the listing agent
- District: Blackhawk
Source: WPMLS. This data may not be complete. We recommend contacting the local school district to confirm school assignments for this home.
Similar homes
- $349,9903 bd2 ba1.4k sqft104 Dominic Ct, Beaver Falls, PA 15010New Construction
 WPMLS
WPMLS - $354,9903 bd2 ba1.4k sqft149 Smith Ln, Beaver Falls, PA 15010New Construction
 WPMLS
WPMLS - $349,9903 bd2 ba1.4k sqft151 Smith Ln, Beaver Falls, PA 15010New Construction
 WPMLS

WPMLS - from $349,9903 bd2 ba1.4k sqftHAMILTON - DUPLEX Plan, Chippewa Trails, Beaver Falls, PA 15010New Construction
 DR Horton
