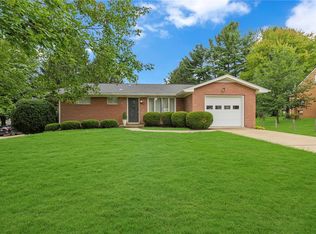
Welcome home to this beautifully updated 3-bedroom, 2-bath ranch nestled in the heart of Cranberry Township! Ideally located within walking distance to Haine Elementary School and just minutes from shopping, dining, parks, and major highways, this move-in-ready home offers the perfect combination of comfort, convenience, and style.
Step inside to an inviting open-concept layout where the updated kitchen flows seamlessly into the spacious living room, creating the ideal space for everyday living and entertaining. The bright and airy design provides excellent sight lines and plenty of room for gathering with family and friends.
The oversized owner's suite is a true retreat, featuring a generous walk-in closet and a private en suite bathroom. Two additional spacious bedrooms offer ample closet space and flexibility for family, guests, or a home office.
Outside, you'll love relaxing on the covered back porch overlooking the large private backyard—perfect for pets, play, gardening, or summer barbecues. The detached two-car garage provides plenty of storage and parking, while the level yard offers space to enjoy the outdoors.
Located in the highly desirable Cranberry Township community, this updated home combines modern living with an unbeatable location close to schools, parks, shopping, restaurants, and everything Cranberry has to offer.
For sale
Price cut: $10K (8/18)
$314,900
225 Sandalwood Dr, Cranberry Township, PA 16066
3beds
1,170sqft
Single Family Residence
Built in 1960
0.4 Acres Lot
$313,200 Zestimate®
$269/sqft
$-- HOA
What's special
Detached two-car garageLevel yardTwo additional spacious bedroomsLarge private backyardInviting open-concept layoutBright and airy designGenerous walk-in closet
- 62 days
- 1,610
- 122
Zillow last checked:
Listing updated:
Listed by:
Erin Berg 724-776-3686,
BERKSHIRE HATHAWAY THE PREFERRED REALTY 724-776-3686
Source: WPMLS,MLS#: 1762611 Originating MLS: West Penn Multi-List
Originating MLS: West Penn Multi-ListFacts & features
Interior
Bedrooms & bathrooms
- Bedrooms: 3
- Bathrooms: 2
- Full bathrooms: 2
Primary bedroom
- Level: Main
- Dimensions: 24x10
Bedroom 2
- Level: Main
- Dimensions: 10x10
Bedroom 3
- Level: Main
- Dimensions: 10x9
Kitchen
- Level: Main
- Dimensions: 9x18
Living room
- Level: Main
- Dimensions: 16x14
Heating
- Gas
Cooling
- Central Air
Appliances
- Included: Some Electric Appliances, Dryer, Dishwasher, Disposal, Microwave, Refrigerator, Stove, Washer
Features
- Kitchen Island
- Flooring: Laminate
- Has basement: No
Interior area
- Total structure area: 1,170
- Total interior livable area: 1,170 sqft
Video & virtual tour
Property
Parking
- Total spaces: 2
- Parking features: Detached, Garage, Garage Door Opener
- Has garage: Yes
Features
- Levels: One
- Stories: 1
- Pool features: None
Lot
- Size: 0.4 Acres
- Dimensions: 70 x 162, 167 x 145
Details
- Parcel number: 130S5A3780000
Construction
Type & style
- Home type: SingleFamily
- Architectural style: Ranch
- Property subtype: Single Family Residence
Materials
- Aluminum Siding
- Roof: Asphalt
Condition
- Resale
- Year built: 1960
Details
- Warranty included: Yes
Utilities & green energy
- Sewer: Public Sewer
- Water: Public
Community & HOA
Location
- Region: Cranberry Township
Financial & listing details
- Price per square foot: $269/sqft
- Tax assessed value: $10,830
- Annual tax amount: $2,028
- Date on market: 7/1/2026
Estimated market value
$313,200
$298,000 - $329,000
$2,100/mo
Price history
| Date | Event | Price |
|---|---|---|
| 8/18/2026 | Price change | $314,900-3.1%$269/sqft |
Source:  WPMLS #1762611 Report a problem WPMLS #1762611 Report a problem | ||
| 8/5/2026 | Listed for sale | $324,900$278/sqft |
Source: WPMLS #1762611 Report a problem | ||
| 7/7/2026 | Contingent | $324,900$278/sqft |
Source: WPMLS #1762611 Report a problem | ||
| 7/1/2026 | Listed for sale | $324,900+91.2%$278/sqft |
Source: WPMLS #1762611 Report a problem | ||
| 5/28/2025 | Listing removed | $2,300$2/sqft |
Source: Zillow Rentals Report a problem | ||
| 5/14/2025 | Listed for rent | $2,300+15%$2/sqft |
Source: Zillow Rentals Report a problem | ||
| 5/22/2023 | Listing removed | -- |
Source: Zillow Rentals Report a problem | ||
| 4/25/2023 | Listed for rent | $2,000+11.1%$2/sqft |
Source: Zillow Rentals Report a problem | ||
| 3/24/2021 | Listing removed | -- |
Source: Owner Report a problem | ||
| 6/6/2018 | Listing removed | $1,800$2/sqft |
Source: Owner Report a problem | ||
| 5/22/2018 | Listed for rent | $1,800$2/sqft |
Source: Owner Report a problem | ||
| 11/10/2015 | Sold | $169,950+3.1%$145/sqft |
Source: WPMLS #1079521 Report a problem | ||
| 9/30/2015 | Listed for sale | $164,900+5.8%$141/sqft |
Source: Howard Hanna - Mid Mon-Valley - Simon Real Estate Services #1079521 Report a problem | ||
| 6/28/2012 | Listing removed | $155,900$133/sqft |
Source: Claudine Vogel Grochalski #875493 Report a problem | ||
| 5/18/2012 | Listed for sale | $155,900+28.8%$133/sqft |
Source: Claudine Vogel Grochalski #875493 Report a problem | ||
| 9/19/2011 | Sold | $121,000-6.9%$103/sqft |
Source: Public Record Report a problem | ||
| 8/2/2011 | Price change | $130,000-13.3%$111/sqft |
Source: RE/MAX SELECT REALTY #875493 Report a problem | ||
| 7/17/2011 | Price change | $150,000-3.8%$128/sqft |
Source: RE/MAX SELECT REALTY #875493 Report a problem | ||
| 6/18/2011 | Listed for sale | $155,900$133/sqft |
Source: RE/MAX Select Realty #875493 Report a problem | ||
Public tax history
| Year | Property taxes | Tax assessment |
|---|---|---|
| 2025 | $2,001 +3.1% | $10,830 |
| 2024 | $1,941 +3.1% | $10,830 |
| 2023 | $1,883 +1.5% | $10,830 |
| 2022 | $1,855 | $10,830 |
| 2021 | $1,855 +1.5% | $10,830 |
| 2020 | $1,828 +42% | $10,830 |
| 2019 | $1,287 -28.8% | $10,830 |
| 2018 | $1,807 +308.2% | $10,830 |
| 2017 | $443 -9.1% | $10,830 |
| 2016 | $487 +121.8% | $10,830 |
| 2015 | $220 | $10,830 |
| 2014 | $220 | $10,830 |
| 2013 | $220 +5.1% | $10,830 |
| 2012 | $209 | $10,830 |
| 2011 | $209 | $10,830 |
| 2010 | $209 | $10,830 |
| 2009 | $209 +5% | $10,830 +33.3% |
| 2008 | $199 +11.1% | $8,123 |
| 2007 | $179 | $8,123 |
| 2006 | $179 -47.1% | $8,123 |
| 2005 | $339 -64.5% | $8,123 |
| 2004 | $955 +215.7% | $8,123 |
| 2003 | $303 | $8,123 |
| 2002 | $303 +10.4% | $8,123 |
| 2000 | $274 +13.4% | $8,123 |
| 1999 | $242 | $8,123 |
Find assessor info on the county website
Monthly payment
Est. payment
Payment breakdown
Explore the cost of this home by adjusting the details. Changes won't be saved.Climate risks
Neighborhood: 16066
Nearby schools
Schools provided by the listing agent
- District: Seneca Valley
Source: WPMLS. This data may not be complete. We recommend contacting the local school district to confirm school assignments for this home.
- $289,5003 bd2 ba1.1k sqft223 Sandalwood Dr, Cranberry Township, PA 16066Off Market
- $204,200-- bd-- ba-- sqft227 Sandalwood Dr, Cranberry Township, PA 16066Off Market
- $290,500-- bd-- ba-- sqft221 Sandalwood Dr, Cranberry Township, PA 16066Off Market
- $220,400-- bd-- ba-- sqft422 Lincolnshire Dr, Cranberry Township, PA 16066Off Market
Similar homes
- $299,9003 bd2 ba1.2k sqft264 Clearbrook Ct, Cranberry Township, PA 16066For Sale
 MLS ID #1769687, Chad Leonberg. WPMLS
 - $284,9003 bd2 ba1.2k sqft300 W Starz Rd, Cheswick, PA 15024For Sale
 MLS ID #1771833, Matthew Bonosky. WPMLS
 - $337,0003 bd2 ba1.1k sqft150 McMillen Ave, Beaver Falls, PA 15010For Sale
 MLS ID #1771818, Angela Short. WPMLS
 - $329,0002 bd2 ba1.1k sqft1191 Reno Street Ext, Rochester, PA 15074For Sale
 MLS ID #1768573, Meg Smith. WPMLS
