Beautifully updated ranch home with 3 bedrooms and 2 full bathrooms. Bright, welcoming and cheerful with new windows and a huge newly finished basement room. Newer hard surface flooring throughout enhances the fresh and inviting atmosphere. Kitchen and both bathrooms updated. Bigger than it looks with a large bonus enclosed porch on the main level, usable year-round, providing flexible living space to use in a variety of ways. Driveway widened for 2 cars; new retaining wall. Amazing location, Fox Chapel schools, convenient to everything. It is situated on a spacious lot with lovely landscaping and a large, beautiful backyard. The bathrooms have been updated with modern fixtures and finishes. The exterior of the home is brick, providing excellent durability and insulation.
For sale
Price cut: $10K (6/17)
$340,000
503 Brookdale Dr, Pittsburgh, PA 15215
3beds
1,000sqft
:
Get pre-qualified$2,298/mo
Single Family Residence
Built in 1957
0.53 Acres Lot
$335,000 Zestimate®
$340/sqft
$-- HOA
What's special
New windowsBright welcoming and cheerfulLarge beautiful backyard
- 92 days |
- 1,360 |
- 93 |
Likely to sell faster than
Zillow last checked:
Listing updated:
Listed by:
Jan Stevens 724-776-2900,
COLDWELL BANKER REALTY 724-776-2900
Source: WPMLS,MLS#: 1752174 Originating MLS: West Penn Multi-List
Originating MLS: West Penn Multi-ListFacts & features
Interior
Bedrooms & bathrooms
- Bedrooms: 3
- Bathrooms: 2
- Full bathrooms: 2
Primary bedroom
- Level: Main
- Dimensions: 13x11
Bedroom 2
- Level: Main
- Dimensions: 11x9
Bedroom 3
- Level: Main
- Dimensions: 11x9
Bonus room
- Level: Main
- Dimensions: 20x11
Dining room
- Level: Main
- Dimensions: combo
Game room
- Level: Basement
- Dimensions: 23x16
Kitchen
- Level: Main
- Dimensions: 11x10
Living room
- Level: Main
- Dimensions: 20x11
Heating
- Forced Air, Gas
Cooling
- Central Air, Electric
Appliances
- Included: Some Gas Appliances, Dryer, Dishwasher, Refrigerator, Stove, Washer
Features
- Flooring: Carpet, Other, Vinyl
- Basement: Finished,Walk-Out Access
- Has fireplace: No
Interior area
- Total structure area: 1,000
- Total interior livable area: 1,000 sqft
Video & virtual tour
Property
Parking
- Total spaces: 1
- Parking features: Built In, Garage Door Opener
- Has attached garage: Yes
Features
- Levels: One
- Stories: 1
- Pool features: None
Lot
- Size: 0.53 Acres
- Dimensions: 0.5261
Details
- Parcel number: 0286K00018000000
Construction
Type & style
- Home type: SingleFamily
- Architectural style: Ranch
- Property subtype: Single Family Residence
Materials
- Brick
- Roof: Asphalt
Condition
- Resale
- Year built: 1957
Utilities & green energy
- Sewer: Public Sewer
- Water: Public
Community & HOA
Location
- Region: Pittsburgh
Financial & listing details
- Price per square foot: $340/sqft
- Tax assessed value: $151,800
- Annual tax amount: $4,681
- Date on market: 5/7/2026
Estimated market value
$335,000
$318,000 - $352,000
$2,219/mo
Price history
| Date | Event | Price |
|---|---|---|
| 6/17/2026 | Price change | $340,000-2.9%$340/sqft |
Source:  WPMLS #1752174 Report a problem WPMLS #1752174 Report a problem | ||
| 5/7/2026 | Listed for sale | $350,000+46.4%$350/sqft |
Source: WPMLS #1752174 Report a problem | ||
| 3/2/2021 | Sold | $239,000-2.4%$239/sqft |
Source: WPMLS #1477855 Report a problem | ||
| 2/17/2021 | Pending sale | $244,900$245/sqft |
Source:  Berkshire Hathaway HomeServices #1477855 Report a problem Berkshire Hathaway HomeServices #1477855 Report a problem | ||
| 1/4/2021 | Contingent | $244,900$245/sqft |
Source: Berkshire Hathaway HomeServices The Preferred Realty via MLS #1477855 Report a problem | ||
| 1/4/2021 | Pending sale | $244,900$245/sqft |
Source: BERKSHIRE HATHAWAY THE PREFERRED REALTY #1477855 Report a problem | ||
| 11/20/2020 | Price change | $244,900-1.6%$245/sqft |
Source: BERKSHIRE HATHAWAY THE PREFERRED REALTY #1477855 Report a problem | ||
| 11/9/2020 | Price change | $249,000-0.4%$249/sqft |
Source: BERKSHIRE HATHAWAY THE PREFERRED REALTY #1467417 Report a problem | ||
| 10/27/2020 | Price change | $249,900-3.8%$250/sqft |
Source: BERKSHIRE HATHAWAY THE PREFERRED REALTY #1467417 Report a problem | ||
| 10/4/2020 | Price change | $259,900-1.9%$260/sqft |
Source: BERKSHIRE HATHAWAY THE PREFERRED REALTY #1467417 Report a problem | ||
| 9/22/2020 | Price change | $264,900-3.6%$265/sqft |
Source: BERKSHIRE HATHAWAY THE PREFERRED REALTY #1467417 Report a problem | ||
| 9/11/2020 | Listed for sale | $274,900$275/sqft |
Source: The Preferred Realty #1467417 Report a problem | ||
Public tax history
| Year | Property taxes | Tax assessment |
|---|---|---|
| 2025 | $4,587 +9.6% | $151,800 |
| 2024 | $4,184 +644% | $151,800 +27.7% |
| 2023 | $562 | $118,900 |
| 2022 | $562 +17.8% | $118,900 +17.8% |
| 2021 | $477 +2% | $100,900 |
| 2020 | $468 -2% | $100,900 |
| 2019 | $477 -83% | $100,900 |
| 2018 | $2,805 +9.3% | $100,900 |
| 2017 | $2,566 +437.6% | $100,900 |
| 2016 | $477 -81.1% | $100,900 |
| 2015 | $2,532 +483.5% | $100,900 |
| 2014 | $434 | $100,900 -2.9% |
| 2013 | -- | $103,900 +12.3% |
| 2012 | -- | $92,500 |
| 2011 | -- | $92,500 |
| 2010 | -- | $92,500 |
| 2009 | -- | $92,500 |
| 2008 | -- | $92,500 |
| 2007 | -- | $92,500 |
| 2006 | -- | $92,500 |
| 2005 | -- | $92,500 |
| 2004 | -- | $92,500 -14% |
| 2003 | -- | $107,500 |
| 2002 | -- | $107,500 |
Find assessor info on the county website
Monthly payment
Est. payment
Payment breakdown
Explore the cost of this home by adjusting the details. Changes won't be saved.Climate risks
Neighborhood: 15215
Nearby schools
GreatSchools rating
- 8/10Kerr El SchoolGrades: K-5Distance: 0.5 mi
- 9/10Dorseyville Middle SchoolGrades: 6-8Distance: 4.9 mi
- 9/10Fox Chapel Area High SchoolGrades: 9-12Distance: 3.1 mi
Schools provided by the listing agent
- District: Fox Chapel Area
Source: WPMLS. This data may not be complete. We recommend contacting the local school district to confirm school assignments for this home.
- $332,5003 bd1 ba2.2k sqft505 Brookdale Dr, Pittsburgh, PA 15215Off Market
- $454,3003 bd3 ba2.1k sqft501 Brookdale Dr, Pittsburgh, PA 15215Off Market
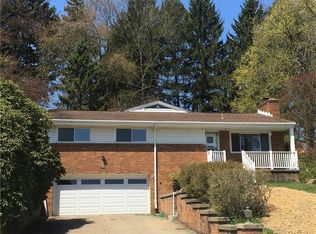
- $286,5003 bd3 ba1.2k sqft507 Brookdale Dr, Pittsburgh, PA 15215Off Market
- $225,0002 bd2 ba1k sqft25 Crest Dr, Pittsburgh, PA 15215Sold

- $383,1003 bd2 ba1.2k sqft23 Crest Dr, Pittsburgh, PA 15215Off Market
- $243,6003 bd1 ba984 sqft509 Brookdale Dr, Pittsburgh, PA 15215Off Market
- $283,0003 bd2 ba1k sqft21 Crest Dr, Pittsburgh, PA 15215Off Market
- $606,6004 bd3 ba1.5k sqft27 Crest Dr, Pittsburgh, PA 15215Off Market
A local agent can set up tours, give advice and negotiate with sellers.
Similar homes
- $329,0003 bd3 ba1.4k sqft614 Dressel Rd, Allison Park, PA 15101For Sale
 MLS ID #1768616, Madalyn Gryger. WPMLS
 - $345,0003 bd2 ba1.2k sqft195 Peach Dr, Pittsburgh, PA 15236For Sale
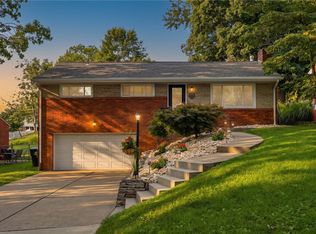 MLS ID #1768523, Cheryl Kibe. WPMLS
 - $295,0003 bd2 ba1k sqft1936 W Beckert Ave, Pittsburgh, PA 15212For Sale
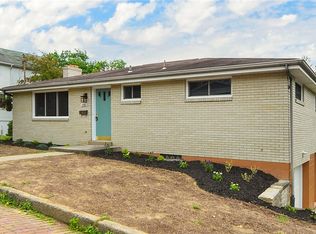 MLS ID #1759960, Tirzah DeCaria. WPMLS
 - $339,9003 bd3 ba1.3k sqft208 Parkedge Rd, Pittsburgh, PA 15220For Sale
 MLS ID #1766984, Amanda Gomez. WPMLS
 - $309,0003 bd2 ba1k sqft335 Eighmy Rd, Pittsburgh, PA 15239For SaleMLS ID #1767906, Tricia Meade. WPMLS
- $285,0003 bd2 ba1.2k sqft121 Chalfonte Ave, Pittsburgh, PA 15229For SaleMLS ID #1768553, Katy Stanko. WPMLS
- $339,9003 bd2 ba1.2k sqft205 Coral Dr, Pittsburgh, PA 15241For SaleMLS ID #1760644, Mark Ratti. WPMLS
- $279,9002 bd2 ba1k sqft348 Kohlman Dr, Pittsburgh, PA 15214For SaleMLS ID #1766109, Jacob Scheloske. WPMLS
- $334,9003 bd2 ba1.4k sqft504 Long Dr, Pittsburgh, PA 15241For SaleMLS ID #1757769, Gina Gabriel. WPMLS
- $279,9993 bd1 ba1.2k sqft215 Houston Rd, Pittsburgh, PA 15237For SaleMLS ID #1759859, Chads Mullinary. WPMLS
- $259,9003 bd3 ba1.3k sqft6746 W Barivista Dr, Verona, PA 15147For SaleMLS ID #1768145, Matthew Shanty. WPMLS
- $280,0003 bd3 ba1.2k sqft135 Winifred Dr, Pittsburgh, PA 15236For SaleMLS ID #1767847, Missy Foltz. WPMLS
- $225,0003 bd2 ba1.1k sqft418 Pennwood Dr, Pittsburgh, PA 15235For SaleMLS ID #1768219, Matthew Gillespie. WPMLS
- $319,9003 bd2 ba1.4k sqft6012 Cunningham Rd, Gibsonia, PA 15044For SaleMLS ID #1746692, Melissa Faulkner. WPMLS
- $369,9003 bd2 ba1.4k sqft516 Long Dr, Pittsburgh, PA 15241For SaleMLS ID #1763728, Christian Petrozza. WPMLS
- $234,9002 bd2 ba910 sqft3018 Mount Troy Rd, Pittsburgh, PA 15212For SaleMLS ID #1767098, Brittany Heyl. WPMLS
- $299,0003 bd2 ba1.2k sqft1674 Fiat St, Pittsburgh, PA 15210For SaleMLS ID #1759664, Matthew Gillespie. WPMLS
- $289,9903 bd2 ba1.4k sqft350 Ridgewood Ave, Pittsburgh, PA 15229For SaleMLS ID #1759480, Ryan Scialabba. WPMLS
- $399,0003 bd2 ba1.2k sqft28 Lorraine Dr, Carnegie, PA 15106For SaleMLS ID #1768438, Don Boyle. WPMLS
- $379,9002 bd1 ba1k sqft7400 Trevanion Ave, Pittsburgh, PA 15218For SaleMLS ID #1767138, Hope Feldman. WPMLS
