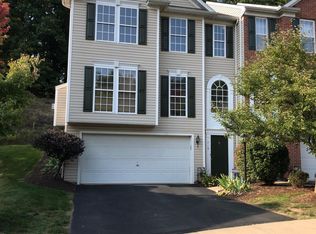
When buying a townhome, the location and community means everything and this one tucked away on a private cul-de-sac with wooded back yard checks all the boxes! Only two units side by side with woods behind and a large green space for a side yard make this so ideal. Step inside and you will love the gorgeous true brazilian cherry hardwood flooring that flows throughout the living room and kitchen. The seller added granite countertops in the kitchen and porcelain tile flooring in the bathrooms. With a new roof in 2018 and new furnace and AC in 2019 this is such a sound investment! No shortage of cabinet space or storage thanks to the added peninsula island and double door pantry. What an incredible view out of the corner kitchen sink windows. Speaking of view, the privacy on this freshly stained deck is remarkable. With a privacy wall on one side and no neighbors on the other thanks to being an end unit, you can sit and unwind at night or have amazing cookouts. Head upstairs and you will enjoy the lofty feel of the 3 spacious bedrooms thanks to the vaulted ceilings. The owners ensuite features the porcelain tile flooring, double bowl vanity, a jetted tub and a large step in shower. The carpets were all replaced in 2019 and the convenient 2nd floor laundry is a real treat. The washer/dryer were replaced new in 2019 and they will also convey with the sale. You will love having the extra storage in the basement with a 25x10 storage room that has a laundry tub convenient for household projects. The HOA fee includes the grass cutting, access to the amazing community pool and clubhouse, as well as the trash and sewer utilities. Adams Ridge is such a walkable community thanks to the sidewalk streets, lighted common spaces, and the playground and sports courts. Located within the Mars Area school district this home will always have amazing resale value. Stop renting and make the smart move today to 721 Bush Drive!
Contingent
Price cut: $4.9K (10/1)
$340,000
721 Bush Dr, Mars, PA 16046
3beds
1,652sqft
Townhouse
Built in 2002
3,920 Square Feet Lot
$334,000 Zestimate®
$206/sqft
$160/mo HOA
What's special
Private cul-de-sacAdded peninsula islandDouble door pantry
- 46 days
- 685
- 61
Likely to sell faster than
Zillow last checked:
Listing updated:
Listed by:
Ned Bruns 724-933-6300,
RE/MAX SELECT REALTY 724-933-6300
Source: WPMLS,MLS#: 1771630 Originating MLS: West Penn Multi-List
Originating MLS: West Penn Multi-ListFacts & features
Interior
Bedrooms & bathrooms
- Bedrooms: 3
- Bathrooms: 3
- Full bathrooms: 2
- 1/2 bathrooms: 1
Primary bedroom
- Level: Upper
- Dimensions: 16x12
Bedroom 2
- Level: Upper
- Dimensions: 14x11
Bedroom 3
- Level: Upper
- Dimensions: 12x11
Dining room
- Level: Main
- Dimensions: 12x11
Entry foyer
- Level: Lower
- Dimensions: 5x5
Kitchen
- Level: Main
- Dimensions: 16x14
Laundry
- Level: Upper
- Dimensions: 5x3
Living room
- Level: Main
- Dimensions: 22x14
Heating
- Forced Air, Gas
Cooling
- Central Air
Appliances
- Included: Some Electric Appliances, Dryer, Dishwasher, Disposal, Microwave, Refrigerator, Stove, Washer
Features
- Kitchen Island, Pantry
- Flooring: Hardwood, Tile, Carpet
- Windows: Screens
- Basement: Full,Interior Entry
Interior area
- Total structure area: 1,652
- Total interior livable area: 1,652 sqft
Property
Parking
- Total spaces: 2
- Parking features: Built In, Garage Door Opener
- Has attached garage: Yes
Features
- Levels: Two
- Stories: 2
- Pool features: None
Lot
- Size: 3,920 Square Feet
- Dimensions: 25 x 80 x 43 x 28 x 88' m/L
Details
- Parcel number: 010S16AT12A0000
Construction
Type & style
- Home type: Townhouse
- Architectural style: Colonial,Two Story
- Property subtype: Townhouse
Materials
- Brick, Vinyl Siding
- Roof: Asphalt
Condition
- Resale
- Year built: 2002
Utilities & green energy
- Sewer: Public Sewer
- Water: Public
Community & HOA
Community
- Security: Security System
- Subdivision: Adams Ridge
HOA
- Has HOA: Yes
- HOA fee: $160 monthly
Location
- Region: Mars
Financial & listing details
- Price per square foot: $206/sqft
- Tax assessed value: $22,733
- Annual tax amount: $3,214
- Date on market: 8/27/2026
Estimated market value
$334,000
$317,000 - $351,000
$2,652/mo
Price history
| Date | Event | Price |
|---|---|---|
| 10/5/2026 | Contingent | $340,000$206/sqft |
Source:  WPMLS #1771630 Report a problem WPMLS #1771630 Report a problem | ||
| 10/1/2026 | Price change | $340,000-1.4%$206/sqft |
Source: WPMLS #1771630 Report a problem | ||
| 9/21/2026 | Price change | $344,900-1.5%$209/sqft |
Source: WPMLS #1771630 Report a problem | ||
| 8/27/2026 | Listed for sale | $350,000+87.2%$212/sqft |
Source: WPMLS #1771630 Report a problem | ||
| 10/6/2009 | Sold | $187,000-3.6%$113/sqft |
Source: Public Record Report a problem | ||
| 3/13/2008 | Sold | $194,000+6.4%$117/sqft |
Source: Agent Provided Report a problem | ||
| 10/15/2002 | Sold | $182,325$110/sqft |
Source: Public Record Report a problem | ||
Public tax history
| Year | Property taxes | Tax assessment |
|---|---|---|
| 2025 | $3,214 +0.7% | $22,733 |
| 2024 | $3,191 +2.5% | $22,733 |
| 2023 | $3,112 +3.1% | $22,733 |
| 2022 | $3,018 | $22,733 |
| 2021 | $3,018 | $22,733 |
| 2020 | $3,018 +34.2% | $22,733 |
| 2019 | $2,249 -24.1% | $22,733 |
| 2018 | $2,964 +315.5% | $22,733 |
| 2017 | $713 -9.1% | $22,733 |
| 2016 | $785 +70.2% | $22,733 |
| 2015 | $461 | $22,733 |
| 2014 | $461 | $22,733 |
| 2013 | $461 +5.1% | $22,733 |
| 2012 | $439 | $22,733 |
| 2011 | $439 | $22,733 |
| 2010 | $439 | $22,733 |
| 2009 | $439 +5% | $22,733 +33.3% |
| 2008 | $418 +11.1% | $17,050 |
| 2007 | $376 | $17,050 |
| 2006 | $376 -32.2% | $17,050 |
| 2005 | $554 -72.7% | $17,050 |
| 2004 | $2,029 +299.4% | $17,050 |
| 2003 | $508 | $17,050 |
Find assessor info on the county website
Monthly payment
Est. payment
Payment breakdown
Explore the cost of this home by adjusting the details. Changes won't be saved.Climate risks
Neighborhood: 16046
Nearby schools
Schools provided by the listing agent
- District: Mars Area
Source: WPMLS. This data may not be complete. We recommend contacting the local school district to confirm school assignments for this home.
Similar homes
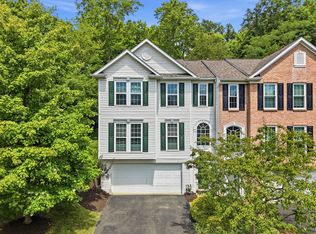
- $384,9004 bd3 ba1.8k sqft1502 Pointe View Dr, Mars, PA 16046For Sale
 MLS ID #1774279, Jason Moots. WPMLS
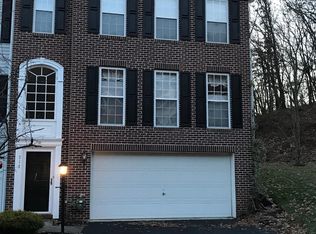
 - $292,5002 bd3 ba2.2k sqft116 Hillvue Dr, Seven Fields, PA 16046For Sale
 MLS ID #1766459, Sandra Schall. WPMLS
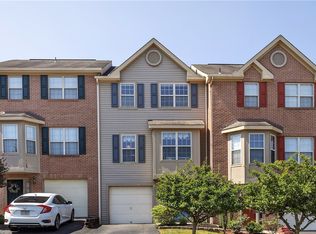
 - $274,9002 bd2 ba1.3k sqft229 Adams Pointe Blvd Unit 2, Mars, PA 16046For Sale
 MLS ID #1773702, Paul Murray. WPMLS
 - $289,9002 bd2 ba1.3k sqft208 Adams Pointe Blvd Unit 2, Mars, PA 16046For Sale
 MLS ID #1774160, Nathaniel Nieland. WPMLS
