Move-in ready perfection meets modern style in this completely transformed 3-bedroom ranch home, beautifully situated on a spacious corner lot near the vibrant Beaver riverwalk. Step inside to a bright living room featuring luxury vinyl flooring, fresh paint, and crisp new trim that flows seamlessly throughout. The heart of the home is the stunning, fully renovated kitchen/dining area, fully equipped with timeless quartz countertops, stainless steel appliances, shaker-style cabinets, and a custom tile backsplash. Two comfortable bedrooms feature plush new carpeting, while a versatile third bedroom offers durable vinyl flooring—making it the ideal layout for a primary bedroom, home office, or bonus space. The pristine full bath has been beautifully updated with a new tub, modern tile surround, and sleek new vanity. Every major system has been updated for ultimate peace of mind, including a brand-new roof, furnace, central air conditioning, and hot water tank housed in a clean, freshly painted basement. Enjoy morning coffee or cool evenings on your private front deck, or take a short stroll to enjoy scenic river walks and picnics. There is a completely fenced in backyard that provides privacy and a place for pets to roam.
For sale
Price cut: $2K (8/19)
$297,000
151 Walnut St, Beaver, PA 15009
3beds
1,156sqft
Single Family Residence
Built in 1950
4,356 Square Feet Lot
$-- Zestimate®
$257/sqft
$-- HOA
What's special
Private front deckTimeless quartz countertopsSleek new vanityCompletely fenced in backyardNew tubShaker-style cabinetsFresh paint
- 62 days
- 818
- 42
Zillow last checked:
Listing updated:
Listed by:
Lisa Collins 724-933-6300,
RE/MAX SELECT REALTY 724-933-6300
Source: WPMLS,MLS#: 1765106 Originating MLS: West Penn Multi-List
Originating MLS: West Penn Multi-ListFacts & features
Interior
Bedrooms & bathrooms
- Bedrooms: 3
- Bathrooms: 1
- Full bathrooms: 1
Primary bedroom
- Level: Main
- Dimensions: 13x10
Bedroom 2
- Level: Main
- Dimensions: 13x12
Bedroom 3
- Level: Main
- Dimensions: 12x12
Dining room
- Level: Main
- Dimensions: 15x9
Kitchen
- Level: Main
- Dimensions: 9x8
Living room
- Level: Main
- Dimensions: 20x12
Heating
- Gas
Cooling
- Central Air
Features
- Basement: Unfinished,Walk-Out Access
- Number of fireplaces: 1
Interior area
- Total structure area: 1,156
- Total interior livable area: 1,156 sqft
Property
Parking
- Total spaces: 1
- Parking features: Built In
- Has attached garage: Yes
Features
- Levels: One
- Stories: 1
Lot
- Size: 4,356 Square Feet
- Dimensions: 0.1
Details
- Parcel number: 160040509000
Construction
Type & style
- Home type: SingleFamily
- Architectural style: Ranch
- Property subtype: Single Family Residence
Materials
- Vinyl Siding
- Roof: Asphalt
Condition
- Resale
- Year built: 1950
Utilities & green energy
- Sewer: Public Sewer
- Water: Public
Community & HOA
Location
- Region: Beaver
Financial & listing details
- Price per square foot: $257/sqft
- Tax assessed value: $301,080
- Annual tax amount: $5,151
- Date on market: 7/16/2026
Estimated market value
Not available
Estimated sales range
Not available
$1,706/mo
Price history
| Date | Event | Price |
|---|---|---|
| 8/19/2026 | Price change | $297,000-0.7%$257/sqft |
Source:  WPMLS #1765106 Report a problem WPMLS #1765106 Report a problem | ||
| 7/16/2026 | Listed for sale | $299,000+160%$259/sqft |
Source: WPMLS #1765106 Report a problem | ||
| 3/3/2026 | Sold | $115,000+1185.1%$99/sqft |
Source: WPMLS #1739058 Report a problem | ||
| 12/11/2025 | Sold | $8,949+11.9%$8/sqft |
Source: Public Record Report a problem | ||
| 12/9/2019 | Sold | $8,000$7/sqft |
Source: Public Record Report a problem | ||
Public tax history
| Year | Property taxes | Tax assessment |
|---|---|---|
| 2026 | $5,286 +2.6% | $231,600 |
| 2025 | $5,151 +9.9% | $231,600 |
| 2024 | $4,688 +20.2% | $231,600 +780.6% |
| 2023 | $3,900 +2.7% | $26,300 |
| 2022 | $3,798 +3% | $26,300 |
| 2021 | $3,687 +6.2% | $26,300 |
| 2020 | $3,472 | $26,300 |
| 2019 | $3,472 +407.7% | $26,300 |
| 2018 | $684 +17.1% | $26,300 |
| 2017 | $584 | $26,300 |
| 2016 | $584 | $26,300 |
| 2015 | $584 | $26,300 |
| 2014 | $584 | $26,300 |
| 2013 | -- | $26,300 |
| 2012 | -- | $26,300 |
| 2011 | -- | $26,300 |
| 2010 | -- | $26,300 |
| 2008 | -- | $26,300 |
| 2007 | -- | $26,300 |
| 2006 | -- | $26,300 |
Find assessor info on the county website
Monthly payment
Est. payment
Payment breakdown
Explore the cost of this home by adjusting the details. Changes won't be saved.Climate risks
Neighborhood: 15009
Nearby schools
Schools provided by the listing agent
- District: Beaver Area
Source: WPMLS. This data may not be complete. We recommend contacting the local school district to confirm school assignments for this home.
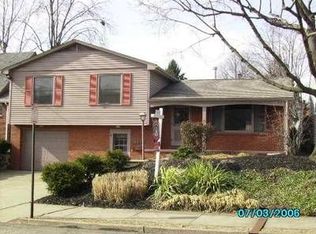
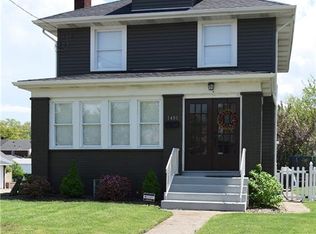
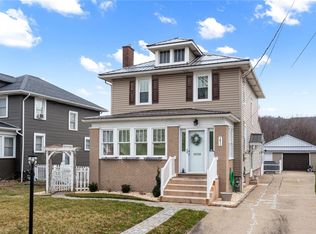
Similar homes
- $299,9003 bd2 ba1.3k sqft1712 2nd St, Beaver, PA 15009For Sale
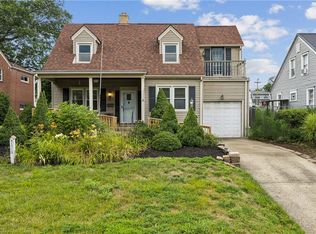 MLS ID #1764502, Bruce Fleming. WPMLS
 - $229,5003 bd1 ba1.2k sqft194 Woodridge Dr, Beaver, PA 15009For Sale
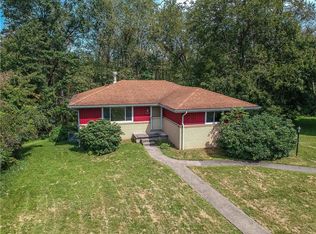 MLS ID #1773978, Katelyn Dominelli. WPMLS
 - $285,0003 bd3 ba912 sqft850 Gypsy Glen Rd, Beaver, PA 15009For Sale
 MLS ID #1769964, Shanna Funwela. WPMLS
 - $255,0003 bd2 ba1.2k sqft523 Western Ave, Beaver, PA 15009For Sale
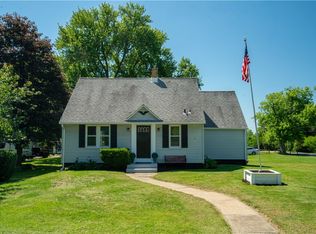 MLS ID #1760106, Amy Logan. WPMLS
