Skip main navigation
Sold for $369,000
  • $369,000

    340 Cherokee Dr, Beaver Falls, PA 15010

    3beds
    1,568sqft
    Single Family Residence
    Built in 2025
    6,534 Square Feet Lot
    $371,100 Zestimate®
    $235/sqft
    $2,056 Estimated rent

    Home value

    $371,100

    $308,000 - $445,000

    $2,056/mo

    Zestimate® history
    Loading
    Loading...

    Owner options

    List your home for rent

    $2,056/mo

    Rent Zestimate®

    Find your next renter with Zillow Rental Manager. Plus, with online applications, you can quickly screen prospective tenants – for free.

    Learn more

    $2,056/mo

    Rent Zestimate®

    Refinance and save

    $2,561/mo

    Est. payment

    Refinancing to a lower rate could help reduce your monthly payments and save thousands over the life of the loan.

    See today's rates

    $2,561/mo

    Est. payment

    Explore your selling options

    Work with a Zillow partner agent

    Leverage their expertise and Zillow's premium Showcase listings to get your home seen by more buyers.

    Get started

    List with your own agent

    Get your home in front of millions of buyers by listing it on Zillow.

    Learn how to do it

    Sell it yourself

    Take full control of how buyers see your home on Zillow by listing For Sale by Owner (FSBO).

    List your home

    What's special

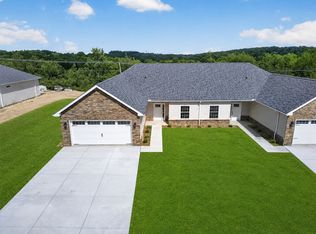
    Thoughtfully designed rear patioAbundant natural lightGas rangePrimary suiteRecessed lightingOpen-concept layoutCustom amish-built cabinetry
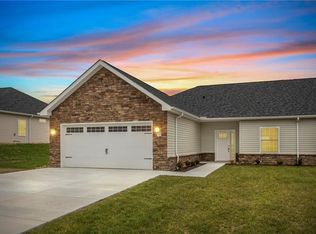
    Welcome to Chippewa Heights, where low-maintenance, one-level living meets quality craftsmanship and thoughtful design. This newly completed 3-bedroom, 2-bath patio home with an attached 2-car garage offers a seamless blend of comfort, style, and functionality—ready for immediate move-in. Step inside to an open-concept layout enhanced by a soaring cathedral ceiling and abundant natural light, creating a bright and inviting main living space. The well-appointed kitchen serves as the heart of the home, featuring custom Amish-built cabinetry, granite countertops, and a full stainless steel appliance package, including a gas range, microwave, dishwasher, and refrigerator. Luxury vinyl plank flooring flows throughout the main living areas, complemented by recessed lighting and ceiling fans for added comfort and convenience. The primary suite offers a spacious walk-in closet, dual vanity sinks, and a walk-in shower. Additional highlights include a dedicated laundry room with utility sink, a full concrete driveway, and a thoughtfully designed rear patio—perfect for relaxing or entertaining outdoors. Built with quality materials and attention to detail throughout, this home delivers the ease of new construction living without the wait. Located in the desirable Chippewa Heights community, this is an exceptional opportunity to enjoy modern living in a beautifully finished home.

    Zillow last checked:

    Listing updated:

    Listed by:

    Leah Wulster 412-262-5500,

    HOWARD HANNA REAL ESTATE SERVICES

    Bought with:

    Kriszta Szak, RS312918

    YOUR TOWN REALTY LLC

    Source: WPMLS,MLS#: 1744239MLS LogoOriginating MLS: West Penn Multi-List

    Facts & features

    Interior

    Bedrooms & bathrooms
    • Bedrooms: 3
    • Bathrooms: 2
    • Full bathrooms: 2
    Primary bedroom
    • Level: Main
    • Dimensions: 13x12
    Bedroom 2
    • Level: Main
    • Dimensions: 13x10
    Bedroom 3
    • Level: Main
    • Dimensions: 11x9
    Dining room
    • Level: Main
    • Dimensions: 16x12
    Entry foyer
    • Level: Main
    • Dimensions: 7x7
    Kitchen
    • Level: Main
    • Dimensions: 16x10
    Laundry
    • Level: Main
    • Dimensions: 8x7
    Living room
    • Level: Main
    • Dimensions: 16x14
    Heating
    • Forced Air, Gas
    Cooling
    • Central Air
    Appliances
    • Included: Some Gas Appliances, Dishwasher, Disposal, Microwave, Refrigerator, Stove
    Features
    • Flooring: Carpet, Vinyl
    • Windows: Screens
    • Has basement: No
    Interior area
    • Total structure area: 1,568
    • Total interior livable area: 1,568 sqft

    Property

    Parking
    • Total spaces: 2
    • Parking features: Attached, Garage, Garage Door Opener
    • Has attached garage: Yes
    Features
    • Levels: One
    • Stories: 1
    Lot
    • Size: 6,534 Square Feet
    • Dimensions: 58 x 116 x 58 x 117 m/l
    Details
    • Parcel number: 570490116016

    Construction

    Type & style
    • Home type: SingleFamily
    • Architectural style: Ranch
    • Property subtype: Single Family Residence
    Materials
    • Stone, Vinyl Siding
    • Roof: Asphalt
    Condition
    • New Construction
    • New construction: Yes
    • Year built: 2025

    Utilities & green energy

    • Sewer: Public Sewer
    • Water: Public

    Community & HOA

    Community
    • Subdivision: Chippewa Heights
    HOA
    • Has HOA: Yes
    • HOA fee: $150 monthly
    Location
    • Region: Beaver Falls

    Financial & listing details

    • Price per square foot: $235/sqft
    • Tax assessed value: $67,600
    • Annual tax amount: $555
    • Date on market: 3/18/2026

    Price history

    DateEventPrice
    5/5/2026Sold$369,000$235/sqft
    Source: WPMLS #1744239 Report a problem
    3/25/2026Pending sale$369,000$235/sqft
    Source: WPMLS #1744239 Report a problem
    10/20/2025Listed for sale$369,000$235/sqft
    Source: WPMLS #1726306 Report a problem

    Public tax history

    YearProperty taxesTax assessment
    2025$573 +3.3%$33,800
    2024$555 +346.3%$33,800 +2972.7%
    2023$124 +100%$1,100 +100%
    2022$62 +1.8%$550
    2021$61 +2.8%$550
    2020$59 $550
    2019$59 +315.4%$550
    2018$14 +17.1%$550
    2017$12 $550
    2016$12 $550
    2015$12 $550
    2014$12 $550
    2013-- $550
    2012-- $550
    2011-- $550
    2010-- $550
    2008-- $550
    2007-- $550
    Find assessor info on the county website

    Neighborhood: 15010

    Nearby schools

    GreatSchools rating
    Schools provided by the listing agent
    • District: Blackhawk

    Source: WPMLS. This data may not be complete. We recommend contacting the local school district to confirm school assignments for this home.

    Get pre-qualified for a loan
    At Zillow Home Loans, we can pre-qualify you in as little as 5 minutes with no impact to your credit score.

    An equal housing lender. NMLS #10287.