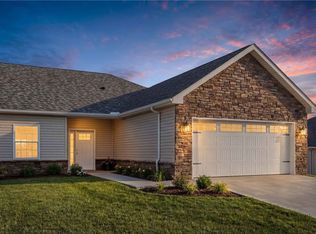
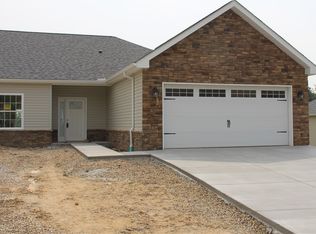
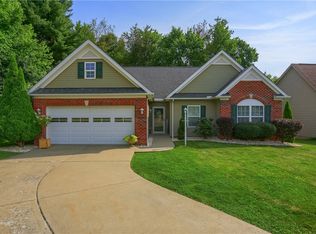
Enjoy the convenience of nearly new construction in this beautifully maintained patio home located in sought-after Chippewa Heights. Purchased just months ago and barely lived in, this beautifully finished 3-bedroom, 2-bath home offers all the advantages of new construction—plus valuable extras already in place. Enjoy true one-level living with an open-concept design, soaring cathedral ceiling, abundant natural light, and quality finishes throughout. The well-appointed kitchen features custom Amish-built cabinetry, granite countertops, stainless steel appliances, and plenty of workspace for everyday living and entertaining. Luxury vinyl plank flooring, recessed lighting, and ceiling fans enhance the home's stylish yet comfortable feel. The spacious owner's suite offers a walk-in closet, dual-sink vanity, and walk-in shower, while two additional bedrooms provide flexibility for guests, hobbies, or a home office. Unlike new construction, this home already includes window blinds and a washer and dryer—saving you both expense and time after closing. Complete with an attached 2-car garage, separate laundry room with utility sink, full concrete driveway, and rear patio, this move-in ready home delivers exceptional value with immediate occupancy available.
New construction
Price cut: $5K (8/31)
$364,000
334 Cherokee Dr, Beaver Falls, PA 15010
3beds
1,568sqft
Single Family Residence
Built in 2025
6,534 Square Feet Lot
$362,200 Zestimate®
$232/sqft
$150/mo HOA
What's special
True one-level livingQuality finishes throughoutAbundant natural lightPlenty of workspaceRear patioRecessed lightingCustom amish-built cabinetry
- 80 days
- 357
- 4
Likely to sell faster than
Zillow last checked:
Listing updated:
Listed by:
Leah Wulster 412-262-5500,
HOWARD HANNA REAL ESTATE SERVICES 412-262-5500
Source: WPMLS,MLS#: 1760631 Originating MLS: West Penn Multi-List
Originating MLS: West Penn Multi-ListFacts & features
Interior
Bedrooms & bathrooms
- Bedrooms: 3
- Bathrooms: 2
- Full bathrooms: 2
Heating
- Forced Air, Gas
Cooling
- Central Air
Appliances
- Included: Some Gas Appliances, Dryer, Dishwasher, Disposal, Microwave, Refrigerator, Stove, Washer
Features
- Window Treatments
- Flooring: Carpet, Vinyl
- Windows: Screens, Window Treatments
- Has basement: No
Interior area
- Total structure area: 1,568
- Total interior livable area: 1,568 sqft
Video & virtual tour
Property
Parking
- Total spaces: 2
- Parking features: Attached, Garage, Garage Door Opener
- Has attached garage: Yes
Features
- Levels: One
- Stories: 1
- Pool features: None
Lot
- Size: 6,534 Square Feet
- Dimensions: 58 x 116 x 58 x 117
Details
- Parcel number: 570490116014
Construction
Type & style
- Home type: SingleFamily
- Architectural style: Ranch
- Property subtype: Single Family Residence
Materials
- Stone, Vinyl Siding
- Roof: Asphalt
Condition
- New Construction
- New construction: Yes
- Year built: 2025
Utilities & green energy
- Sewer: Public Sewer
- Water: Public
Community & HOA
Community
- Subdivision: Cherokee Heights
HOA
- Has HOA: Yes
- HOA fee: $150 monthly
Location
- Region: Beaver Falls
Financial & listing details
- Price per square foot: $232/sqft
- Tax assessed value: $33,800
- Annual tax amount: $574
- Date on market: 6/18/2026
Estimated market value
$362,200
$344,000 - $380,000
$2,112/mo
Price history
| Date | Event | Price |
|---|---|---|
| 8/31/2026 | Price change | $364,000-1.4%$232/sqft |
Source:  WPMLS #1760631 Report a problem WPMLS #1760631 Report a problem | ||
| 6/18/2026 | Listed for sale | $369,000$235/sqft |
Source: WPMLS #1760631 Report a problem | ||
| 12/5/2025 | Sold | $369,000$235/sqft |
Source: WPMLS #1725829 Report a problem | ||
| 11/5/2025 | Pending sale | $369,000$235/sqft |
Source: WPMLS #1725829 Report a problem | ||
| 10/16/2025 | Listed for sale | $369,000$235/sqft |
Source: WPMLS #1725829 Report a problem | ||
| 10/9/2025 | Listing removed | $369,000$235/sqft |
Source: WPMLS #1691999 Report a problem | ||
| 3/16/2025 | Listed for sale | $369,000$235/sqft |
Source: WPMLS #1691999 Report a problem | ||
Public tax history
| Year | Property taxes | Tax assessment |
|---|---|---|
| 2026 | $5,401 +842.6% | $309,000 +814.2% |
| 2025 | $573 +3.3% | $33,800 |
| 2024 | $555 +346.3% | $33,800 +2972.7% |
| 2023 | $124 +100% | $1,100 +100% |
| 2022 | $62 +1.8% | $550 |
| 2021 | $61 +2.8% | $550 |
| 2020 | $59 | $550 |
| 2019 | $59 +315.4% | $550 |
| 2018 | $14 +17.1% | $550 |
| 2017 | $12 | $550 |
| 2016 | $12 | $550 |
| 2015 | $12 | $550 |
| 2014 | $12 | $550 |
| 2013 | -- | $550 |
| 2012 | -- | $550 |
| 2011 | -- | $550 |
| 2010 | -- | $550 |
| 2008 | -- | $550 |
| 2007 | -- | $550 |
Find assessor info on the county website
Monthly payment
Est. payment
Payment breakdown
Explore the cost of this home by adjusting the details. Changes won't be saved.Climate risks
Neighborhood: 15010
Nearby schools
Schools provided by the listing agent
- District: Blackhawk
Source: WPMLS. This data may not be complete. We recommend contacting the local school district to confirm school assignments for this home.
Similar homes
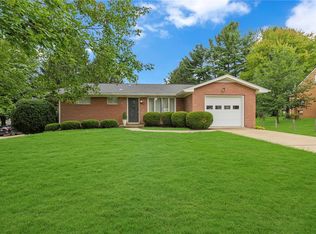
- $337,0003 bd2 ba1.1k sqft150 McMillen Ave, Beaver Falls, PA 15010For Sale
 MLS ID #1771818, Angela Short. WPMLS
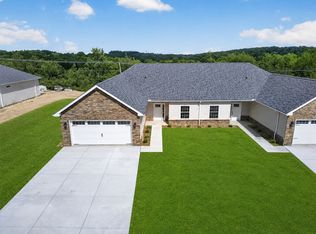
 - $369,0003 bd2 ba1.5k sqft344 Cherokee Dr, Beaver Falls, PA 15010New Construction
 MLS ID #1758272, Leah Wulster. WPMLS
 - $339,9003 bd2 ba1.4k sqft100 Whitetail Dr, Beaver Falls, PA 15010For Sale
 MLS ID #1768428, Jacqueline Cooper. WPMLS
 - $349,9903 bd2 ba1.4k sqft104 Dominic Ct, Beaver Falls, PA 15010New Construction
 WPMLS
WPMLS
