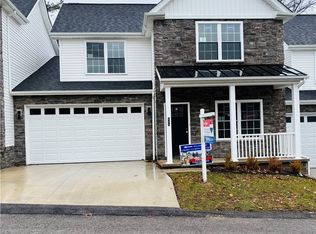

NEW CONSTRUCTION PATIO HOME located on a quiet dead-end street just minutes from shopping and the interstate. This home is thoughtfully designed for comfortable living, with all essential amenities on the main level. Neutral colors, high ceilings, and abundant natural light highlight the spacious open floor plan. Upon entry, you’re welcomed by a versatile room that can serve as a formal dining room, home office, or playroom. The kitchen features white cabinetry, stainless steel appliances, granite countertops, and an island with additional seating plus plenty of space for a kitchen table. The inviting great room includes a gas fireplace and access to the private patio, perfect for relaxing or entertaining. The primary bedroom offers a walk-in closet and en-suite bathroom complete with dual sinks. The second level includes two additional bedrooms with large closets and a full bathroom, making it ideal for guests, family, or hobby space. 2-car garage and storage room with sink.
New construction
$339,900
202 Willow Ln, Beaver Falls, PA 15010
3beds
1,984sqft
Condominium
Built in 2024
-- sqft lot
$338,200 Zestimate®
$171/sqft
$150/mo HOA
What's special
Gas fireplaceAbundant natural lightStorage room with sinkQuiet dead-end streetHigh ceilingsSpacious open floor planIsland with additional seating
- 99 days
- 112
- 2
Zillow last checked:
Listing updated:
Listed by:
Andrew Dellavecchia 724-933-6300,
RE/MAX SELECT REALTY 724-933-6300
Source: WPMLS,MLS#: 1757239 Originating MLS: West Penn Multi-List
Originating MLS: West Penn Multi-ListFacts & features
Interior
Bedrooms & bathrooms
- Bedrooms: 3
- Bathrooms: 3
- Full bathrooms: 2
- 1/2 bathrooms: 1
Heating
- Forced Air, Gas
Cooling
- Central Air
Appliances
- Included: Some Gas Appliances, Dishwasher, Microwave, Refrigerator, Stove
Features
- Kitchen Island
- Flooring: Vinyl, Carpet
- Windows: Multi Pane, Screens
- Has basement: No
- Number of fireplaces: 1
- Fireplace features: Gas, Family/Living/Great Room
Interior area
- Total structure area: 1,984
- Total interior livable area: 1,984 sqft
Video & virtual tour
Property
Parking
- Total spaces: 2
- Parking features: Attached, Garage, Garage Door Opener
- Has attached garage: Yes
Features
- Levels: Two
- Stories: 2
- Pool features: None
Lot
- Size: 1,389 Square Feet
- Dimensions: 0.0319
Details
- Parcel number: 570170600007
Construction
Type & style
- Home type: Condo
- Architectural style: Colonial,Two Story
- Property subtype: Condominium
Materials
- Stone
- Roof: Asphalt
Condition
- New Construction
- New construction: Yes
- Year built: 2024
Utilities & green energy
- Sewer: Public Sewer
- Water: Public
Community & HOA
HOA
- Has HOA: Yes
- HOA fee: $150 monthly
Location
- Region: Beaver Falls
Financial & listing details
- Price per square foot: $171/sqft
- Tax assessed value: $56,000
- Annual tax amount: $475
- Date on market: 5/30/2026
Estimated market value
$338,200
$321,000 - $355,000
$2,527/mo
Price history
| Date | Event | Price |
|---|---|---|
| 5/30/2026 | Listed for sale | $339,900$171/sqft |
Source:  WPMLS #1757239 Report a problem WPMLS #1757239 Report a problem | ||
| 5/13/2026 | Listing removed | $339,900$171/sqft |
Source: WPMLS #1701007 Report a problem | ||
| 3/23/2026 | Listed for sale | $339,900+1.5%$171/sqft |
Source: WPMLS #1701007 Report a problem | ||
| 3/9/2026 | Listing removed | $334,900$169/sqft |
Source: WPMLS #1701007 Report a problem | ||
| 9/22/2025 | Price change | $334,900-1.5%$169/sqft |
Source: WPMLS #1701007 Report a problem | ||
| 7/15/2025 | Listed for sale | $339,900$171/sqft |
Source: WPMLS #1701007 Report a problem | ||
| 6/1/2025 | Contingent | $339,900$171/sqft |
Source: WPMLS #1701007 Report a problem | ||
| 5/27/2025 | Price change | $339,900-1.4%$171/sqft |
Source: WPMLS #1701007 Report a problem | ||
| 5/13/2025 | Listed for sale | $344,9000%$174/sqft |
Source: WPMLS #1701007 Report a problem | ||
| 4/2/2025 | Listing removed | $345,000$174/sqft |
Source: WPMLS #1684771 Report a problem | ||
| 1/10/2025 | Listed for sale | $345,000$174/sqft |
Source: WPMLS #1684771 Report a problem | ||
| 8/21/2024 | Listing removed | -- |
Source: WPMLS #1640971 Report a problem | ||
| 2/13/2024 | Listed for sale | $345,000$174/sqft |
Source: WPMLS #1640971 Report a problem | ||
| 2/13/2024 | Listing removed | -- |
Source: WPMLS #1606985 Report a problem | ||
| 5/22/2023 | Listed for sale | $345,000$174/sqft |
Source: WPMLS #1606985 Report a problem | ||
Public tax history
| Year | Property taxes | Tax assessment |
|---|---|---|
| 2026 | $489 +3.1% | $28,000 |
| 2025 | $475 +3.3% | $28,000 |
| 2024 | $460 +378.5% | $28,000 +3194.1% |
| 2023 | $96 | $850 |
| 2022 | $96 +1.8% | $850 |
| 2021 | $94 +2.8% | $850 |
| 2020 | $92 | $850 |
| 2019 | $92 | $850 |
Find assessor info on the county website
Monthly payment
Est. payment
Payment breakdown
Explore the cost of this home by adjusting the details. Changes won't be saved.Climate risks
Neighborhood: 15010


Similar homes
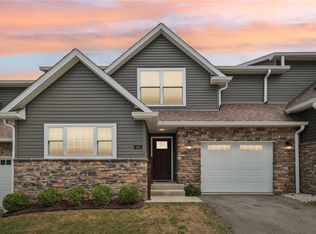
- $349,9903 bd2 ba1.4k sqft151 Smith Ln, Beaver Falls, PA 15010New Construction
 WPMLS
WPMLS - $354,9903 bd2 ba1.4k sqft149 Smith Ln, Beaver Falls, PA 15010New Construction
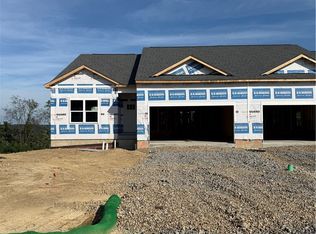 WPMLS
WPMLS - from $339,9904 bd3 ba1.9k sqftDEERFIELD - DUPLEX Plan, Chippewa Trails, Beaver Falls, PA 15010New Construction
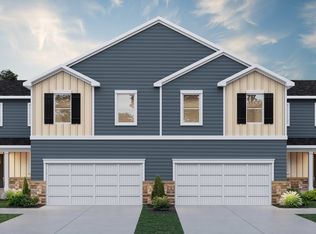 DR Horton
 - from $349,9903 bd2 ba1.4k sqftHAMILTON - DUPLEX Plan, Chippewa Trails, Beaver Falls, PA 15010New Construction
 DR Horton
