Welcome to this 6-year young Ryan Homes Nassau model townhouse conveniently located in the desirable Chippewa Trails neighborhood and just minutes to major shopping, dining and roadways. Thoughtfully designed throughout, this home offers easy, low maintenance living with plenty of room to grow. The main level features an inviting open floor plan with a spacious kitchen boasting granite counter tops, stainless steel appliances, center island, pantry and a generous dining area that flows seamlessly to the living room. A convenient powder room and first floor laundry add to the home's functionality. The first - floor owners suite provides a private retreat with a full bath with double vanities and a generous sized walk-in closet. The upper level offers two additional spacious bedrooms, each with its own walk-in closet with access to a full bath ideal for guests or home office. The full unfinished lower level provides an abundance of storage, rough in for additional full bath and tremendous potential to create additional living space, a game room, home gym or whatever suits your needs. This is a wonderful opportunity to own a newer home with flexible living space and room to make it your own.
For sale
$307,500
272 Smith Ln, Beaver Falls, PA 15010
3beds
1,621sqft
Townhouse
Built in 2021
4,791 Square Feet Lot
$-- Zestimate®
$190/sqft
$90/mo HOA
What's special
First floor laundryTwo additional spacious bedroomsConvenient powder roomFlexible living spaceCenter islandInviting open floor planGenerous dining area
- 25 days
- 224
- 6
Zillow last checked:
Listing updated:
Listed by:
Dana Simpson 724-327-5161,
HOWARD HANNA REAL ESTATE SERVICES 724-327-5161
Source: WPMLS,MLS#: 1776594 Originating MLS: West Penn Multi-List
Facts & features
Interior
Bedrooms & bathrooms
- Bedrooms: 3
- Bathrooms: 3
- Full bathrooms: 2
- 1/2 bathrooms: 1
Primary bedroom
- Level: Main
- Dimensions: 13x12
Bedroom 2
- Level: Upper
- Dimensions: 13x12
Bedroom 3
- Level: Upper
- Dimensions: 11x10
Dining room
- Level: Main
- Dimensions: 13x9
Kitchen
- Level: Main
- Dimensions: 13x13
Laundry
- Level: Main
- Dimensions: 9x8
Living room
- Level: Main
- Dimensions: 15x13
Heating
- Forced Air, Gas
Cooling
- Central Air
Appliances
- Included: Some Gas Appliances, Dishwasher, Disposal, Microwave, Refrigerator, Stove
Features
- Kitchen Island, Pantry, Window Treatments
- Flooring: Laminate, Carpet
- Windows: Multi Pane, Screens, Window Treatments
- Basement: Full,Walk-Up Access
Interior area
- Total structure area: 1,621
- Total interior livable area: 1,621 sqft
Video & virtual tour
Property
Parking
- Total spaces: 1
- Parking features: Built In, Garage Door Opener
- Has attached garage: Yes
Features
- Levels: Two
- Stories: 2
- Pool features: None
Lot
- Size: 4,791 Square Feet
- Dimensions: 29 x 204 x 220 x 25 M/L
Details
- Parcel number: 571220218073
Construction
Type & style
- Home type: Townhouse
- Architectural style: Two Story
- Property subtype: Townhouse
Materials
- Concrete, Vinyl Siding
- Roof: Asphalt
Condition
- Resale
- Year built: 2021
Utilities & green energy
- Sewer: Public Sewer
- Water: Public
Community & HOA
Community
- Subdivision: CHIPPEWA TRAILS
HOA
- Has HOA: Yes
- HOA fee: $270 quarterly
Location
- Region: Beaver Falls
Financial & listing details
- Price per square foot: $190/sqft
- Tax assessed value: $273,100
- Annual tax amount: $4,630
- Date on market: 9/28/2026
Estimated market value
Not available
Estimated sales range
Not available
Not available
Price history
| Date | Event | Price |
|---|---|---|
| 9/28/2026 | Listed for sale | $307,500-2.4%$190/sqft |
Source:  WPMLS #1776594 Report a problem | ||
| 9/28/2026 | Listing removed | $315,000$194/sqft |
Source: WPMLS #1774459 Report a problem | ||
| 9/14/2026 | Listed for sale | $315,000+13.3%$194/sqft |
Source: WPMLS #1774459 Report a problem | ||
| 1/6/2022 | Sold | $277,990-0.7%$171/sqft |
Source: WPMLS #1530472 Report a problem | ||
| 9/24/2021 | Price change | $279,990-1.2%$173/sqft |
Source:  Ryan Homes Report a problem | ||
| 7/15/2021 | Listed for sale | $283,530$175/sqft |
Source: Ryan Homes Report a problem | ||
Public tax history
| Year | Property taxes | Tax assessment |
|---|---|---|
| 2026 | $4,774 +3.1% | $273,100 |
| 2025 | $4,630 +3.3% | $273,100 |
| 2024 | $4,483 +26347% | $273,100 +181966.7% |
| 2023 | $17 | $150 |
| 2022 | $17 | $150 |
Find assessor info on the county website
Monthly payment
Est. payment
Payment breakdown
Explore the cost of this home by adjusting the details. Changes won't be saved.Climate risks
Neighborhood: 15010
Similar homes
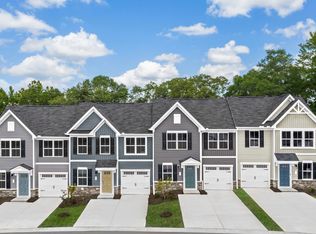
- $338,5003 bd2 ba1.3k sqft213 Smith Ln, Beaver Falls, PA 15010For Sale
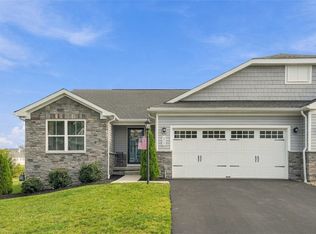 MLS ID #1775065, Erin Berg. WPMLS
- $325,0003 bd2 ba1.5k sqft2724 20th Street Ext, Beaver Falls, PA 15010For Sale
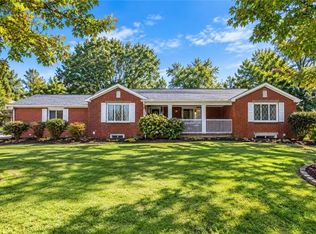 MLS ID #1777996, Kathleen Cooper. WPMLS
- $315,0004 bd3 ba1.8k sqft104 Whitetail Dr, Beaver Falls, PA 15010For Sale
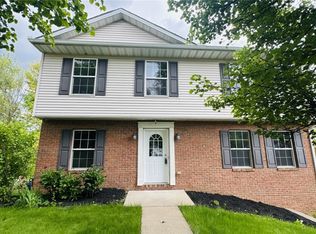 MLS ID #1748362, Tina Salem. WPMLS
- $236,0003 bd3 ba1.7k sqft3616 Knape St, Beaver Falls, PA 15010For Sale
 MLS ID #1779342, Jan Livingston. WPMLS
