ONE FLOOR LIVING! Exquisitely built, two bedroom-two full bath villa in the Pinehurst Village Community, adjacent to the highly acclaimed Seven Oaks Country Club. This villa features granite counter tops in the open concept kitchen. Owner's suite is breathtaking with its large walk-in closet, separate laundry closet and full bath featuring a double vanity, and storage. This kitchen boasts a super sit-up peninsula for easy meal access and entertaining with stainless steel appliances, soft close custom cabinetry, unique hardware and lighting all included. Concrete patio for outdoor enjoyment off main living space. Great location - opportunity for membership to Country Club amenities-Golf/pool/tennis/pickleball/dining. Close to downtown Beaver shopping and main street eateries. Short commute to Pittsburgh airport, museums, arts/sciences and sports arenas of downtown Pittsburgh.
New construction
Price cut: $20K (6/26)
$399,900
26 Pinehurst Pl #26, Beaver, PA 15009
2beds
1,656sqft
:
Get pre-qualified$2,685/mo
Single Family Residence
Built in 2024
1,785 Square Feet Lot
$-- Zestimate®
$241/sqft
$-- HOA
What's special
Soft close custom cabinetryUnique hardware and lightingLarge walk-in closetSeparate laundry closetStainless steel appliances
- 86 days |
- 224 |
- 2 |
Zillow last checked:
Listing updated:
Listed by:
Christine Sandusky,
HOWARD HANNA REAL ESTATE SERVICES 724-775-5700
Source: WPMLS,MLS#: 1751496 Originating MLS: West Penn Multi-List
Originating MLS: West Penn Multi-ListFacts & features
Interior
Bedrooms & bathrooms
- Bedrooms: 2
- Bathrooms: 2
- Full bathrooms: 2
Primary bedroom
- Level: Main
- Dimensions: 13x15
Bedroom 2
- Level: Main
- Dimensions: 10x12
Dining room
- Level: Main
- Dimensions: 6x11
Kitchen
- Level: Main
- Dimensions: 15x12
Living room
- Level: Main
- Dimensions: 15x10
Heating
- Forced Air, Gas
Cooling
- Central Air
Appliances
- Included: Some Gas Appliances, Dishwasher, Disposal, Microwave, Refrigerator, Stove
Features
- Kitchen Island
- Flooring: Ceramic Tile, Laminate, Carpet
- Windows: Screens
- Has basement: No
Interior area
- Total structure area: 1,656
- Total interior livable area: 1,656 sqft
Video & virtual tour
Property
Parking
- Total spaces: 2
- Parking features: Attached, Garage, Garage Door Opener
- Has attached garage: Yes
Features
- Pool features: None
Lot
- Size: 1,785 Square Feet
- Dimensions: 34.10 x 51.8
Construction
Type & style
- Home type: SingleFamily
- Architectural style: Patio Home
- Property subtype: Single Family Residence
- Attached to another structure: Yes
Materials
- Stone, Vinyl Siding
- Roof: Asphalt
Condition
- New Construction
- New construction: Yes
- Year built: 2024
Utilities & green energy
- Sewer: Public Sewer
- Water: Public
Community & HOA
Community
- Subdivision: Pinehurst Village Plan of Lots Phase 1
Location
- Region: Beaver
Financial & listing details
- Price per square foot: $241/sqft
- Tax assessed value: $42,500
- Annual tax amount: $710
- Date on market: 5/1/2026
Estimated market value
Not available
Estimated sales range
Not available
Not available
Price history
| Date | Event | Price |
|---|---|---|
| 6/26/2026 | Price change | $399,900-4.8%$241/sqft |
Source:  WPMLS #1751496 Report a problem WPMLS #1751496 Report a problem | ||
| 6/29/2025 | Listed for sale | $419,900+9.2%$254/sqft |
Source: WPMLS #1709304 Report a problem | ||
| 1/21/2025 | Contingent | $384,500$232/sqft |
Source: WPMLS #1655782 Report a problem | ||
| 1/19/2025 | Listed for sale | $384,500$232/sqft |
Source: WPMLS #1655782 Report a problem | ||
| 9/7/2024 | Contingent | $384,500$232/sqft |
Source: WPMLS #1655782 Report a problem | ||
| 6/1/2024 | Listed for sale | $384,500-8.3%$232/sqft |
Source: WPMLS #1655782 Report a problem | ||
| 5/31/2024 | Listing removed | -- |
Source: WPMLS #1608314 Report a problem | ||
| 6/15/2023 | Price change | $419,500-1.2%$253/sqft |
Source: WPMLS #1608314 Report a problem | ||
| 6/2/2023 | Listed for sale | $424,500$256/sqft |
Source: WPMLS #1608314 Report a problem | ||
Public tax history
Tax history is unavailable.
Monthly payment
Est. payment
Payment breakdown
Explore the cost of this home by adjusting the details. Changes won't be saved.Climate risks
Neighborhood: 15009
Nearby schools
GreatSchools rating
- 5/10Fairview El SchoolGrades: PK-5Distance: 2.3 mi
- 7/10Western Beaver County Junior-Senior High SchoolGrades: 6-12Distance: 2.8 mi
Schools provided by the listing agent
- District: Western Beaver Cnty
Source: WPMLS. This data may not be complete. We recommend contacting the local school district to confirm school assignments for this home.
- $42,500-- bd-- ba-- sqft26 Pinehurst Pl, Beaver, PA 15009Off Market
- $429,500-- bd-- ba-- sqft25 Pinehurst Pl, Beaver, PA 15009Sold
- $384,500-- bd-- ba-- sqft24 Pinehurst Pl, Beaver, PA 15009Sold
- $387,3003 bd2 ba-- sqft23 Pinehurst Pl, Beaver, PA 15009Off Market
- $55,600-- bd-- ba-- sqft20 Pinehurst Pl #21-22-23, Beaver, PA 15009Off Market
- $439,900-- bd-- ba-- sqft27 Pinehurst Pl #P, Beaver, PA 15009Sold
- $60,400-- bd-- ba-- sqft28 Pinehurst Pl #29-30-31, Beaver, PA 15009Off Market
- $424,6003 bd2 ba-- sqft19 Pinehurst Pl, Beaver, PA 15009Off Market
A local agent can set up tours, give advice and negotiate with sellers.
A local lender can help you make sure your offer is ready when you are.
Similar homes
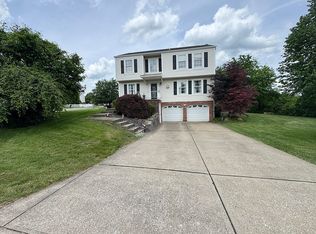
- $419,9994 bd3 ba2.1k sqft2017 S Trillium Dr, Aliquippa, PA 15001For Sale By Owner
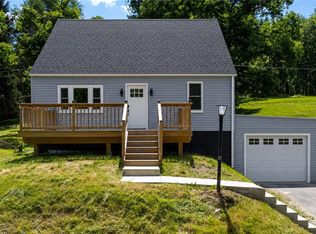
- $315,0003 bd4 ba1.3k sqft985 Blackhawk Rd, Beaver Falls, PA 15010For Sale
 MLS ID #1761352, Amy Chisholm. WPMLS
 - $394,9003 bd2 ba1.7k sqft174 Olivia Dr, Monaca, PA 15061For Sale
 MLS ID #1759956, Mark Gulla. WPMLS
 - $449,0003 bd3 ba2.2k sqft49716 McClure Rd, East Palestine, OH 44413For Sale
 MLS ID #5226725, Deborah Masluk, Howard Hanna. MLS Now
 - $369,0003 bd2 ba1.5k sqft344 Cherokee Dr, Beaver Falls, PA 15010New ConstructionMLS ID #1758272, Leah Wulster. WPMLS
- $459,0003 bd2 ba1.4k sqft484 Tank Farm Rd, Aliquippa, PA 15001For SaleMLS ID #1758699, Christopher Smith. WPMLS
- $379,9904 bd3 ba2.3k sqft108 Dominic Ct, Beaver Falls, PA 15010New ConstructionWPMLS
- $359,9903 bd2 ba1.4k sqft104 Dominic Ct, Beaver Falls, PA 15010New ConstructionWPMLS
- $209,9004 bd1 ba1.2k sqft221 1st St, Beaver, PA 15009For SaleMLS ID #1738096, Christine Sandusky. WPMLS
- $369,0003 bd2 ba1.5k sqft334 Cherokee Dr, Beaver Falls, PA 15010New ConstructionMLS ID #1760631, Leah Wulster. WPMLS
- $485,0003 bd3 ba1.9k sqft2388 Ridge Road Ext, Ambridge, PA 15003For SaleMLS ID #1764848, Scott LaRocca. WPMLS
- $365,0003 bd2 ba1.2k sqft106 Jessica Ct, Beaver Falls, PA 15010For SaleMLS ID #1759518, Biba Lubenski. WPMLS
- from $409,9002 bd2 ba1.5k sqftCapri Plan, Courtyards at Legends, Aliquippa, PA 15001New ConstructionScarmazzi Homes
- $359,9903 bd2 ba1.4k sqft149 Smith Ln, Beaver Falls, PA 15010New ConstructionWPMLS
- $359,9903 bd2 ba1.4k sqft151 Smith Ln, Beaver Falls, PA 15010New ConstructionWPMLS
- $420,0004 bd3 ba2.1k sqft236 Shafer Rd, Coraopolis, PA 15108For SaleMLS ID #1762608, Michael Pohlot. WPMLS
- $379,0003 bd3 ba2.1k sqft44129 Columbiana Waterford Rd, Columbiana, OH 44408For SaleMLS ID #5198375, Bobbi Seguin, Berkshire Hathaway HomeServices Stouffer Realty. MLS Now
- $434,9004 bd4 ba1.8k sqft203 Lochinver Dr, Coraopolis, PA 15108For SaleMLS ID #1764101, Kristen Dorr. WPMLS
- from $438,9003 bd2 ba1.7k sqftBaywood Basement Free Living Plan, Eddy Everywhere (Build on YOUR land, or ours), Cranberry Township, PA 16066New ConstructionEddy Homes
- $329,9003 bd2 ba1.3k sqft623 Bridgeview Ave, Chester, WV 26034For SaleMLS ID #5222178, Jessica L Alrutz-Speer, JJ Guida Airport Realty. MLS Now
