Welcome to 236 Shaffer Rd., Coraopolis, PA! This beautifully updated 4-bedroom, 2.5-bath home offers the perfect combination of space, functionality, and modern finishes. Situated on a level lot with a flat front yard, the home features a spacious two-car garage and inviting curb appeal. Step inside to a welcoming entryway with multiple closets and abundant storage, making everyday organization a breeze.
To the left, you'll find a large, sun-filled living room that flows into the dining area and beautifully updated kitchen featuring custom cabinetry, granite countertops, and ample workspace. Just off the kitchen is a cozy wood-burning fireplace in the secondary sitting area, followed by an additional family room that provides even more flexible living space—ideal as a playroom, home office, media room, or relaxing retreat. Natural light fills the home throughout, creating a warm and inviting atmosphere.
Upstairs offers four spacious bedrooms, including a private primary suite with an updated bathroom featuring a tiled walk-in shower. The additional full bathroom has also been tastefully updated with modern tile finishes. The finished lower level provides even more usable living space while still offering plenty of storage, laundry, and convenient walkout access to the backyard.
Outside, enjoy the mostly fenced backyard with plenty of room for entertaining, summer cookouts, pets, or outdoor activities on the back patio. Located in a convenient Coraopolis location, you'll enjoy quick access to major highways including I-376, making commuting to Downtown Pittsburgh, Robinson Town Centre, Pittsburgh International Airport, and the area's business corridors simple. Nearby you'll find a wide variety of shopping, grocery stores, parks, and local favorites for dining, along with easy access to recreation, golf courses, and everyday conveniences. This move-in-ready home offers the space, updates, and location today's buyers have been searching for.
For sale
Price cut: $55K (8/25)
$365,000
236 Shafer Rd, Coraopolis, PA 15108
4beds
2,184sqft
Single Family Residence
Built in 1961
10,193 Square Feet Lot
$361,100 Zestimate®
$167/sqft
$-- HOA
What's special
Spacious two-car garageInviting curb appeal
- 71 days
- 1,203
- 99
Likely to sell faster than
Zillow last checked:
Listing updated:
Listed by:
Michael Pohlot 724-256-4039,
JANUS REALTY ADVISORS 724-256-4039
Source: WPMLS,MLS#: 1762608 Originating MLS: West Penn Multi-List
Originating MLS: West Penn Multi-ListFacts & features
Interior
Bedrooms & bathrooms
- Bedrooms: 4
- Bathrooms: 3
- Full bathrooms: 2
- 1/2 bathrooms: 1
Primary bedroom
- Level: Upper
- Dimensions: 16x14
Bedroom 2
- Level: Upper
- Dimensions: 19x11
Bedroom 3
- Level: Upper
- Dimensions: 14x10
Bedroom 4
- Level: Upper
- Dimensions: 10x10
Den
- Level: Main
- Dimensions: 17x14
Dining room
- Level: Main
- Dimensions: 12x11
Entry foyer
- Level: Main
- Dimensions: 8x7
Family room
- Level: Main
- Dimensions: 18x10
Game room
- Level: Lower
- Dimensions: 30x10
Kitchen
- Level: Main
- Dimensions: 12x11
Laundry
- Level: Lower
Living room
- Level: Main
- Dimensions: 18x13
Heating
- Forced Air, Gas
Cooling
- Central Air
Features
- Flooring: Carpet, Ceramic Tile, Hardwood
- Basement: Finished,Walk-Out Access
- Number of fireplaces: 1
- Fireplace features: Wood Burning
Interior area
- Total structure area: 2,184
- Total interior livable area: 2,184 sqft
Property
Parking
- Total spaces: 2
- Parking features: Built In
- Has attached garage: Yes
Features
- Levels: Two
- Stories: 2
- Pool features: None
Lot
- Size: 10,193 Square Feet
- Dimensions: 0.234
Details
- Parcel number: 0599J00057000000
- Special conditions: In Foreclosure,Short Sale
Construction
Type & style
- Home type: SingleFamily
- Architectural style: Two Story
- Property subtype: Single Family Residence
Materials
- Concrete
- Roof: Asphalt
Condition
- Resale
- Year built: 1961
Utilities & green energy
- Sewer: Public Sewer
- Water: Public
Community & HOA
Community
- Features: Public Transportation
Location
- Region: Coraopolis
Financial & listing details
- Price per square foot: $167/sqft
- Tax assessed value: $240,400
- Annual tax amount: $8,005
- Date on market: 7/7/2026
Estimated market value
$361,100
$343,000 - $379,000
$3,076/mo
Price history
| Date | Event | Price |
|---|---|---|
| 8/25/2026 | Price change | $365,000-13.1%$167/sqft |
Source:  WPMLS #1762608 Report a problem WPMLS #1762608 Report a problem | ||
| 7/7/2026 | Listed for sale | $420,000+13.5%$192/sqft |
Source: WPMLS #1762608 Report a problem | ||
| 3/19/2025 | Sold | $370,000+2.8%$169/sqft |
Source: WPMLS #1683764 Report a problem | ||
| 2/7/2025 | Contingent | $360,000$165/sqft |
Source: WPMLS #1683764 Report a problem | ||
| 1/2/2025 | Listed for sale | $360,000-2.7%$165/sqft |
Source: WPMLS #1683764 Report a problem | ||
| 12/14/2024 | Listing removed | $370,000$169/sqft |
Source: WPMLS #1670569 Report a problem | ||
| 11/7/2024 | Price change | $370,000-5.1%$169/sqft |
Source: WPMLS #1670569 Report a problem | ||
| 10/24/2024 | Price change | $389,900-2.5%$179/sqft |
Source: WPMLS #1670569 Report a problem | ||
| 9/24/2024 | Price change | $399,900-2.4%$183/sqft |
Source: WPMLS #1670569 Report a problem | ||
| 9/17/2024 | Price change | $409,900-2.4%$188/sqft |
Source: WPMLS #1670569 Report a problem | ||
| 9/11/2024 | Price change | $419,900-2.3%$192/sqft |
Source: WPMLS #1670569 Report a problem | ||
| 9/6/2024 | Listed for sale | $429,900+56.4%$197/sqft |
Source: WPMLS #1670569 Report a problem | ||
| 8/7/2017 | Sold | $274,924-1.8%$126/sqft |
Source: WPMLS #1285797 Report a problem | ||
| 6/20/2017 | Pending sale | $279,924$128/sqft |
Source: Berkshire Hathaway HomeServices The Preferred Realty #1285797 Report a problem | ||
| 6/14/2017 | Listed for sale | $279,924+58.1%$128/sqft |
Source: Berkshire Hathaway HomeServices The Preferred Realty #1285797 Report a problem | ||
| 10/18/2013 | Sold | $177,000-9.2%$81/sqft |
Source: Public Record Report a problem | ||
| 7/19/2013 | Listing removed | $195,000$89/sqft |
Source: Northwood Realty Services #969444 Report a problem | ||
| 7/3/2013 | Listed for sale | $195,000+23.4%$89/sqft |
Source: Northwood Realty Services #969444 Report a problem | ||
| 11/3/2005 | Sold | $158,000$72/sqft |
Source: Public Record Report a problem | ||
Public tax history
| Year | Property taxes | Tax assessment |
|---|---|---|
| 2025 | $8,075 +7.5% | $240,400 |
| 2024 | $7,514 +560.8% | $240,400 |
| 2023 | $1,137 | $240,400 |
| 2022 | $1,137 | $240,400 |
| 2021 | $1,137 +2% | $240,400 |
| 2020 | $1,114 -2% | $240,400 |
| 2019 | $1,137 -72.2% | $240,400 +63.3% |
| 2018 | $4,088 +2.7% | $147,200 |
| 2017 | $3,979 +471.5% | $147,200 |
| 2016 | $696 -82% | $147,200 |
| 2015 | $3,874 | $147,200 |
| 2014 | -- | $147,200 |
| 2013 | -- | $147,200 +3.4% |
| 2012 | -- | $142,400 |
| 2011 | -- | $142,400 |
| 2010 | -- | $142,400 |
| 2009 | -- | $142,400 |
| 2008 | -- | $142,400 |
| 2007 | -- | $142,400 +11.8% |
| 2006 | -- | $127,400 |
| 2005 | -- | $127,400 -10.5% |
| 2004 | -- | $142,400 |
| 2003 | -- | $142,400 |
| 2002 | -- | $142,400 |
Find assessor info on the county website
Monthly payment
Est. payment
Payment breakdown
Explore the cost of this home by adjusting the details. Changes won't be saved.Climate risks
Neighborhood: Carnot-Moon
Nearby schools
Schools provided by the listing agent
- District: Moon Area
Source: WPMLS. This data may not be complete. We recommend contacting the local school district to confirm school assignments for this home.

Similar homes
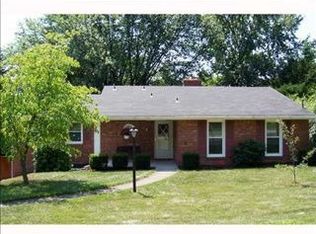
- $350,0003 bd3 ba1.5k sqft121 S Jamestown Rd, Coraopolis, PA 15108For Sale
 MLS ID #1763296, Jennifer Solomon. WPMLS
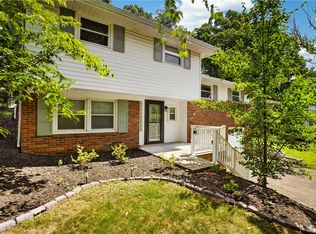
 - $495,5004 bd4 ba2.6k sqft505 Blue Ridge Dr, Coraopolis, PA 15108For Sale
 MLS ID #1773842, Gina Cuccaro. WPMLS
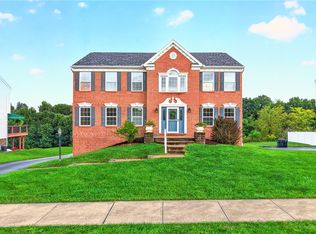
 - $385,0004 bd2 ba2.3k sqft5385 California Ave, Bethel Park, PA 15102For Sale
 MLS ID #1774127, Andrew Dellavecchia. WPMLS
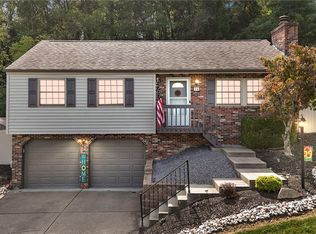
 - $340,0003 bd2 ba1.8k sqft14 Fawnvue Dr, Mc Kees Rocks, PA 15136For Sale
 MLS ID #1774017, Diane DiGregory. WPMLS
