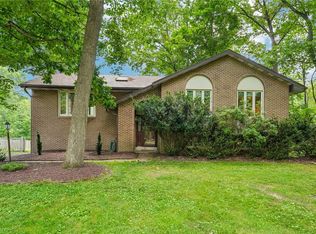
Welcome home to 128 Moffett Run Road in Center Township! This beautifully maintained 4-bedroom, 3 full bath home with a 2-car garage offers the perfect combination of space, comfort, and stunning views. Enjoy your morning coffee on the inviting front porch before stepping inside to a spacious foyer that leads to a formal living room and an elegant dining room, ideal for entertaining family and friends.
The spacious kitchen is the heart of the home, featuring abundant cabinetry, generous counter space, a center island, and plenty of room for a casual dining table. Just off the kitchen, the impressive family room boasts soaring vaulted ceilings, a dramatic wall of windows that fills the space with natural light, and a cozy gas fireplace, creating the perfect gathering place.
Upstairs, you'll find a spacious owner's suite complete with a walk-in closet and private full bath, along with three additional generously sized bedrooms and an updated hall bath. The finished lower level provides even more living space with a large game room, bar area, and an updated full bath—perfect for entertaining, movie nights, or watching the big game.
Step outside to your own backyard retreat! The covered rear porch overlooks a beautifully landscaped, level yard filled with colorful flowers and mature plantings, offering plenty of room to relax, entertain, or play. A large storage shed provides extra space for lawn equipment and outdoor essentials.
Additional updates include insulated vinyl siding, roof, windows, sliding glass doors, and insulated garage doors—all approximately 10 years old—making this a move-in ready home you'll be proud to call your own.
Contingent
Price cut: $17K (7/14)
$398,000
128 Moffett Run Rd, Aliquippa, PA 15001
4beds
2,225sqft
Single Family Residence
Built in 1993
0.54 Acres Lot
$387,100 Zestimate®
$179/sqft
$-- HOA
What's special
- 59 days
- 706
- 33
Likely to sell faster than
Zillow last checked:
Listing updated:
Listed by:
Amy Logan 724-933-6300,
RE/MAX SELECT REALTY 724-933-6300
Source: WPMLS,MLS#: 1764591 Originating MLS: West Penn Multi-List
Originating MLS: West Penn Multi-ListFacts & features
Interior
Bedrooms & bathrooms
- Bedrooms: 4
- Bathrooms: 4
- Full bathrooms: 3
- 1/2 bathrooms: 1
Primary bedroom
- Level: Upper
- Dimensions: 17x12
Bedroom 2
- Level: Upper
- Dimensions: 13x11
Bedroom 3
- Level: Upper
- Dimensions: 12x10
Bedroom 4
- Level: Upper
- Dimensions: 11x10
Dining room
- Level: Main
- Dimensions: 11x11
Family room
- Level: Main
- Dimensions: 20x12
Game room
- Level: Lower
- Dimensions: 18x11
Kitchen
- Level: Main
Laundry
- Level: Main
- Dimensions: 10x06
Living room
- Level: Main
- Dimensions: 13x12
Heating
- Forced Air, Gas
Cooling
- Central Air
Appliances
- Included: Some Gas Appliances, Dishwasher, Microwave, Refrigerator, Stove
Features
- Kitchen Island, Window Treatments
- Flooring: Other, Carpet
- Windows: Window Treatments
- Basement: Finished,Walk-Out Access
- Number of fireplaces: 1
- Fireplace features: Gas
Interior area
- Total structure area: 2,225
- Total interior livable area: 2,225 sqft
Video & virtual tour
Property
Parking
- Total spaces: 2
- Parking features: Built In, Garage Door Opener
- Has attached garage: Yes
Features
- Levels: Two
- Stories: 2
Lot
- Size: 0.54 Acres
- Dimensions: 141 x 179 x 98 x 199+/-
Details
- Parcel number: 560550108000
Construction
Type & style
- Home type: SingleFamily
- Architectural style: Two Story
- Property subtype: Single Family Residence
Materials
- Roof: Asphalt
Condition
- Resale
- Year built: 1993
Utilities & green energy
- Sewer: Public Sewer
- Water: Public
Community & HOA
Location
- Region: Aliquippa
Financial & listing details
- Price per square foot: $179/sqft
- Tax assessed value: $393,770
- Annual tax amount: $5,043
- Date on market: 7/14/2026
Estimated market value
$387,100
$368,000 - $406,000
$2,336/mo
Price history
| Date | Event | Price |
|---|---|---|
| 8/30/2026 | Contingent | $398,000$179/sqft |
Source:  WPMLS #1764591 Report a problem WPMLS #1764591 Report a problem | ||
| 7/14/2026 | Price change | $398,000-4.1%$179/sqft |
Source: WPMLS #1764591 Report a problem | ||
| 6/9/2026 | Price change | $415,000-2.4%$187/sqft |
Source: WPMLS #1748511 Report a problem | ||
| 4/16/2026 | Listed for sale | $425,000+170.7%$191/sqft |
Source: WPMLS #1748511 Report a problem | ||
| 6/4/1993 | Sold | $157,000$71/sqft |
Source: Agent Provided Report a problem | ||
Public tax history
| Year | Property taxes | Tax assessment |
|---|---|---|
| 2026 | $5,190 +2.9% | $302,900 |
| 2025 | $5,043 +5.3% | $302,900 |
| 2024 | $4,787 -6.2% | $302,900 +528.4% |
| 2023 | $5,105 +2.7% | $48,200 |
| 2022 | $4,972 +4.7% | $48,200 |
| 2021 | $4,747 +4.5% | $48,200 |
| 2020 | $4,542 | $48,200 |
| 2019 | $4,542 +262.5% | $48,200 |
| 2018 | $1,253 +18.3% | $48,200 |
| 2017 | $1,059 | $48,200 +1% |
| 2016 | $1,059 | $47,700 |
| 2015 | $1,059 | $47,700 |
| 2014 | $1,059 | $47,700 |
| 2013 | -- | $47,700 |
| 2012 | -- | $47,700 |
| 2011 | -- | $47,700 |
| 2010 | -- | $47,700 |
| 2008 | -- | $47,700 |
| 2007 | -- | $47,700 |
| 2006 | -- | $47,700 |
Find assessor info on the county website
Monthly payment
Est. payment
Payment breakdown
Explore the cost of this home by adjusting the details. Changes won't be saved.Climate risks
Neighborhood: 15001
Nearby schools
Schools provided by the listing agent
- District: Central Valley
Source: WPMLS. This data may not be complete. We recommend contacting the local school district to confirm school assignments for this home.
Similar homes
- $379,9004 bd3 ba1.7k sqft2017 S Trillium Dr, Aliquippa, PA 15001For Sale
 MLS ID #1771600, Sandra Toulouse. WPMLS
 - $329,9002 bd2 ba1.7k sqft261 Geneva Dr, Aliquippa, PA 15001For Sale
 MLS ID #1773853, Rhonda Shearer. WPMLS
 - $349,0004 bd3 ba2k sqft107 Heather Dr, Monaca, PA 15061For Sale
 MLS ID #1772377, Michael Sabo. WPMLS
 - $399,9003 bd3 ba1.4k sqft129 Green Forest Dr, Baden, PA 15005For Sale
 MLS ID #1762995, Kelly Matheis Eckenrode. WPMLS
