Nestled in privacy on a 1.3-acre cul-de-sac lot surrounded by mature trees, this all-brick sprawling ranch is a secluded sanctuary and nature lover's dream! Imagine having your very own woods to roam, explore and play. Offering nearly 1,800 square feet on the main level alone—plus two remarkably generous bedrooms, a full bath, and storage galore in the lower level—this home features incredible overall square footage and a thoughtfully designed, expansive layout. The versatility is ideal for hosting guests, setting up a dedicated home office or accommodating flexible living arrangements. The main level offers two spacious bedrooms for easy single-story living, with expansive walls of windows bathing the space in breathtaking natural light and bringing the serene wooded views right inside. Inside, a gorgeous sunken living room creates a stunning focal point, perfect for relaxing or entertaining in style, while an adorable family room with a cozy wood-burning fireplace sits adjacent to the kitchen, offering great versatility to easily serve as a dining room. Sliding glass doors lead out to the patio/deck, and a separate screened side porch sits right off the main-floor laundry area for peaceful morning coffee or late night relaxation. Complete with a partially fenced yard and an attached two-car garage, 261 Geneva Drive seamlessly combines exceptional space, layout flexibility, privacy and natural beauty in one standout property. This unique home is ready for its next chapter—schedule your tour today!
Under contract
$329,900
261 Geneva Dr, Aliquippa, PA 15001
2beds
1,788sqft
Single Family Residence
Built in 1966
1.32 Acres Lot
$331,300 Zestimate®
$185/sqft
$-- HOA
What's special
Serene wooded viewsPartially fenced yardAttached two-car garageExpansive walls of windowsBreathtaking natural lightSurrounded by mature treesDedicated home office
- 44 days
- 152
- 2
Likely to sell faster than
Zillow last checked:
Listing updated:
Listed by:
Rhonda Shearer 724-933-6300,
RE/MAX SELECT REALTY 724-933-6300
Source: WPMLS,MLS#: 1773853 Originating MLS: West Penn Multi-List
Facts & features
Interior
Bedrooms & bathrooms
- Bedrooms: 2
- Bathrooms: 2
- Full bathrooms: 2
Primary bedroom
- Level: Main
- Dimensions: 13x12
Bedroom 2
- Level: Main
- Dimensions: 12x12
Bedroom 3
- Level: Basement
- Dimensions: 16x12
Bedroom 4
- Level: Basement
- Dimensions: 16x10
Entry foyer
- Level: Main
- Dimensions: 18x6
Family room
- Level: Main
- Dimensions: 24x12
Kitchen
- Level: Main
- Dimensions: 17x12
Laundry
- Level: Main
- Dimensions: 12x6
Living room
- Level: Main
- Dimensions: 29x18
Heating
- Forced Air, Gas
Cooling
- Central Air
Appliances
- Included: Some Gas Appliances, Dryer, Dishwasher, Disposal, Microwave, Refrigerator, Stove, Washer
Features
- Window Treatments
- Flooring: Carpet, Ceramic Tile, Other
- Windows: Screens, Window Treatments
- Basement: Full,Finished,Interior Entry
- Number of fireplaces: 1
- Fireplace features: Wood Burning
Interior area
- Total structure area: 1,788
- Total interior livable area: 1,788 sqft
Property
Parking
- Total spaces: 2
- Parking features: Attached, Garage, Garage Door Opener
- Has attached garage: Yes
Features
- Levels: One
- Stories: 1
Lot
- Size: 1.32 Acres
- Dimensions: 230 x 207 x 263 x 204 m/l
Details
- Parcel number: 560350402000
Construction
Type & style
- Home type: SingleFamily
- Architectural style: Ranch
- Property subtype: Single Family Residence
Materials
- Brick
- Roof: Asphalt
Condition
- Resale
- Year built: 1966
Utilities & green energy
- Sewer: Public Sewer
- Water: Public
Community & HOA
Location
- Region: Aliquippa
Financial & listing details
- Price per square foot: $185/sqft
- Tax assessed value: $279,900
- Annual tax amount: $4,660
- Date on market: 9/10/2026
Estimated market value
$331,300
$315,000 - $348,000
$1,649/mo
Price history
| Date | Event | Price |
|---|---|---|
| 9/15/2026 | Pending sale | $329,900$185/sqft |
Source:  WPMLS #1773853 Report a problem | ||
| 9/10/2026 | Listed for sale | $329,900+17.8%$185/sqft |
Source: WPMLS #1773853 Report a problem | ||
| 5/26/2023 | Sold | $280,000+16.7%$157/sqft |
Source: WPMLS #1603415 Report a problem | ||
| 4/30/2023 | Pending sale | $239,900$134/sqft |
Source: BHHS broker feed #1603415 Report a problem | ||
| 4/29/2023 | Contingent | $239,900$134/sqft |
Source: WPMLS #1603415 Report a problem | ||
| 4/28/2023 | Listed for sale | $239,900+33.3%$134/sqft |
Source: WPMLS #1603415 Report a problem | ||
| 5/13/2016 | Listing removed | $180,000$101/sqft |
Source: RE/MAX RENAISSANCE REALTY WEST #1209759 Report a problem | ||
| 4/6/2016 | Price change | $180,000-12.2%$101/sqft |
Source: RE/MAX RENAISSANCE REALTY WEST #1209759 Report a problem | ||
| 3/19/2016 | Listed for sale | $205,000$115/sqft |
Source: RE/MAX RENAISSANCE REALTY WEST #1209759 Report a problem | ||
| 3/8/2016 | Pending sale | $205,000$115/sqft |
Source: RE/MAX RENAISSANCE REALTY WEST #1209759 Report a problem | ||
| 3/6/2016 | Listed for sale | $205,000$115/sqft |
Source: RE/MAX RENAISSANCE REALTY WEST #1209759 Report a problem | ||
Public tax history
| Year | Property taxes | Tax assessment |
|---|---|---|
| 2026 | $4,796 +2.9% | $279,900 |
| 2025 | $4,660 +5.3% | $279,900 |
| 2024 | $4,423 -11.3% | $279,900 +494.3% |
| 2023 | $4,989 +2.7% | $47,100 |
| 2022 | $4,858 +4.7% | $47,100 |
| 2021 | $4,638 +4.5% | $47,100 |
| 2020 | $4,439 | $47,100 |
| 2019 | $4,439 +262.5% | $47,100 |
| 2018 | $1,225 +17.1% | $47,100 |
| 2017 | $1,046 | $47,100 |
| 2016 | $1,046 | $47,100 |
| 2015 | $1,046 | $47,100 |
| 2014 | $1,046 | $47,100 |
| 2013 | -- | $47,100 |
| 2012 | -- | $47,100 |
| 2011 | -- | $47,100 |
| 2010 | -- | $47,100 |
| 2008 | -- | $47,100 |
| 2007 | -- | $47,100 |
| 2006 | -- | $47,100 |
Find assessor info on the county website
Monthly payment
Est. payment
Payment breakdown
Explore the cost of this home by adjusting the details. Changes won't be saved.Climate risks
Neighborhood: 15001
Nearby schools
Schools provided by the listing agent
- District: Central Valley
Source: WPMLS. This data may not be complete. We recommend contacting the local school district to confirm school assignments for this home.
Similar homes
- $379,9003 bd2 ba1.8k sqft86 Academy Dr, Aliquippa, PA 15001For Sale
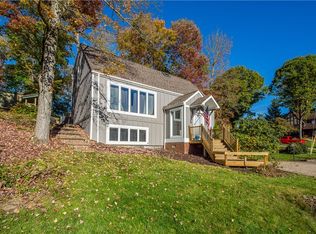 MLS ID #1780556, Keith Devries. WPMLS
- $449,0003 bd3 ba1.3k sqft145 1/2 Center Grange Rd, Aliquippa, PA 15001For Sale
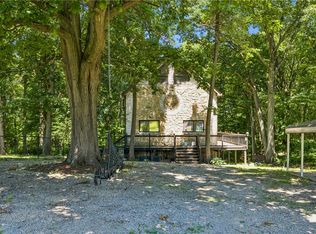 MLS ID #1768394, Hannah Laughlin. WPMLS
- $224,9005 bd2 ba1.9k sqft2356 West St, Aliquippa, PA 15001For Sale
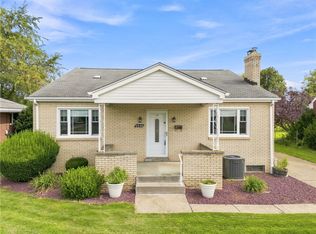 MLS ID #1771534, Jack Pockl. WPMLS
- $329,9003 bd3 ba1.4k sqft110 Glengarry Dr, Coraopolis, PA 15108For Sale
 MLS ID #1777670, Bob Stienstraw. WPMLS
