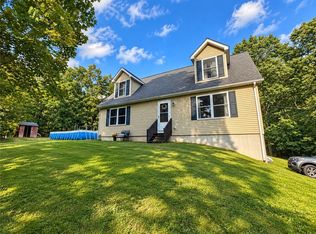
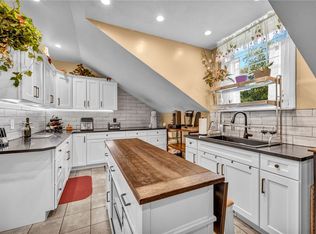
PRIVATE COUNTRY RETREAT ON 10 ACRES! Discover the peace and privacy of country living with this beautiful ranch situated on 10 private acres, offering plenty of space both inside and out. The main level features 3 bedrooms and 2 full baths, along with an inviting open kitchen and an eat-in dining area with sliding glass doors leading to the deck—an ideal setting for enjoying the beautiful serene acreage while entertaining family and friends. The spacious living room provides plenty of space to relax and gather. The primary bedroom suite includes a private full bath, while two additional bedrooms and a guest full bath complete the main level. The lower level offers even more versatility with several additional rooms, including a potential 4th bedroom, large game room, abundant storage and two additional flex spaces. Whether you need room for guests, recreation, hobbies, a home office or storage, this home offers plenty of possibilities. Surrounded by a picturesque, peaceful setting, this property offers a rare combination of space, privacy, comfort and convenient one-level living—with plenty of room to grow and make it your own!
For sale
$350,000
191 Tate Rd, Hookstown, PA 15050
4beds
1,512sqft
Single Family Residence
Built in 1999
10 Acres Lot
$344,900 Zestimate®
$231/sqft
$-- HOA
What's special
Large game roomPicturesque peaceful settingTwo additional flex spacesAbundant storageBeautiful ranchInviting open kitchen
- 41 days
- 1,023
- 107
Likely to sell faster than
Zillow last checked:
Listing updated:
Listed by:
Sandra Toulouse 412-262-4630,
BERKSHIRE HATHAWAY THE PREFERRED REALTY 412-262-4630
Source: WPMLS,MLS#: 1769309 Originating MLS: West Penn Multi-List
Originating MLS: West Penn Multi-ListFacts & features
Interior
Bedrooms & bathrooms
- Bedrooms: 4
- Bathrooms: 2
- Full bathrooms: 2
Primary bedroom
- Level: Main
- Dimensions: 18X13
Bedroom 2
- Level: Main
- Dimensions: 12X11
Bedroom 3
- Level: Main
- Dimensions: 11X10
Bedroom 4
- Level: Lower
- Dimensions: 18X13
Bonus room
- Level: Lower
- Dimensions: 21X11
Bonus room
- Level: Lower
- Dimensions: 16X13
Bonus room
- Level: Lower
- Dimensions: 13X12
Dining room
- Level: Main
- Dimensions: 10X10
Game room
- Level: Lower
- Dimensions: 22X13
Kitchen
- Level: Main
- Dimensions: 12X11
Laundry
- Level: Main
- Dimensions: 13X6
Living room
- Level: Main
- Dimensions: 20X13
Heating
- Forced Air, Propane
Cooling
- Central Air
Appliances
- Included: Some Electric Appliances, Dishwasher, Refrigerator, Stove
Features
- Flooring: Hardwood, Vinyl, Carpet
- Basement: Full,Finished,Walk-Out Access
Interior area
- Total structure area: 1,512
- Total interior livable area: 1,512 sqft
Video & virtual tour
Property
Features
- Levels: One
- Stories: 1
Lot
- Size: 10 Acres
- Dimensions: 404 x 1245 x 334 x 1350
Details
- Parcel number: 621910233009
Construction
Type & style
- Home type: SingleFamily
- Architectural style: Ranch
- Property subtype: Single Family Residence
Materials
- Vinyl Siding
- Roof: Asphalt
Condition
- Resale
- Year built: 1999
Utilities & green energy
- Sewer: Septic Tank
- Water: Well
Community & HOA
Location
- Region: Hookstown
Financial & listing details
- Price per square foot: $231/sqft
- Tax assessed value: $276,200
- Annual tax amount: $4,250
- Date on market: 8/12/2026
Estimated market value
$344,900
$328,000 - $362,000
$1,629/mo
Price history
| Date | Event | Price |
|---|---|---|
| 8/12/2026 | Listed for sale | $350,000+100%$231/sqft |
Source:  WPMLS #1769309 Report a problem WPMLS #1769309 Report a problem | ||
| 11/22/2013 | Sold | $175,000-2.7%$116/sqft |
Source: WPMLS #976240 Report a problem | ||
| 8/20/2013 | Listed for sale | $179,900$119/sqft |
Source: Northwood Realty Services #976240 Report a problem | ||
Public tax history
| Year | Property taxes | Tax assessment |
|---|---|---|
| 2026 | $4,250 | $276,200 |
| 2025 | $4,250 | $276,200 |
| 2024 | $4,250 +6.8% | $276,200 +586.2% |
| 2023 | $3,981 +4.9% | $40,250 |
| 2022 | $3,796 | $40,250 |
| 2021 | $3,796 | $40,250 |
| 2020 | -- | $40,250 |
| 2019 | -- | $40,250 |
| 2018 | $1,047 +19.3% | $40,250 |
| 2017 | $877 | $40,250 |
| 2016 | $877 | $40,250 |
| 2015 | $877 | $40,250 +0.2% |
| 2014 | $877 | $40,150 +1.6% |
| 2013 | -- | $39,500 |
| 2012 | -- | $39,500 |
| 2011 | -- | $39,500 |
| 2010 | -- | $39,500 |
| 2008 | -- | $39,500 |
| 2007 | -- | $39,500 |
| 2006 | -- | $39,500 |
Find assessor info on the county website
Monthly payment
Est. payment
Payment breakdown
Explore the cost of this home by adjusting the details. Changes won't be saved.Climate risks
Neighborhood: 15050
Nearby schools
Schools provided by the listing agent
- District: Southside Area
Source: WPMLS. This data may not be complete. We recommend contacting the local school district to confirm school assignments for this home.
Similar homes
- $420,0004 bd3 ba1.4k sqft417 Upper Service Rd, Hookstown, PA 15050For Sale
 MLS ID #1773976, Lee Hostetter. WPMLS
 - $379,9004 bd3 ba1.7k sqft2017 S Trillium Dr, Aliquippa, PA 15001For Sale
 MLS ID #1771600, Sandra Toulouse. WPMLS
 - $350,0004 bd2 ba2.2k sqft311 Redgate Rd, Sewickley, PA 15143For Sale
 MLS ID #1774254, Jill Stehnach. WPMLS
 - $389,9002 bd2 ba1.6k sqft159 Murdocksville Rd, Clinton, PA 15026For Sale
 MLS ID #1769643, Leann Monz. WPMLS
