OPPORTUNITY KNOCKS! Check out this great investment opportunity in this classic 50'S brick and frame rambling ranch. Unique ranch styling nestled on a multi acre setting complete with private wooded valleys and mature seasonal plantings ideally accessed to Sewickley business district, Rte 65 and I 79. Situated in a quiet area but close to the hustle/bustle of everyday activity, the best of both worlds! The interior will amaze with a multitude of exciting amenities seldom enjoyed in this price - solid hardwood floors, 3 full baths, first floor 21x16 family center complete with stone fireplace, built in shelves, special storage, lower level basement complete with kitchen area and bar, another gameroom with another fireplace and an ovesized lower level covered porch. Adding to the appeal is a full length tiled patio and a separate attached garage. WOW! Great value that awaits your updates and enhancements.
For sale
Price cut: $12K (7/21)
$322,900
652 Camp Meeting Rd, Sewickley, PA 15143
2beds
1,588sqft
Single Family Residence
Built in 1950
1.68 Acres Lot
$310,300 Zestimate®
$203/sqft
$-- HOA
What's special
- 62 days
- 1,352
- 91
Zillow last checked:
Listing updated:
Listed by:
Joe Tarquinio 412-262-4630,
BERKSHIRE HATHAWAY THE PREFERRED REALTY 412-262-4630
Source: WPMLS,MLS#: 1765898 Originating MLS: West Penn Multi-List
Originating MLS: West Penn Multi-ListFacts & features
Interior
Bedrooms & bathrooms
- Bedrooms: 2
- Bathrooms: 3
- Full bathrooms: 3
Heating
- Forced Air, Gas
Cooling
- Central Air, Electric
Appliances
- Included: Dryer, Dishwasher, Disposal, Washer
Features
- Wet Bar, Window Treatments
- Flooring: Ceramic Tile, Hardwood
- Windows: Window Treatments
- Basement: Full,Walk-Out Access
- Number of fireplaces: 2
- Fireplace features: Family Room, Recreation Room
Interior area
- Total structure area: 1,588
- Total interior livable area: 1,588 sqft
Video & virtual tour
Property
Parking
- Total spaces: 2
- Parking features: Assigned, Attached, Garage, Garage Door Opener
- Has attached garage: Yes
Features
- Levels: One
- Stories: 1
- Pool features: None
Lot
- Size: 1.68 Acres
- Dimensions: 217 x 326 x 235 x 260
Details
- Parcel number: 0935N00099000000
Construction
Type & style
- Home type: SingleFamily
- Architectural style: Contemporary,Ranch
- Property subtype: Single Family Residence
Materials
- Frame
- Roof: Asphalt
Condition
- Resale
- Year built: 1950
Details
- Warranty included: Yes
Utilities & green energy
- Sewer: Public Sewer
- Water: Public
Community & HOA
Location
- Region: Sewickley
Financial & listing details
- Price per square foot: $203/sqft
- Tax assessed value: $127,000
- Annual tax amount: $3,600
- Date on market: 7/21/2026
Estimated market value
$310,300
$295,000 - $326,000
$2,840/mo
Price history
| Date | Event | Price |
|---|---|---|
| 7/21/2026 | Price change | $322,900-3.6%$203/sqft |
Source:  WPMLS #1765898 Report a problem WPMLS #1765898 Report a problem | ||
| 6/10/2026 | Price change | $334,900-3.2%$211/sqft |
Source: WPMLS #1755420 Report a problem | ||
| 5/26/2026 | Listed for sale | $345,900+188.5%$218/sqft |
Source: WPMLS #1755420 Report a problem | ||
| 7/12/1996 | Sold | $119,900$76/sqft |
Source: Public Record Report a problem | ||
Public tax history
| Year | Property taxes | Tax assessment |
|---|---|---|
| 2025 | $3,321 +5.9% | $109,000 |
| 2024 | $3,135 +508% | $109,000 |
| 2023 | $516 | $109,000 |
| 2022 | $516 +42.9% | $109,000 |
| 2021 | $361 +2% | $109,000 |
| 2020 | $354 -2% | $109,000 |
| 2019 | $361 -87.9% | $109,000 |
| 2018 | $2,992 +2.5% | $109,000 |
| 2017 | $2,920 +466.4% | $109,000 |
| 2016 | $516 -81.8% | $109,000 |
| 2015 | $2,834 +536.1% | $109,000 |
| 2014 | $446 | $109,000 -2.7% |
| 2013 | -- | $112,000 +17.9% |
| 2012 | -- | $95,000 |
| 2011 | -- | $95,000 |
| 2010 | -- | $95,000 |
| 2009 | -- | $95,000 |
| 2008 | -- | $95,000 |
| 2007 | -- | $95,000 |
| 2006 | -- | $95,000 |
| 2005 | -- | $95,000 |
| 2004 | -- | $95,000 -13.6% |
| 2003 | -- | $110,000 |
| 2002 | -- | $110,000 |
Find assessor info on the county website
Monthly payment
Est. payment
Payment breakdown
Explore the cost of this home by adjusting the details. Changes won't be saved.Climate risks
Neighborhood: 15143
Nearby schools
Schools provided by the listing agent
- District: Quaker Valley
Source: WPMLS. This data may not be complete. We recommend contacting the local school district to confirm school assignments for this home.
Similar homes
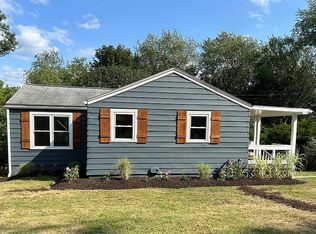
- $350,0004 bd2 ba2.2k sqft311 Redgate Rd, Sewickley, PA 15143For Sale
 MLS ID #1774254, Jill Stehnach. WPMLS
 - $315,0004 bd2 ba1.1k sqft282 Spring Run Rd, Crescent, PA 15046For Sale
 MLS ID #1774572, Derek Latch. WPMLS
 - $314,9003 bd1 ba1.2k sqft684 Crescent Blvd, Crescent, PA 15046For Sale
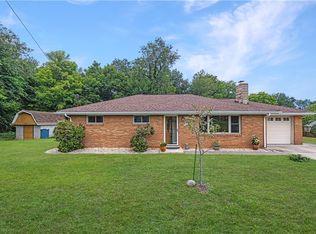 MLS ID #1768323, Amy Logan. WPMLS
 - $325,0003 bd2 ba1.4k sqft4103 Bakerstown Culmerville Rd, Gibsonia, PA 15044For Sale
 MLS ID #1774198, Jennifer Bargar. WPMLS
